
2813 Winterberry Dr, Columbia, TN 38401
Local realty services provided by:CENTURY 21 Premier
2813 Winterberry Dr,Columbia, TN 38401
$375,000
- 3 Beds
- 3 Baths
- 1,698 sq. ft.
- Single family
- Active
Listed by: katye lacasse
Office: reliant realty era powered
MLS#:3319114
Source:NASHVILLE
Price summary
- Price:$375,000
- Price per sq. ft.:$220.85
- Monthly HOA dues:$20.83
About this home
Move-in ready and meticulously maintained! This beautiful 3-bedroom, 2.5-bath home is perfectly situated on a desirable corner lot in a peaceful, well-established community. From the moment you arrive, you'll appreciate the pride of ownership and thoughtful care that shines throughout.
Recent updates include fresh interior paint, a new privacy fence, and a recently serviced HVAC system, giving the next owner added confidence and peace of mind. The inviting floor plan offers the perfect blend of comfort and functionality, with spacious living areas ideal for both everyday living and entertaining family and friends.
Step outside to enjoy the privacy of the fenced backyard, perfect for relaxing, pets, or outdoor gatherings. Conveniently located near shopping, dining, schools, and everyday conveniences, this home truly offers the best of both comfort and location.
Don't miss your opportunity to own this beautifully cared-for home.
Contact an agent
Home facts
- Year built:2017
- Subdivision & Development:Grove Park Ph 2
- Listing ID #:3319114
- Added:83 day(s) ago
- Updated:October 25, 2026 at 02:50 PM
Rooms and interior
- Bedrooms:3
- Total bathrooms:3
- Full bathrooms:2
- Half bathrooms:1
- Flooring:Carpet, Laminate, Tile
- Kitchen Description:Dishwasher, Disposal, Ice Maker, Microwave
- Basement Description:Crawl Space
- Living area:1,698 sq. ft.
Heating and cooling
- Cooling:Ceiling Fan(s), Central Air
- Heating:Natural Gas
- Central air:Yes
Structure and exterior
- Year built:2017
- Building area:1,698 sq. ft.
- Lot area:0.14 Acres
- Lot Features:Level
- Construction Materials:Brick, Vinyl Siding
- Levels:2 Story
Schools
- High school:Battle Creek High School
- Middle school:Battle Creek Middle School
- Elementary school:Battle Creek Elementary School
Utilities
- Water:Public, Water Available
- Sewer:Public Sewer
Finances and disclosures
- Price:$375,000
- Price per sq. ft.:$220.85
- Tax amount:$2,094
Features and amenities
- Appliances:Dishwasher, Disposal, Ice Maker, Microwave
- Laundry features:Dryer
- Amenities:Ceiling Fan(s), High Speed Internet, Smoke Detector(s), Walk-In Closet(s)
Parking
- Total parking spaces:4
- Garage:Yes
- Garage spaces:2
 Copyright 2026 Realtracs Mls. All rights reserved. Realtracs Mls provides content displayed here (“provided content”) on an “as is” basis and makes no representations or warranties regarding the provided content, including, but not limited to those of non-infringement, timeliness, accuracy, or completeness. Individuals and companies using information presented are responsible for verification and validation of information they utilize and present to their customers and clients. Realtracs Mls will not be liable for any damage or loss resulting from use of the provided content or the products available through Portals, IDX, VOW, and/or Syndication. Recipients of this information shall not resell, redistribute, reproduce, modify, or otherwise copy any portion thereof without the expressed written consent of Realtracs Mls. NASHVILLE Member Broker: Renee Hunter
New listings near 2813 Winterberry Dr
- Coming SoonOpen Tue, 11am to 4pm
 $299,990Coming Soon3 beds 3 baths1,469 sq. ft.
2586 Mcclure Boulevard, Columbia, TN 38401
MLS# 3626461Listed by: DRB GROUP TENNESSEE - Coming SoonOpen Tue, 11am to 4pm
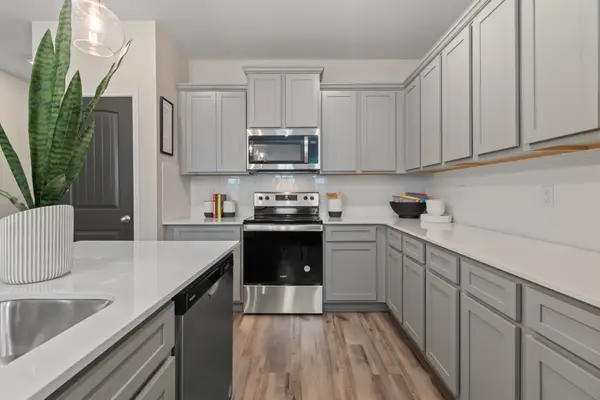 $322,535Coming Soon3 beds 3 baths1,469 sq. ft.
2582 Mcclure Boulevard, Columbia, TN 38401
MLS# 3626463Listed by: DRB GROUP TENNESSEE - Coming SoonOpen Tue, 11am to 4pm
 $324,765Coming Soon3 beds 3 baths1,469 sq. ft.
2584 Mcclure Boulevard, Columbia, TN 38401
MLS# 3626464Listed by: DRB GROUP TENNESSEE - Coming Soon
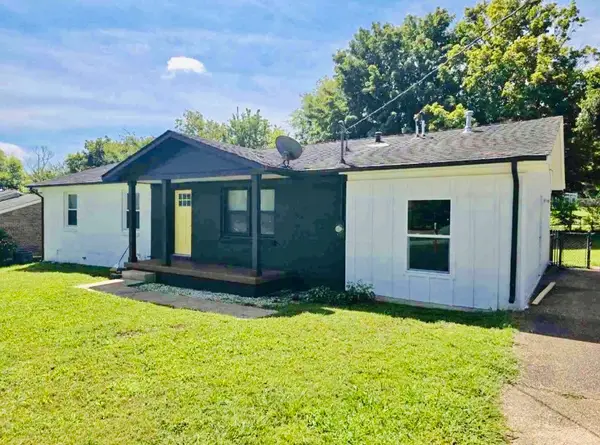 $405,000Coming Soon4 beds 2 baths1,475 sq. ft.
207 Birchwood Dr, Columbia, TN 38401
MLS# 3623553Listed by: CRYE-LEIKE, INC., REALTORS - Coming Soon
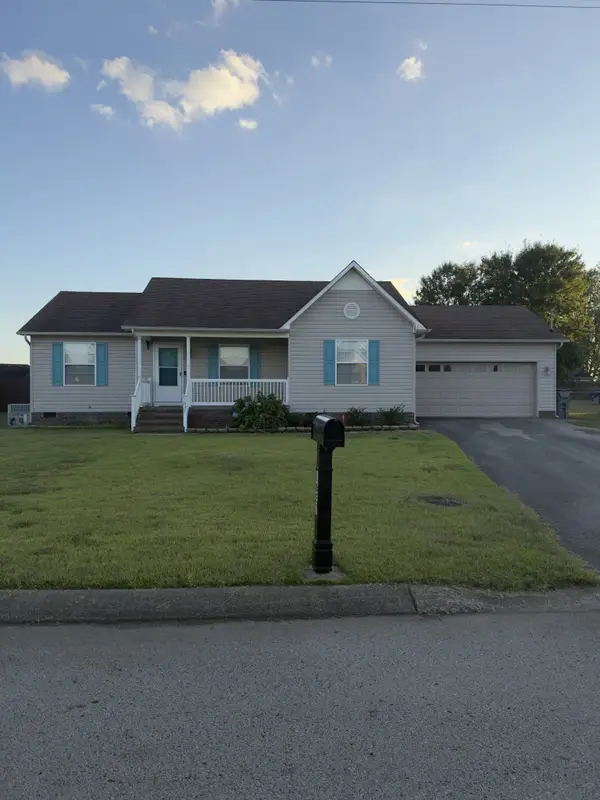 $320,000Coming Soon3 beds 2 baths1,245 sq. ft.
1627 Robert Rd, Columbia, TN 38401
MLS# 3623199Listed by: SIMPLIHOM - Coming Soon
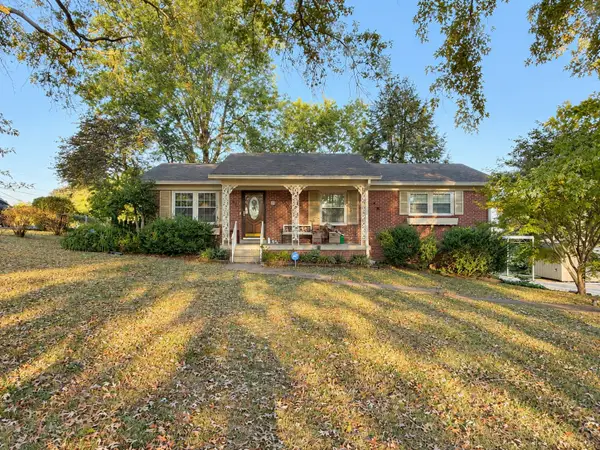 $299,999Coming Soon3 beds 2 baths1,813 sq. ft.
414 Cheyenne Trl, Columbia, TN 38401
MLS# 3621826Listed by: SIMPLIHOM - Coming Soon
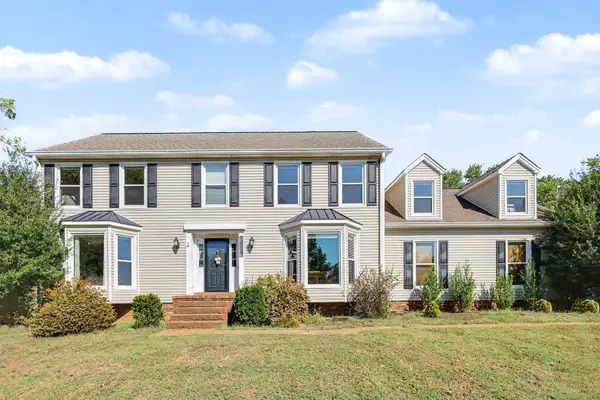 $560,000Coming Soon3 beds 3 baths2,890 sq. ft.
1508 Rockland Dr, Columbia, TN 38401
MLS# 3620183Listed by: MARK SPAIN REAL ESTATE - Coming Soon
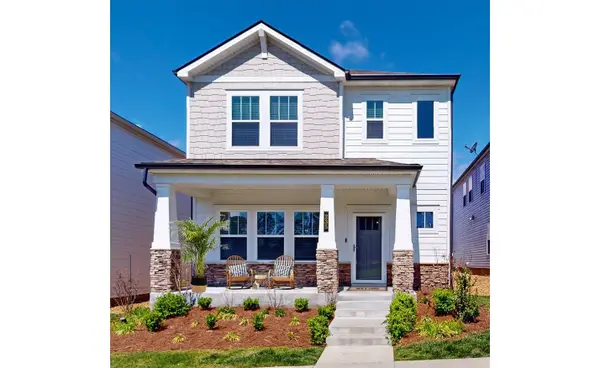 $369,000Coming Soon3 beds 3 baths2,080 sq. ft.
235 River Rd, Columbia, TN 38401
MLS# 3618614Listed by: REDFIN CORPORATION - New
 $349,900Active3 beds 2 baths1,200 sq. ft.
1543 E Burt Dr, Columbia, TN 38401
MLS# 3626566Listed by: ACCELERATE REALTY GROUP - New
 $375,000Active1.19 Acres
0 Rosewood Dr, Columbia, TN 38401
MLS# 3626354Listed by: LOCH COMPANY


Protect your home and budget from life's surprises with an Assurant Home Warranty, backed by a partner that supports you through every step of homeownership. Explore Plans.
©2026 Century 21 Real Estate LLC. All rights reserved. CENTURY 21®, the CENTURY 21 Logo and C21® are service marks owned by Century 21 Real Estate LLC. Century 21 Real Estate LLC fully supports the principles of the Fair Housing Act and the Equal Opportunity Act. Each office is independently owned and operated. Listing information is deemed reliable but not guaranteed accurate.