
2970 Sharpstone Drive, Columbia, TN 38401
Local realty services provided by:CENTURY 21 Premier
2970 Sharpstone Drive,Columbia, TN 38401
$444,100
- 3 Beds
- 2 Baths
- 1,721 sq. ft.
- Single family
- Active
Listed by: brian nelson, cameron mcdonald
Office: m/i homes of nashville llc.
MLS#:3598306
Source:NASHVILLE
Price summary
- Price:$444,100
- Price per sq. ft.:$258.05
- Monthly HOA dues:$67
About this home
Fall feels extra special 🍂 with M/I Homes Freestone plan in Hillcrest Village—where every square foot lives effortlessly on one easy level.
Picture cool autumn breezes and leaves crunching underfoot as you step up to the striking 8-foot front entry door and welcoming covered porch. Then wander out back to the large covered rear porch—the perfect spot for slow weekend mornings with coffee in hand or cozy evenings under string lights with nothing but open sky beyond. Pure, peaceful outdoor living that makes fall feel longer and sweeter.
Inside, sunlight streams across the open-concept kitchen, dining, and great room, catching the warm plank flooring, oversized island (made for everything from pumpkin muffins to late-night conversations), and the beautiful shiplap fireplace that becomes the heart of every gathering. The primary suite offers a quiet retreat with a walk-in closet and spa-like tile shower—your own little luxury after a day spent outdoors. Two more bedrooms plus a dedicated office keep life flexible and functional, while the laundry and 2-car garage make everyday living simple.
This is location perfection ✨: just minutes from historic downtown Columbia’s shops, restaurants, and farmers markets, yet nestled in a community that feels like its own little escape—complete with a dog park, scenic overlook, picnic areas, community garden, playgrounds, and tree-lined streets.
And the timing? Even better. Lock in M/I Homes Game Time rates with a 2/1 buydown (as low as 3.25% Year 1, 4.25% Year 2, then 5.25% Years 3-30 on qualifying FHA loans) through M/I Financial, plus up to $7,500 toward closing costs—making this single-level Freestone even harder to resist this season.
Ready for fall living the easy way? Come see why so many fall hard for this home the moment they step through that tall front door 🏡. Note - home is under construction and finishes will be different from pictures - see sales consultant for details....
Contact an agent
Home facts
- Year built:2026
- Subdivision & Development:Hillcrest Village
- Listing ID #:3598306
- Added:1 day(s) ago
- Updated:September 23, 2026 at 10:51 PM
Rooms and interior
- Bedrooms:3
- Total bathrooms:2
- Full bathrooms:2
- Flooring:Carpet, Vinyl
- Kitchen Description:Dishwasher, Disposal, Microwave
- Basement:Yes
- Living area:1,721 sq. ft.
Heating and cooling
- Cooling:Central Air, Electric
- Heating:Electric
- Central air:Yes
Structure and exterior
- Roof:Asphalt
- Year built:2026
- Building area:1,721 sq. ft.
- Lot Features:Level
- Architectural Style:Ranch
- Construction Materials:Brick, Fiber Cement
- Exterior Features:Deck, Patio, Porch
- Levels:1 Story
Schools
- High school:Columbia Central High School
- Middle school:Whitthorne Middle School
- Elementary school:J. Brown Elementary
Utilities
- Water:Public, Water Available
- Sewer:Public Sewer
Finances and disclosures
- Price:$444,100
- Price per sq. ft.:$258.05
Features and amenities
- Appliances:Dishwasher, Disposal, Microwave
- Amenities:Air Filter, Fire Sprinkler System, High Speed Internet, Park, Playground, Smart Thermostat, Smoke Detector(s), Trail(s), Underground Utilities, Walk-In Closet(s)
Parking
- Total parking spaces:6
- Parking description:Concrete, Driveway
- Garage:Yes
- Garage spaces:2
 Copyright 2026 Realtracs Mls. All rights reserved. Realtracs Mls provides content displayed here (“provided content”) on an “as is” basis and makes no representations or warranties regarding the provided content, including, but not limited to those of non-infringement, timeliness, accuracy, or completeness. Individuals and companies using information presented are responsible for verification and validation of information they utilize and present to their customers and clients. Realtracs Mls will not be liable for any damage or loss resulting from use of the provided content or the products available through Portals, IDX, VOW, and/or Syndication. Recipients of this information shall not resell, redistribute, reproduce, modify, or otherwise copy any portion thereof without the expressed written consent of Realtracs Mls. NASHVILLE Member Broker: Renee Hunter
New listings near 2970 Sharpstone Drive
- Coming Soon
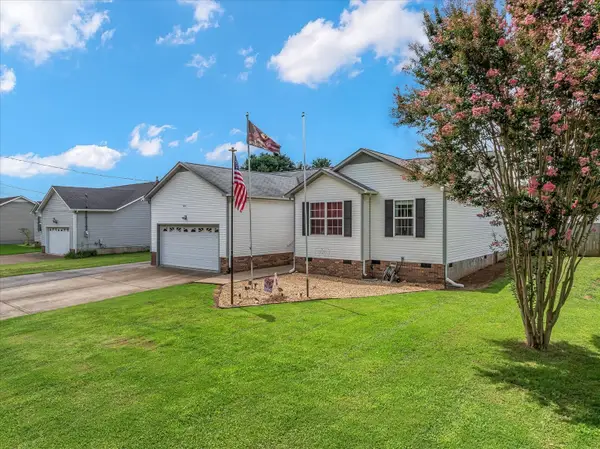 $340,000Coming Soon3 beds 2 baths1,530 sq. ft.
2109 Williamsport Pike, Columbia, TN 38401
MLS# 3597752Listed by: KELLER WILLIAMS REALTY - Coming Soon
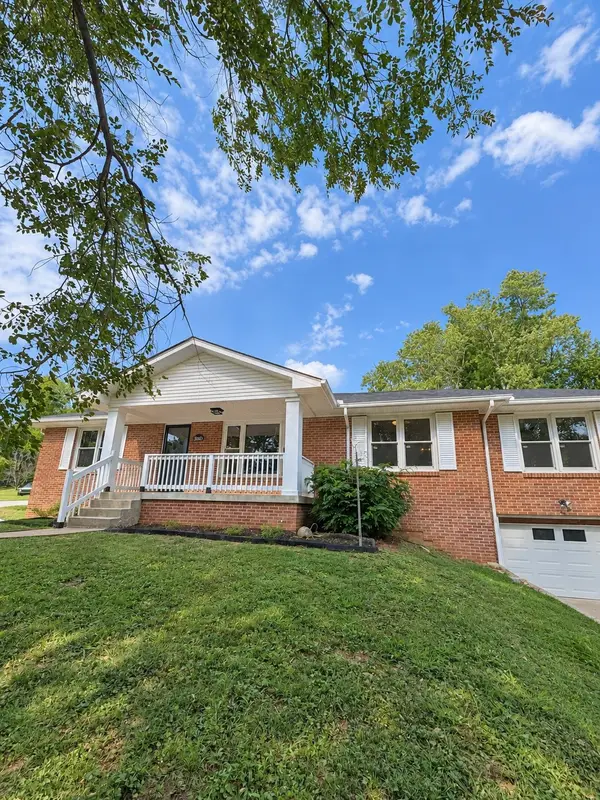 $424,900Coming Soon4 beds 2 baths1,929 sq. ft.
200 Woods Dr, Columbia, TN 38401
MLS# 3597345Listed by: BENCHMARK REALTY, LLC - Coming Soon
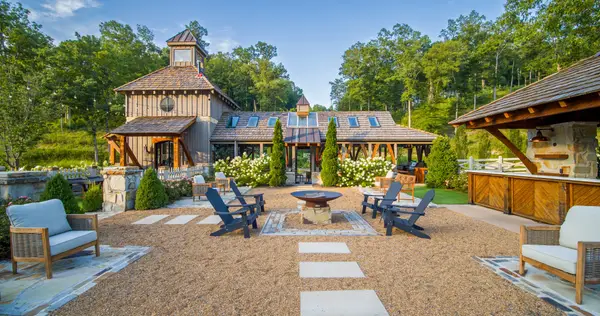 $19,995,000Coming Soon5 beds 6 baths17,078 sq. ft.
4273 Algie Sewell Rd, Columbia, TN 38401
MLS# 3546295Listed by: ZEITLIN SOTHEBY'S INTERNATIONAL REALTY - Coming Soon
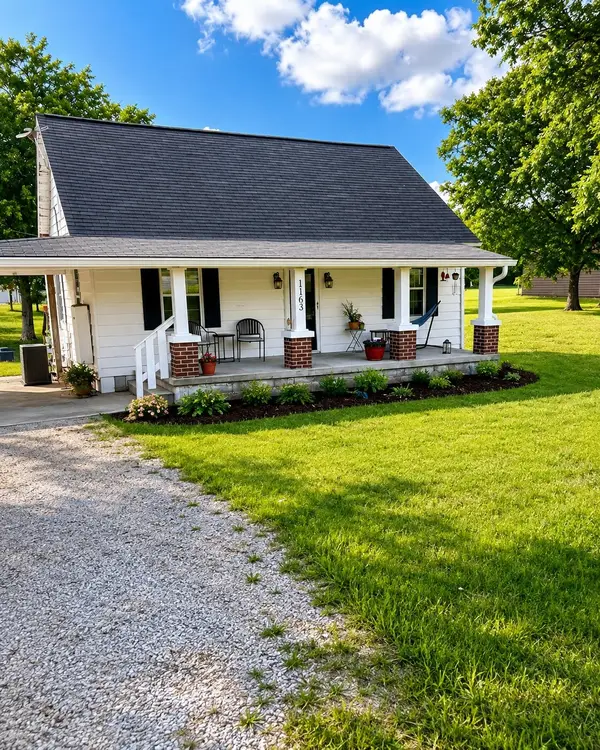 $260,000Coming Soon3 beds 1 baths1,500 sq. ft.
1163 Old Williamsport Pike, Columbia, TN 38401
MLS# 3546170Listed by: MARK SPAIN REAL ESTATE - Coming Soon
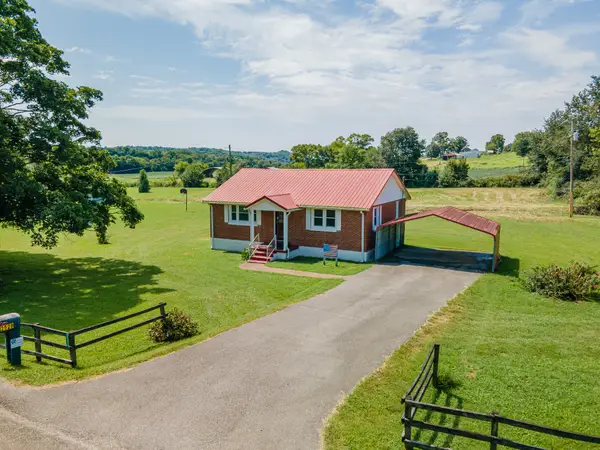 $235,000Coming Soon3 beds 1 baths1,099 sq. ft.
2529 Ragsdale Rd, Columbia, TN 38401
MLS# 3520518Listed by: KELLER WILLIAMS REALTY - Coming Soon
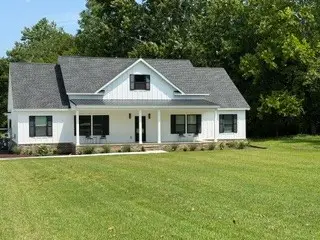 $799,000Coming Soon3 beds 3 baths3,655 sq. ft.
1736 Barker Rd, Columbia, TN 38401
MLS# 3314548Listed by: KELLER WILLIAMS REALTY - Coming Soon
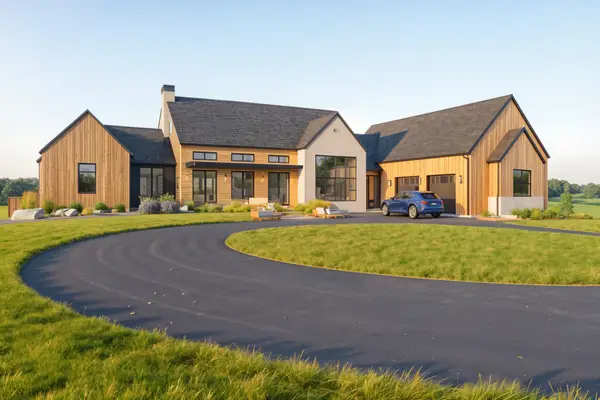 $1,944,000Coming Soon4 beds 5 baths4,514 sq. ft.
2 Santa Fe Pike, Columbia, TN 38401
MLS# 3306102Listed by: WILD OLIVE REALTY - Coming Soon
 $350,000Coming Soon3 beds 3 baths1,606 sq. ft.
2313 Bee Hive Dr, Columbia, TN 38401
MLS# 3221091Listed by: WEICHERT, REALTORS - HOME PROS - New
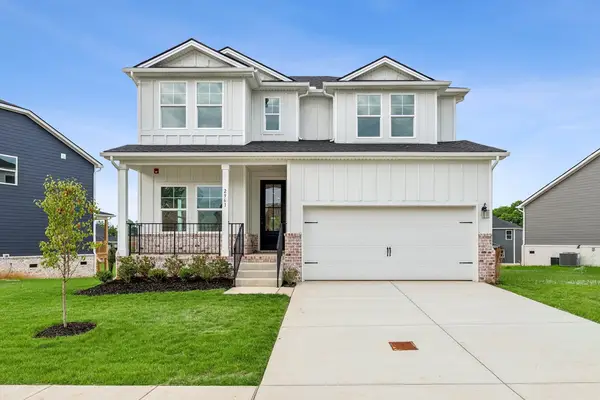 $504,220Active4 beds 3 baths2,507 sq. ft.
2968 Sharpstone Drive, Columbia, TN 38401
MLS# 3598177Listed by: M/I HOMES OF NASHVILLE LLC


Protect your home and budget from life's surprises with an Assurant Home Warranty, backed by a partner that supports you through every step of homeownership. Explore Plans.
©2026 Century 21 Real Estate LLC. All rights reserved. CENTURY 21®, the CENTURY 21 Logo and C21® are service marks owned by Century 21 Real Estate LLC. Century 21 Real Estate LLC fully supports the principles of the Fair Housing Act and the Equal Opportunity Act. Each office is independently owned and operated. Listing information is deemed reliable but not guaranteed accurate.