
3211 Gravity Drive, Columbia, TN 38401
Local realty services provided by:CENTURY 21 Premier
3211 Gravity Drive,Columbia, TN 38401
$564,000
- 4 Beds
- 3 Baths
- 2,481 sq. ft.
- Single family
- Active
Listed by: cameron mcdonald, brian nelson
Office: m/i homes of nashville llc.
MLS#:3545073
Source:NASHVILLE
Price summary
- Price:$564,000
- Price per sq. ft.:$227.33
- Monthly HOA dues:$40
About this home
🏈 Game Time! Lock in M/I Financial’s exclusive 4.875% 30-year fixed rate with a 2-1 buydown (2.875% Year 1 / 3.875% Year 2) on this almost move-in ready stunner from M/I Homes!
🍂 Prepare to fall head-over-heels for this 2-story gem dripping with upscale vibes — This beauty stands out from the pack with the primary bedroom on the main level (the layout you’ve actually been dreaming of — so much more convenient than hauling yourself upstairs every night). Plus, you score a huge, flexible bonus room upstairs and a main-level office for work-from-home wins.
Loaded with premium, high-end finishes from day one: that dreamy 3rd-car garage you’ve been craving, crown molding flowing throughout the main level, a jaw-dropping shiplap fireplace that anchors the space with cozy-chic style, tile flooring in every bath, and a massive extended covered patio begging for epic fall gatherings. Even better? Gorgeous plank flooring with sleek hardwood steps leading up to the second story for that total wow-factor ascent.
This home delivers 2,507 sq ft of seamless open-concept living built for effortless entertaining, family movie nights, and everything in between. Your first-floor owner’s suite is pure retreat mode — huge walk-in closet and a spa-like en-suite bath. The gourmet kitchen is a chef’s paradise with premium appliances, elegant countertops, stylish cabinetry, and those warm, durable plank floors flowing beautifully underfoot. Modern lighting, thoughtful upgrades, and all the bells and whistles included.
That third garage bay? Perfect for your cars, toys, workshop dreams… or even a killer home gym setup. Step outside and live your best autumn life: the huge extended covered rear patio is your all-season oasis — morning coffee with the crisp fall air ☕, football watch parties and epic BBQs, or chilling under the stars by the fire pit 🔥 no matter the weather. Then there’s the massive backyard just waiting for your vision (hello, future fire pit)...
Contact an agent
Home facts
- Year built:2026
- Subdivision & Development:Silver Springs
- Listing ID #:3545073
- Added:2 day(s) ago
- Updated:September 12, 2026 at 02:29 PM
Rooms and interior
- Bedrooms:4
- Total bathrooms:3
- Full bathrooms:2
- Half bathrooms:1
- Flooring:Carpet, Laminate
- Kitchen Description:Dishwasher, Disposal, Microwave
- Basement:Yes
- Living area:2,481 sq. ft.
Heating and cooling
- Cooling:Central Air, Electric
- Heating:Central, Electric, Heat Pump
- Central air:Yes
Structure and exterior
- Year built:2026
- Building area:2,481 sq. ft.
- Lot area:0.34 Acres
- Architectural Style:Contemporary
- Construction Materials:Brick, Fiber Cement
- Exterior Features:Patio
- Levels:2 Story
Schools
- High school:Spring Hill High School
- Middle school:Spring Hill Middle School
- Elementary school:Spring Hill Elementary
Utilities
- Water:Public, Water Available
- Sewer:Public Sewer
Finances and disclosures
- Price:$564,000
- Price per sq. ft.:$227.33
- Tax amount:$2,214
Features and amenities
- Appliances:Dishwasher, Disposal, Microwave
- Amenities:ENERGY STAR Qualified Appliances, Extra Closets, High Speed Internet, Smart Thermostat, Underground Utilities, Walk-In Closet(s)
Parking
- Total parking spaces:3
- Parking description:Concrete, Driveway
- Garage:Yes
- Garage spaces:3
 Copyright 2026 Realtracs Mls. All rights reserved. Realtracs Mls provides content displayed here (“provided content”) on an “as is” basis and makes no representations or warranties regarding the provided content, including, but not limited to those of non-infringement, timeliness, accuracy, or completeness. Individuals and companies using information presented are responsible for verification and validation of information they utilize and present to their customers and clients. Realtracs Mls will not be liable for any damage or loss resulting from use of the provided content or the products available through Portals, IDX, VOW, and/or Syndication. Recipients of this information shall not resell, redistribute, reproduce, modify, or otherwise copy any portion thereof without the expressed written consent of Realtracs Mls. NASHVILLE Member Broker: Renee Hunter
New listings near 3211 Gravity Drive
- Coming Soon
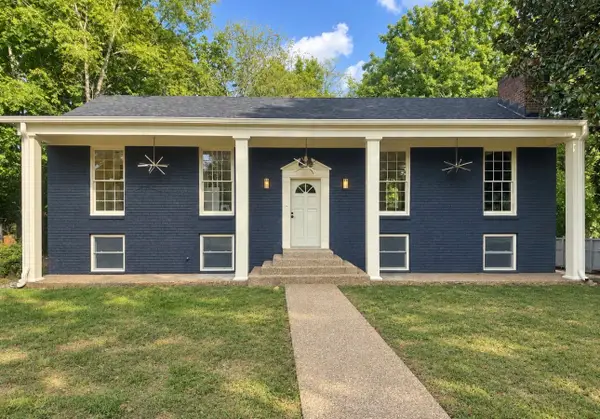 $649,000Coming Soon5 beds 5 baths2,780 sq. ft.
1071 Cliff White Rd, Columbia, TN 38401
MLS# 3545750Listed by: EXP REALTY - Coming Soon
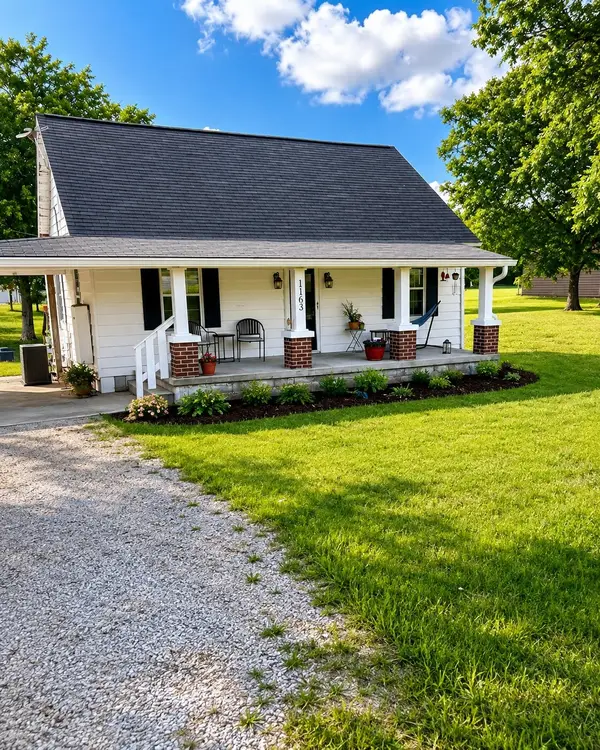 $260,000Coming Soon3 beds 1 baths1,500 sq. ft.
1163 Old Williamsport Pike, Columbia, TN 38401
MLS# 3546170Listed by: MARK SPAIN REAL ESTATE - Coming Soon
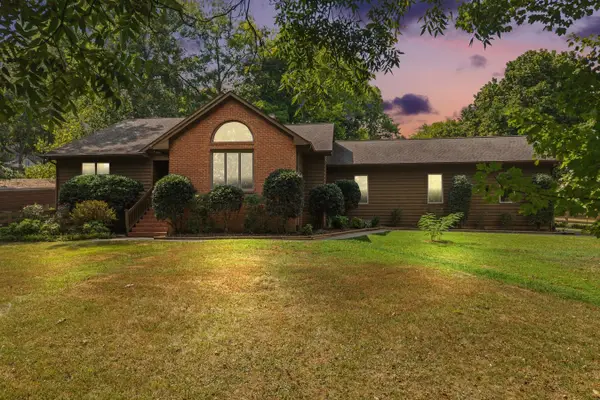 $679,900Coming Soon3 beds 3 baths3,175 sq. ft.
1990 Rock Springs Rd, Columbia, TN 38401
MLS# 3545567Listed by: TYLER YORK REAL ESTATE BROKERS, LLC - Coming Soon
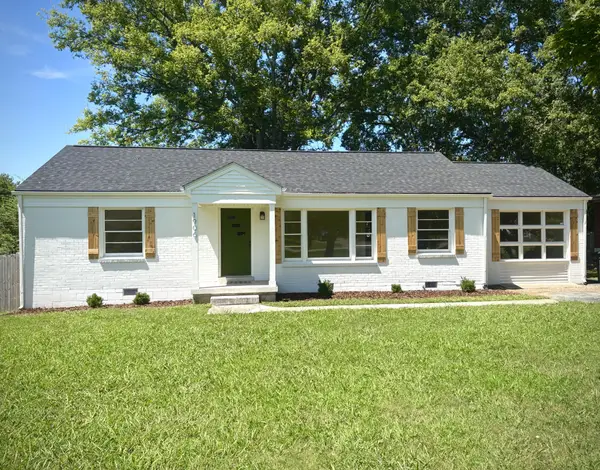 $429,900Coming Soon3 beds 2 baths1,904 sq. ft.
1906 Wedgewood Dr, Columbia, TN 38401
MLS# 3545702Listed by: ZACH TAYLOR REAL ESTATE - Coming Soon
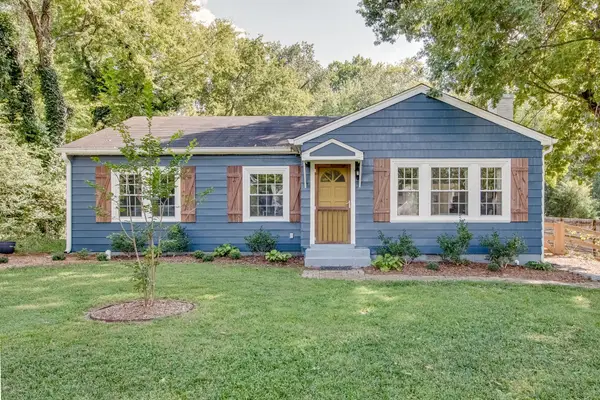 $275,000Coming Soon3 beds 1 baths1,276 sq. ft.
909 Edgewood Dr, Columbia, TN 38401
MLS# 3544189Listed by: TRISTAR ELITE REALTY - Coming SoonOpen Sun, 2 to 4pm
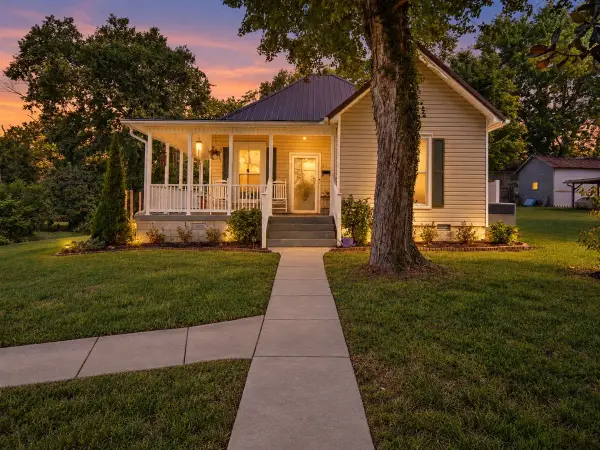 $379,000Coming Soon3 beds 2 baths1,425 sq. ft.
211 Riverside Dr, Columbia, TN 38401
MLS# 3543153Listed by: KELLER WILLIAMS REALTY NASHVILLE/FRANKLIN - Coming Soon
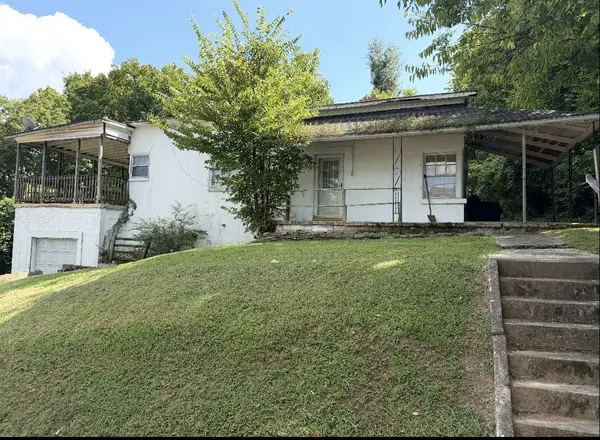 Coming Soon2 beds 1 baths1,160 sq. ft.
501 W 14th St, Columbia, TN 38401
MLS# 3531625Listed by: SIMPLIHOM - Coming Soon
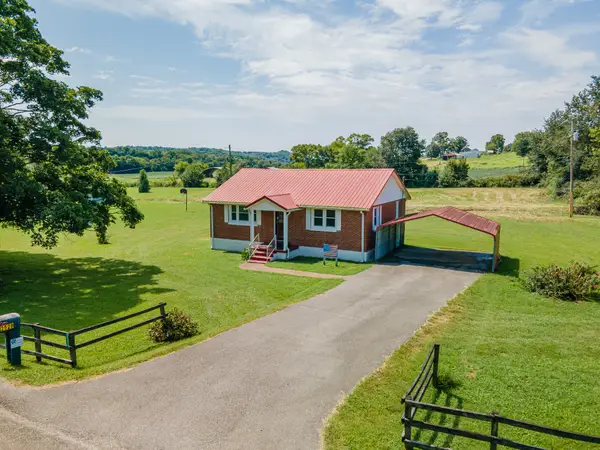 $235,000Coming Soon3 beds 1 baths1,099 sq. ft.
2529 Ragsdale Rd, Columbia, TN 38401
MLS# 3520518Listed by: KELLER WILLIAMS REALTY - Coming Soon
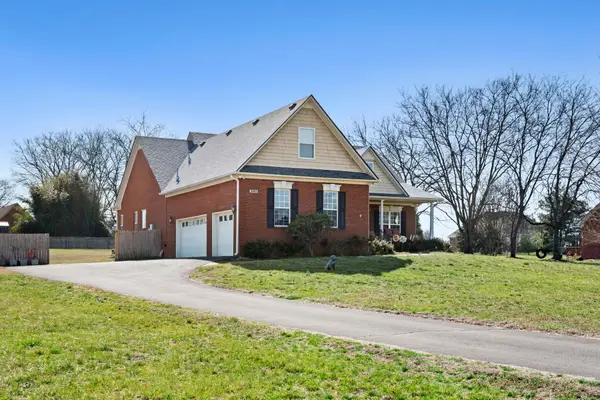 $950,000Coming Soon6 beds 3 baths2,397 sq. ft.
3493 Petty Ln, Columbia, TN 38401
MLS# 3510562Listed by: UNITED COUNTRY REAL ESTATE LEIPERS FORK - Coming Soon
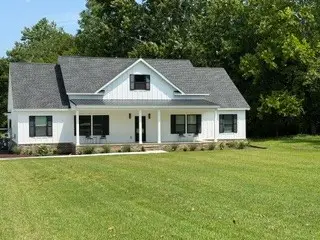 $799,000Coming Soon3 beds 3 baths3,655 sq. ft.
1736 Barker Rd, Columbia, TN 38401
MLS# 3314548Listed by: KELLER WILLIAMS REALTY


Protect your home and budget from life's surprises with an Assurant Home Warranty, backed by a partner that supports you through every step of homeownership. Explore Plans.
©2026 Century 21 Real Estate LLC. All rights reserved. CENTURY 21®, the CENTURY 21 Logo and C21® are service marks owned by Century 21 Real Estate LLC. Century 21 Real Estate LLC fully supports the principles of the Fair Housing Act and the Equal Opportunity Act. Each office is independently owned and operated. Listing information is deemed reliable but not guaranteed accurate.