
3816 Petty Ln, Columbia, TN 38401
Local realty services provided by:CENTURY 21 Premier
3816 Petty Ln,Columbia, TN 38401
$1,150,000
- 5 Beds
- 6 Baths
- 4,527 sq. ft.
- Single family
- Active
Listed by: steve missall
Office: keller williams realty
MLS#:3611193
Source:NASHVILLE
Price summary
- Price:$1,150,000
- Price per sq. ft.:$254.03
About this home
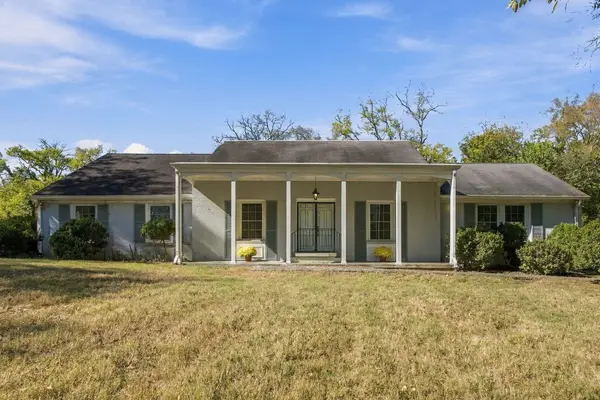
Seller to Offer $50K towards Buyer Expenses with Full Priced Offer. Multi-Generational Property includes Wonderful Main House and Guest Ranch Home joined by a Covered Breezeway. This Stunning Estate totals 4,527sqft and is situated 7 min West of Spring Hill, on a 1.81 Acre lot, combining peaceful countryside living with modern comforts.
Inside, the open-concept living area features warm hardwood flooring, new carpet and plenty of windows that draw in bright natural light and views of the surrounding grounds. The kitchen is set up well for cooking and hosting, complete with a 14-foot granite island, appliance island, stainless steel appliances, dual dishwashers, and a new double oven. Private Guest House, just across the breezeway, also features an open-concept plan with hardwood flooring, 2 bedrooms, 2 full baths, covered patio & deck.
Additional Features Included: Wood Burning Fireplaces, (2) Walk-In 24'x6' Storage Rooms, Rinnai On-Demand Water Heaters in both homes recently serviced. New Combo Locks on Outside Doors, 3 Car Side Entrance Garage with Epoxy Flake Floor attaches to a 130 ft x 30 ft Cement Pad for Maximum Parking. 10x12 Custom Built Shed in Back Yard. Homes share utilities with 1-Water Utility, 1-Electric Utility, 1-Internet Line. Owner/Agent. Third Floor description is the attached Guest House....
Contact an agent
Home facts
- Year built:2016
- Subdivision & Development:Narrow Creek Estates
- Listing ID #:3611193
- Added:77 day(s) ago
- Updated:October 24, 2026 at 02:36 PM
Rooms and interior
- Bedrooms:5
- Total bathrooms:6
- Full bathrooms:4
- Half bathrooms:2
- Flooring:Carpet, Vinyl
- Kitchen Description:Dishwasher, Disposal, Microwave, Refrigerator
- Basement Description:Crawl Space
- Living area:4,527 sq. ft.
Heating and cooling
- Cooling:Ceiling Fan(s), Central Air, Electric
- Heating:Central, Heat Pump, Natural Gas
- Central air:Yes
Structure and exterior
- Roof:Shingle
- Year built:2016
- Building area:4,527 sq. ft.
- Lot area:1.81 Acres
- Construction Materials:Vinyl Siding
- Exterior Features:Deck, Porch
- Levels:2 Story
Schools
- High school:Spring Hill High School
- Middle school:Spring Hill Middle School
- Elementary school:Spring Hill Elementary
Utilities
- Water:Public, Water Available
- Sewer:Septic Tank
Finances and disclosures
- Price:$1,150,000
- Price per sq. ft.:$254.03
- Tax amount:$3,991
Features and amenities
- Appliances:Dishwasher, Disposal, Microwave, Refrigerator, Washer
- Laundry features:Dryer, Washer
- Amenities:High Speed Internet, Smoke Detector(s)
Parking
- Total parking spaces:20
- Parking description:Concrete, Driveway
- Garage:Yes
- Garage spaces:3
 Copyright 2026 Realtracs Mls. All rights reserved. Realtracs Mls provides content displayed here (“provided content”) on an “as is” basis and makes no representations or warranties regarding the provided content, including, but not limited to those of non-infringement, timeliness, accuracy, or completeness. Individuals and companies using information presented are responsible for verification and validation of information they utilize and present to their customers and clients. Realtracs Mls will not be liable for any damage or loss resulting from use of the provided content or the products available through Portals, IDX, VOW, and/or Syndication. Recipients of this information shall not resell, redistribute, reproduce, modify, or otherwise copy any portion thereof without the expressed written consent of Realtracs Mls. NASHVILLE Member Broker: Renee Hunter
New listings near 3816 Petty Ln
- Coming Soon
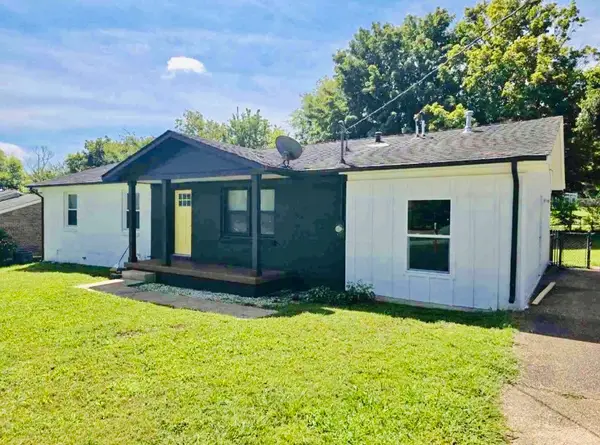 $405,000Coming Soon4 beds 2 baths1,475 sq. ft.
207 Birchwood Dr, Columbia, TN 38401
MLS# 3623553Listed by: CRYE-LEIKE, INC., REALTORS - Coming Soon
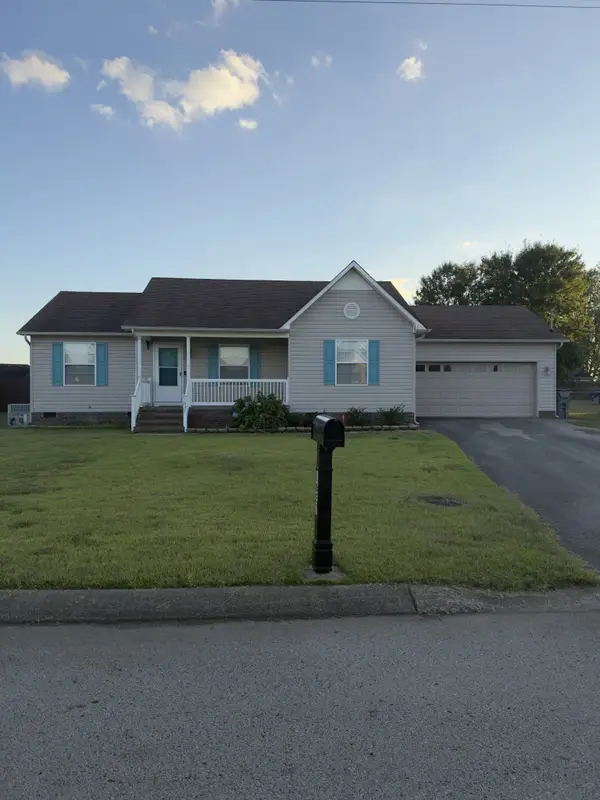 $320,000Coming Soon3 beds 2 baths1,245 sq. ft.
1627 Robert Rd, Columbia, TN 38401
MLS# 3623199Listed by: SIMPLIHOM - Coming Soon
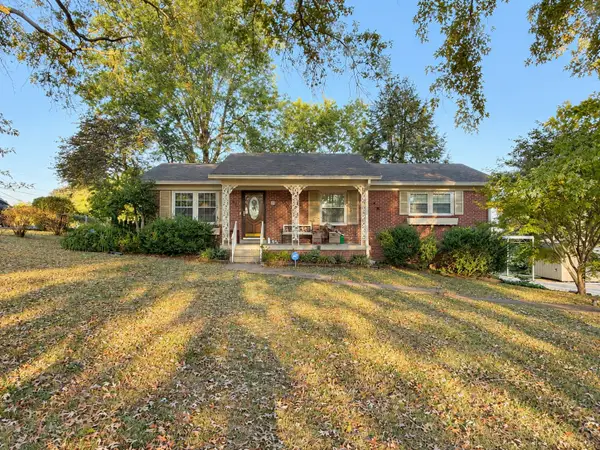 $299,999Coming Soon3 beds 2 baths1,813 sq. ft.
414 Cheyenne Trl, Columbia, TN 38401
MLS# 3621826Listed by: SIMPLIHOM - Coming Soon
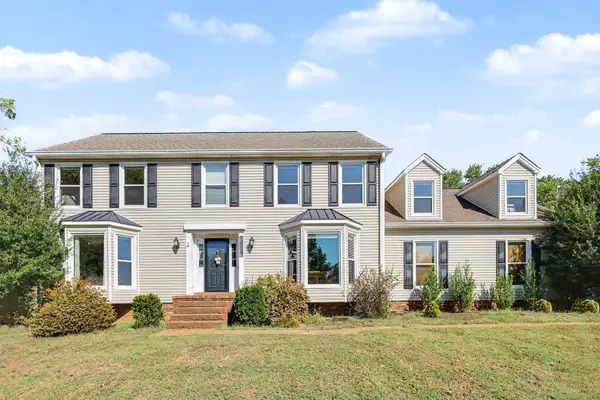 $560,000Coming Soon3 beds 3 baths2,890 sq. ft.
1508 Rockland Dr, Columbia, TN 38401
MLS# 3620183Listed by: MARK SPAIN REAL ESTATE - Coming Soon
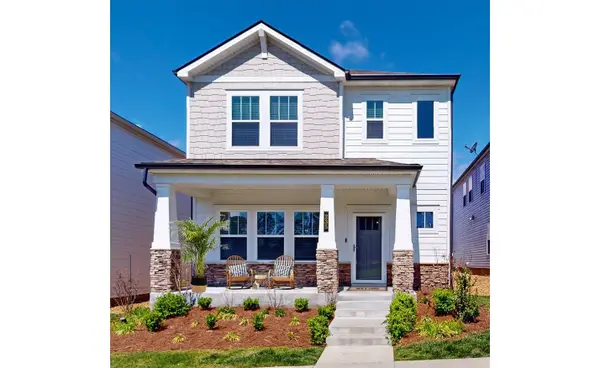 $369,000Coming Soon3 beds 3 baths2,080 sq. ft.
235 River Rd, Columbia, TN 38401
MLS# 3618614Listed by: REDFIN CORPORATION - New
 $375,000Active1.19 Acres
0 Rosewood Dr, Columbia, TN 38401
MLS# 3626354Listed by: LOCH COMPANY - New
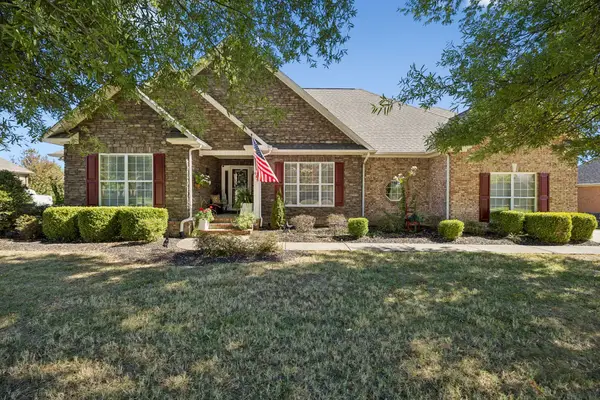 $649,900Active3 beds 2 baths2,571 sq. ft.
949 Harmony Way, Columbia, TN 38401
MLS# 3626295Listed by: KELLER WILLIAMS REALTY - New
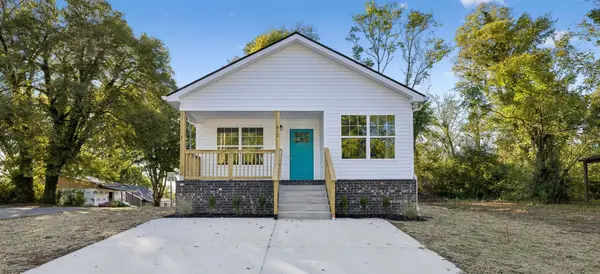 $289,900Active3 beds 2 baths1,046 sq. ft.
812 Woodside St, Columbia, TN 38401
MLS# 3626332Listed by: SIMPLIHOM - New
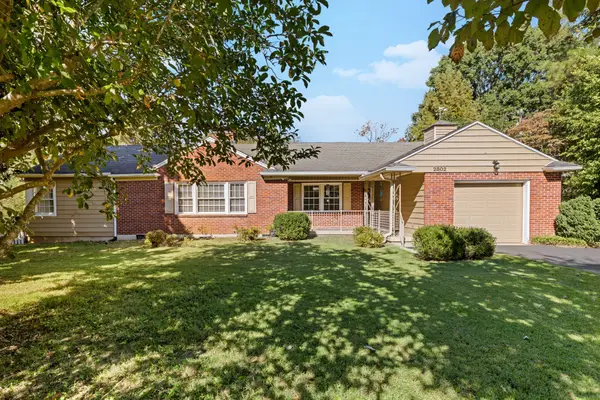 $394,000Active2 beds 2 baths1,623 sq. ft.
2802 Mere Dr, Columbia, TN 38401
MLS# 3626069Listed by: CRYE-LEIKE, INC., REALTORS - New
 $825,000Active4 beds 4 baths3,373 sq. ft.
810 Academy Ln, Columbia, TN 38401
MLS# 3626245Listed by: PILKERTON REALTORS


Protect your home and budget from life's surprises with an Assurant Home Warranty, backed by a partner that supports you through every step of homeownership. Explore Plans.
©2026 Century 21 Real Estate LLC. All rights reserved. CENTURY 21®, the CENTURY 21 Logo and C21® are service marks owned by Century 21 Real Estate LLC. Century 21 Real Estate LLC fully supports the principles of the Fair Housing Act and the Equal Opportunity Act. Each office is independently owned and operated. Listing information is deemed reliable but not guaranteed accurate.