
3894 Highway 431, Columbia, TN 38401
Local realty services provided by:CENTURY 21 Premier
3894 Highway 431,Columbia, TN 38401
$989,000
- 3 Beds
- 2 Baths
- 2,400 sq. ft.
- Single family
- Coming Soon
Listed by: penny tenpenny
Office: benchmark realty, llc.
MLS#:3632005
Source:NASHVILLE
Price summary
- Price:$989,000
- Price per sq. ft.:$412.08
About this home
Charming Country Retreat on 6.78 Level Acres with an Extra Perk Site! Enjoy peaceful country living with modern conveniences in this Beautiful 2024-built, 3-bedroom, 2-bath home! Featuring an Open-concept Design, a Stone Wood-burning Fireplace, and an Automated Gated Entrance, this property offers both comfort and privacy. The Park-like Setting includes a NEW 30' x 40' shop, a Charming 100-year-old Loft Useable Barn, and an additional 3-Bedroom Perk Site offering exciting possibilities! Bring your horses and animals and enjoy the wide-open spaces. Flat Creek borders the back of the property, offering opportunities for kayaking and outdoor enjoyment. Conveniently located just 6 miles from Spring Hill, 3.5 miles from I-65, and 9 miles from Henry Horton State Park. A rare opportunity to enjoy acreage, privacy, and country charm without sacrificing convenience!
Contact an agent
Home facts
- Year built:2024
- Subdivision & Development:N/A
- Listing ID #:3632005
- Updated:November 04, 2026 at 07:56 PM
Rooms and interior
- Bedrooms:3
- Total bathrooms:2
- Full bathrooms:2
- Flooring:Laminate, Tile
- Kitchen Description:Dishwasher, Refrigerator
- Living area:2,400 sq. ft.
Heating and cooling
- Cooling:Ceiling Fan(s), Central Air, Electric
- Heating:Central, Natural Gas
- Central air:Yes
Structure and exterior
- Roof:Metal
- Year built:2024
- Building area:2,400 sq. ft.
- Lot area:6.78 Acres
- Lot Features:Level
- Construction Materials:Fiber Cement
- Exterior Features:Porch
- Levels:1 Story
Schools
- High school:Spring Hill High School
- Middle school:Battle Creek Middle School
- Elementary school:Battle Creek Elementary School
Utilities
- Water:Public, Water Available
- Sewer:Septic Tank
Finances and disclosures
- Price:$989,000
- Price per sq. ft.:$412.08
- Tax amount:$2,507
Features and amenities
- Appliances:Dishwasher, Refrigerator
- Amenities:Ceiling Fan(s), Security Gate, Smoke Detector(s), Walk-In Closet(s)
Parking
- Total parking spaces:5
- Parking description:Parking Pad
 Copyright 2026 Realtracs Mls. All rights reserved. Realtracs Mls provides content displayed here (“provided content”) on an “as is” basis and makes no representations or warranties regarding the provided content, including, but not limited to those of non-infringement, timeliness, accuracy, or completeness. Individuals and companies using information presented are responsible for verification and validation of information they utilize and present to their customers and clients. Realtracs Mls will not be liable for any damage or loss resulting from use of the provided content or the products available through Portals, IDX, VOW, and/or Syndication. Recipients of this information shall not resell, redistribute, reproduce, modify, or otherwise copy any portion thereof without the expressed written consent of Realtracs Mls. NASHVILLE Member Broker: Renee Hunter
New listings near 3894 Highway 431
- Coming Soon
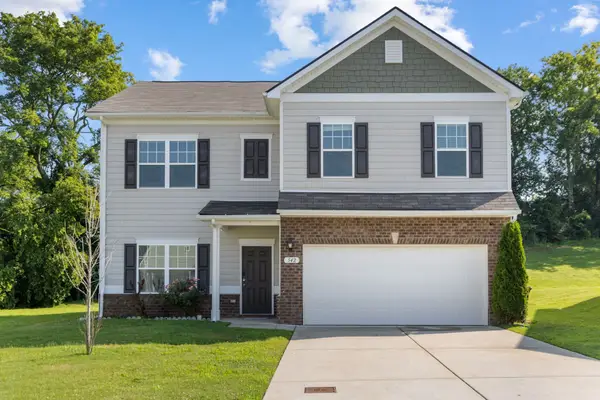 $439,900Coming Soon5 beds 3 baths2,372 sq. ft.
542 Morgan Meadows Way, Columbia, TN 38401
MLS# 3632111Listed by: KELLER WILLIAMS REALTY NASHVILLE/FRANKLIN - Coming Soon
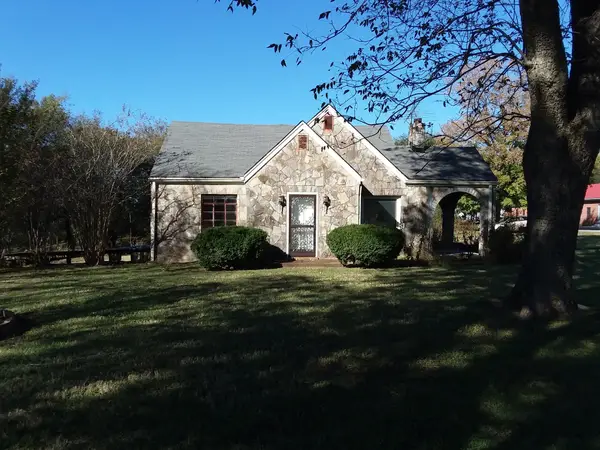 $325,000Coming Soon3 beds 1 baths1,553 sq. ft.
100 Morningside Ln, Columbia, TN 38401
MLS# 3631270Listed by: DALTON WADE, INC - Coming Soon
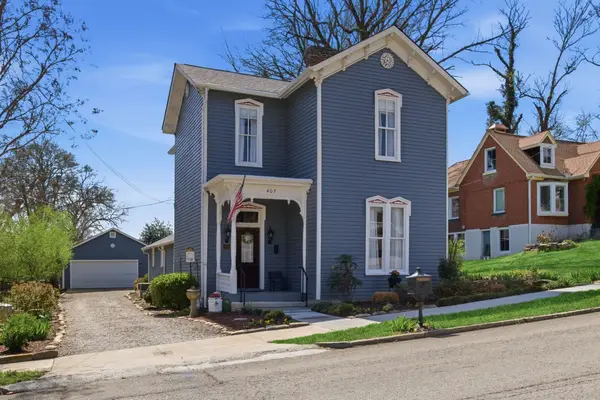 $620,000Coming Soon3 beds 2 baths2,318 sq. ft.
407 W 6th St, Columbia, TN 38401
MLS# 3630776Listed by: SYNERGY REALTY NETWORK, LLC - Coming Soon
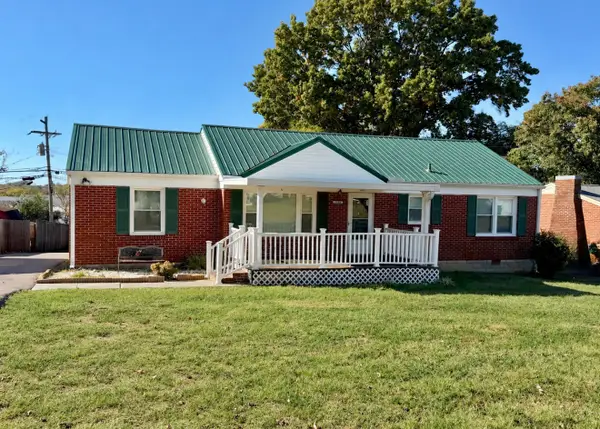 $269,900Coming Soon3 beds 1 baths1,283 sq. ft.
1806 Wedgewood Dr, Columbia, TN 38401
MLS# 3630524Listed by: WILD OLIVE REALTY - Coming Soon
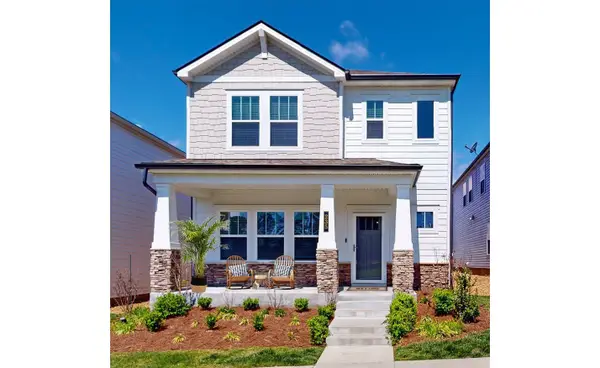 $369,000Coming Soon3 beds 3 baths2,080 sq. ft.
235 River Rd, Columbia, TN 38401
MLS# 3618614Listed by: REDFIN CORPORATION - New
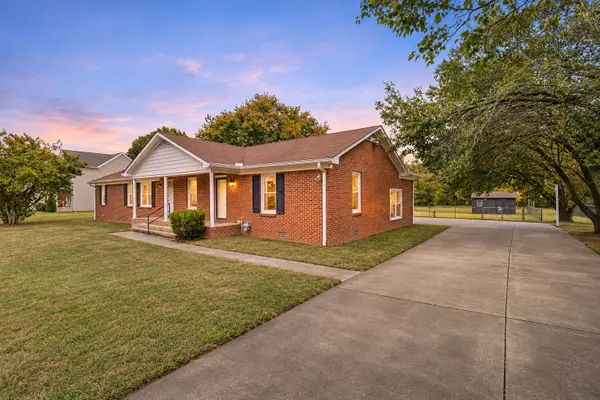 $365,000Active3 beds 3 baths2,277 sq. ft.
704 Redwood Cir, Columbia, TN 38401
MLS# 3632233Listed by: MARK SPAIN REAL ESTATE - New
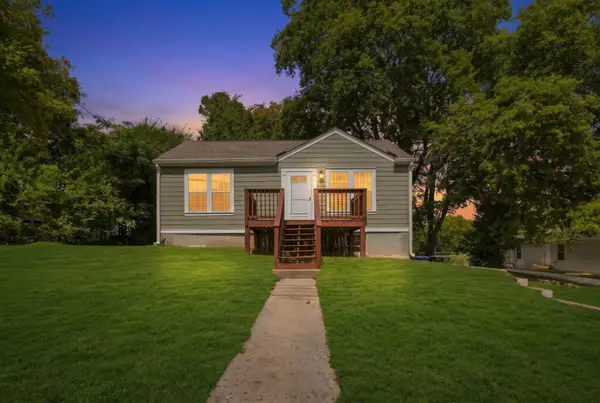 $199,900Active2 beds 2 baths1,130 sq. ft.
1123 Mapleash Ave, Columbia, TN 38401
MLS# 3632078Listed by: SIMPLIHOM - New
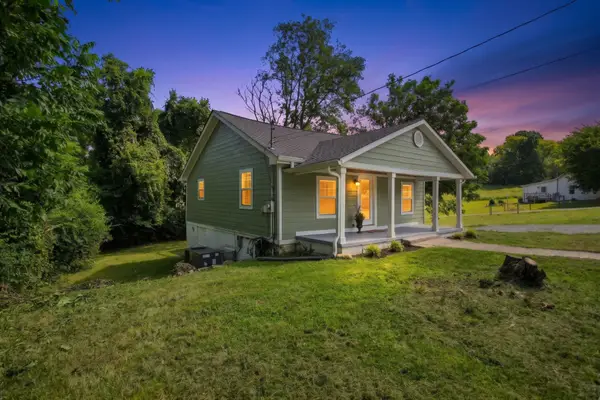 $175,000Active2 beds 1 baths840 sq. ft.
411 E 10th St, Columbia, TN 38401
MLS# 3632080Listed by: SIMPLIHOM - New
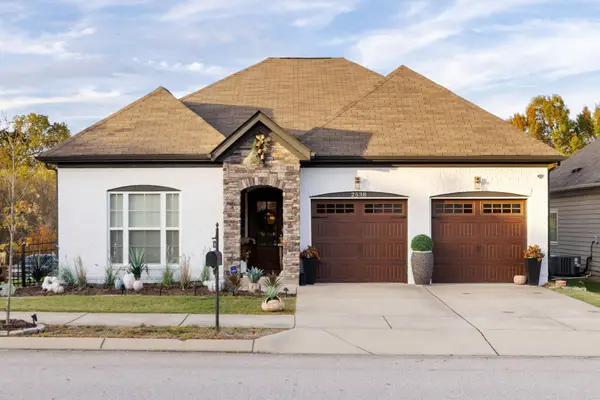 $389,900Active3 beds 2 baths1,631 sq. ft.
2538 Walpole Ln, Columbia, TN 38401
MLS# 3632144Listed by: SYNERGY REALTY NETWORK, LLC


Protect your home and budget from life's surprises with an Assurant Home Warranty, backed by a partner that supports you through every step of homeownership. Explore Plans.
©2026 Century 21 Real Estate LLC. All rights reserved. CENTURY 21®, the CENTURY 21 Logo and C21® are service marks owned by Century 21 Real Estate LLC. Century 21 Real Estate LLC fully supports the principles of the Fair Housing Act and the Equal Opportunity Act. Each office is independently owned and operated. Listing information is deemed reliable but not guaranteed accurate.