
406 Parkview Dr, Columbia, TN 38401
Local realty services provided by:CENTURY 21 Premier
406 Parkview Dr,Columbia, TN 38401
$305,000
- 3 Beds
- 2 Baths
- - sq. ft.
- Single family
- Sold
Listed by: jonathan hickerson "the real estate man"
Office: united country - columbia realty & auction
MLS#:3306062
Source:NASHVILLE
Sorry, we are unable to map this address
Price summary
- Price:$305,000
About this home
OVER 2,228 SQUARE FEET UNDER ROOF AND MOVE IN READY! Welcome home to 406 Park View Drive. This move-in ready, all-brick home is ideally located just minutes from the vibrant heart of Columbia—giving you quick access to local shopping, dining, parks, entertainment, healthcare, and city amenities. Set on a rare, nearly half-acre lot in an established, well-kept neighborhood in popular West Columbia with no HOA restrictions, this property offers comfortable one-level living with no steps and also has incredible lower-level expansion use and potential. Step inside to a natural light–filled living room that flows seamlessly into a dedicated dining area, kitchen, and cozy den. The kitchen features abundant cabinetry, extensive countertop space, built-in appliances, and a huge window over the sink. The rooms are open and flow well for easy living and entertaining. The primary bedroom suite includes a private half bath, while two additional generous bedrooms share a beautiful full hall bathroom featuring custom tile walls and flooring with a tub/shower combination. Downstairs, the full unfinished basement provides unbelievable utility and endless possibilities, boasting two separate rooms at over 650 square feet each—one of which was previously finished recreation space. The home also features an oversized 1-car garage exceeding 700 square feet that doubles as a massive hobby shop perfect for woodworking, crafts, or projects. Meticulously maintained and well kept. Outside, enjoy a large, level yard with a storage building, concrete sidewalk, asphalt driveway, an under-deck patio, and a 12x15 screened back patio right off the main-level den for easy relaxation and outdoor gatherings. Rare combination of move-in ready comfort, massive workshop/garage space, and vast room to grow in a prime location, call for your showing today. NOTHING EXACTLY LIKE THIS IS AVAILABLE ON THE MARKET! Due to the overwhelming amount of showing activity the listing price was adjusted to $305,000.00...
Contact an agent
Home facts
- Year built:1961
- Subdivision & Development:Fieldcrest Sec 3
- Listing ID #:3306062
- Added:36 day(s) ago
- Updated:August 30, 2026 at 07:15 AM
Rooms and interior
- Bedrooms:3
- Total bathrooms:2
- Full bathrooms:1
- Half bathrooms:1
- Flooring:Laminate, Tile
- Kitchen Description:Dishwasher, Refrigerator
- Basement:Yes
Heating and cooling
- Cooling:Ceiling Fan(s), Central Air, Electric
- Heating:Central
- Central air:Yes
Structure and exterior
- Roof:Asphalt
- Year built:1961
- Lot Features:Level
- Architectural Style:Ranch
- Construction Materials:Brick
- Exterior Features:Deck, Screened
- Levels:1 Story
Schools
- High school:Columbia Central High School
- Middle school:Whitthorne Middle School
- Elementary school:J. R. Baker Elementary
Utilities
- Water:Public, Water Available
- Sewer:Public Sewer
Finances and disclosures
- Price:$305,000
- Tax amount:$1,781
Features and amenities
- Appliances:Dishwasher, Refrigerator
- Amenities:Air Filter, Ceiling Fan(s), High Speed Internet, Park
Parking
- Total parking spaces:1
- Parking description:Asphalt
- Garage:Yes
- Garage spaces:1
 Copyright 2026 Realtracs Mls. All rights reserved. Realtracs Mls provides content displayed here (“provided content”) on an “as is” basis and makes no representations or warranties regarding the provided content, including, but not limited to those of non-infringement, timeliness, accuracy, or completeness. Individuals and companies using information presented are responsible for verification and validation of information they utilize and present to their customers and clients. Realtracs Mls will not be liable for any damage or loss resulting from use of the provided content or the products available through Portals, IDX, VOW, and/or Syndication. Recipients of this information shall not resell, redistribute, reproduce, modify, or otherwise copy any portion thereof without the expressed written consent of Realtracs Mls. NASHVILLE Member Broker: Renee Hunter
New listings near 406 Parkview Dr
- Coming Soon
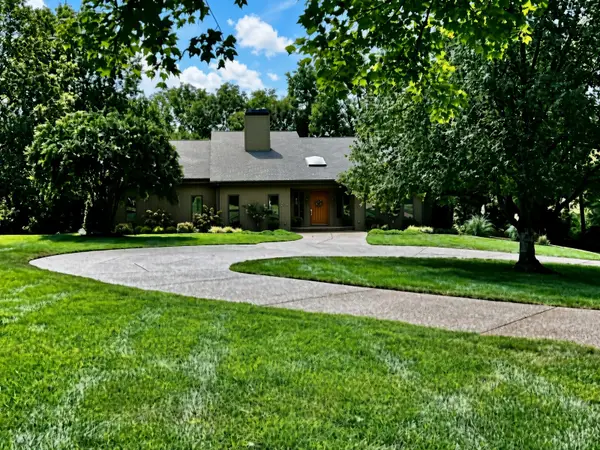 $1,100,000Coming Soon3 beds 4 baths6,171 sq. ft.
206 Kippsford Pond Rd, Columbia, TN 38401
MLS# 3528354Listed by: KELLER WILLIAMS REALTY - Coming Soon
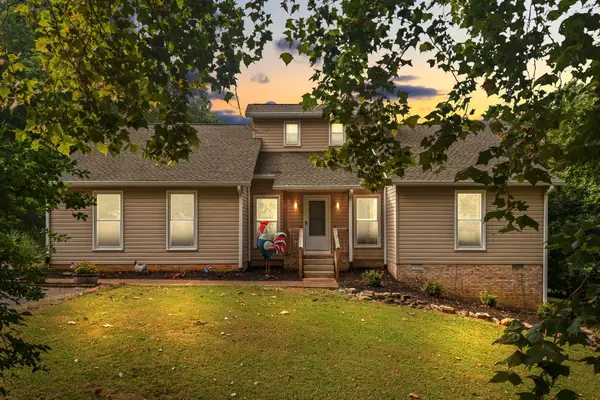 $759,900Coming Soon4 beds 3 baths3,154 sq. ft.
629 Blue Ridge Dr, Columbia, TN 38401
MLS# 3528882Listed by: THE BOGETTI PARTNERS - Coming Soon
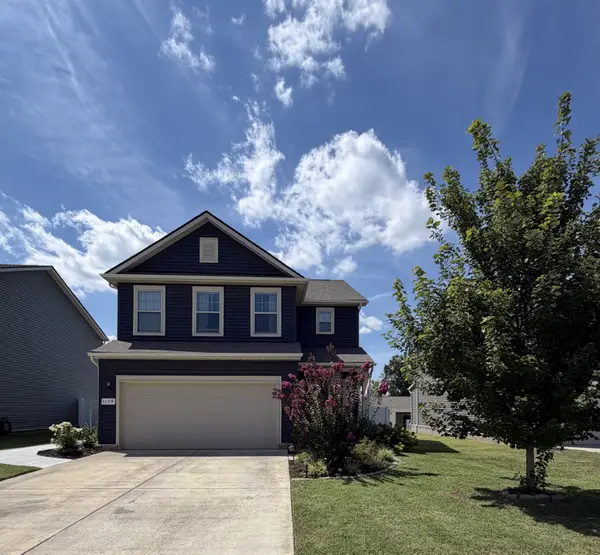 $429,900Coming Soon3 beds 3 baths2,068 sq. ft.
3159 Chaplins Trce, Columbia, TN 38401
MLS# 3526865Listed by: COMPASS - Coming Soon
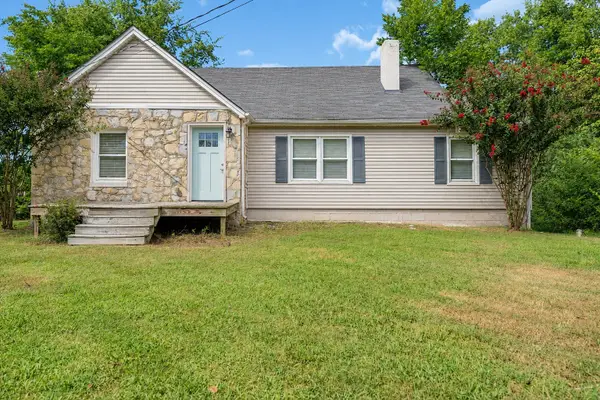 $298,000Coming Soon3 beds 1 baths1,301 sq. ft.
108 Greenwood Acres Dr, Columbia, TN 38401
MLS# 3526976Listed by: LPT REALTY LLC - Coming Soon
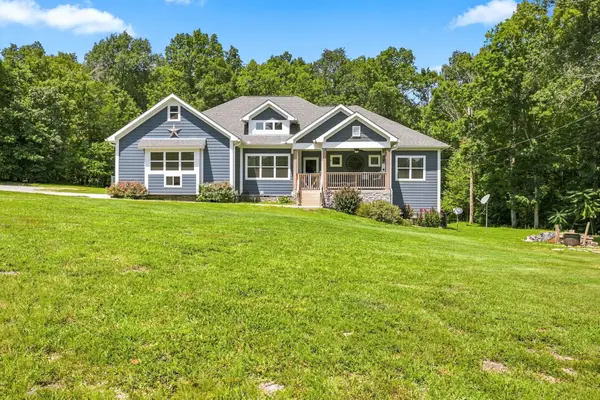 $950,000Coming Soon4 beds 4 baths2,760 sq. ft.
5474 Creek View Rd, Columbia, TN 38401
MLS# 3526553Listed by: ANEW REAL ESTATE CONSULTANTS - Coming Soon
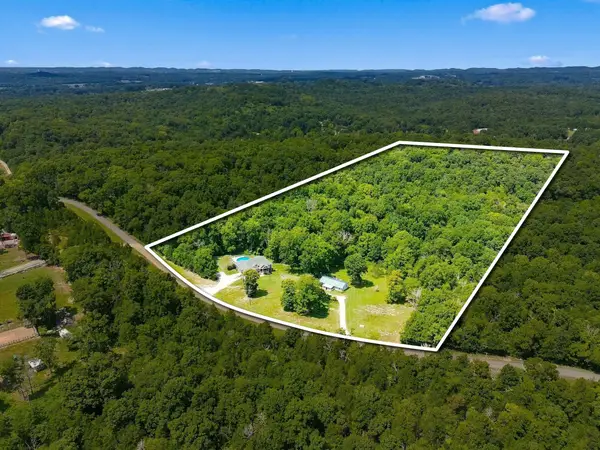 $1,200,000Coming Soon4 beds 4 baths2,760 sq. ft.
5474 Creek View Rd, Columbia, TN 38401
MLS# 3526600Listed by: ANEW REAL ESTATE CONSULTANTS - Coming Soon
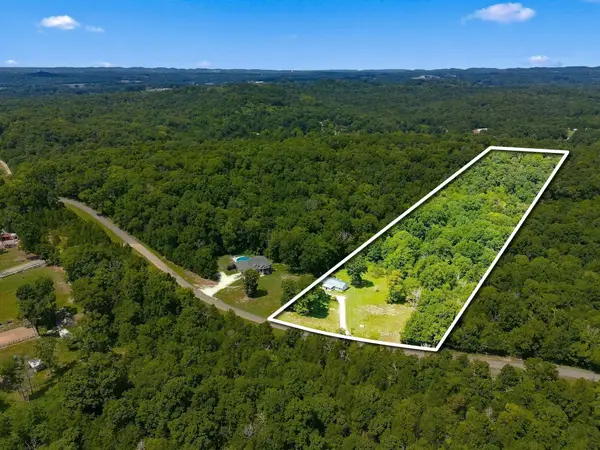 $250,000Coming Soon3 beds 1 baths1,248 sq. ft.
5462 Creek View Rd, Columbia, TN 38401
MLS# 3526603Listed by: ANEW REAL ESTATE CONSULTANTS - Coming Soon
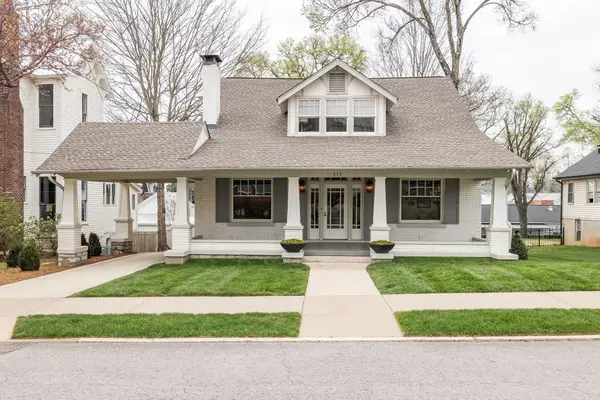 $1,295,000Coming Soon4 beds 3 baths3,324 sq. ft.
313 W 6th St, Columbia, TN 38401
MLS# 3523677Listed by: COMPASS - Coming Soon
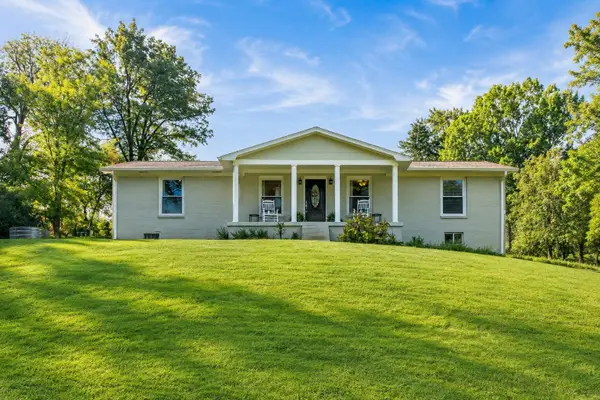 $675,000Coming Soon3 beds 3 baths2,604 sq. ft.
637 Mount Olivet Rd, Columbia, TN 38401
MLS# 3521026Listed by: REGAL REALTY GROUP - Coming Soon
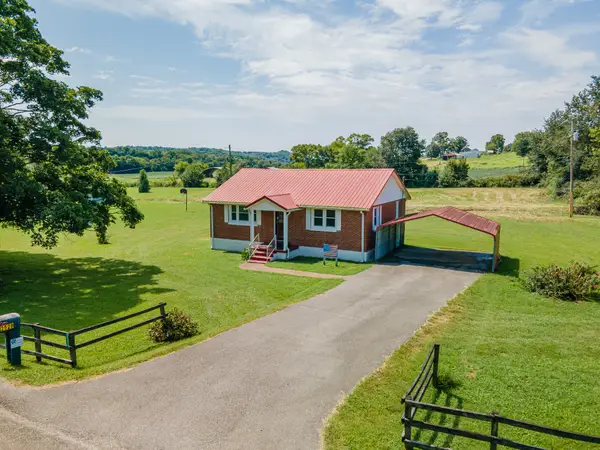 $235,000Coming Soon3 beds 1 baths1,099 sq. ft.
2529 Ragsdale Rd, Columbia, TN 38401
MLS# 3520518Listed by: KELLER WILLIAMS REALTY


Protect your home and budget from life's surprises with an Assurant Home Warranty, backed by a partner that supports you through every step of homeownership. Explore Plans.
©2026 Century 21 Real Estate LLC. All rights reserved. CENTURY 21®, the CENTURY 21 Logo and C21® are service marks owned by Century 21 Real Estate LLC. Century 21 Real Estate LLC fully supports the principles of the Fair Housing Act and the Equal Opportunity Act. Each office is independently owned and operated. Listing information is deemed reliable but not guaranteed accurate.