
4325 Cave Springs Rd, Columbia, TN 38401
Local realty services provided by:CENTURY 21 Premier
4325 Cave Springs Rd,Columbia, TN 38401
$5,995,000
- 4 Beds
- 5 Baths
- 6,500 sq. ft.
- Single family
- Active
Listed by: john rutledge
Office: mcewen group
MLS#:3622817
Source:NASHVILLE
Price summary
- Price:$5,995,000
- Price per sq. ft.:$922.31
About this home
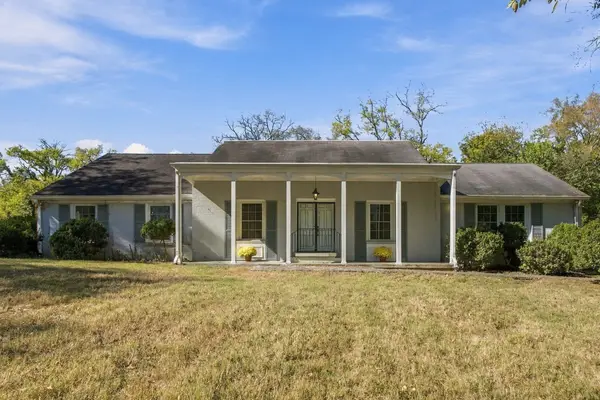
Nestled in the rolling countryside of Santa Fe, this extraordinary 49-acre estate seamlessly marries refined luxury with world-class equine infrastructure and breathtaking pastoral vistas. Constructed in 2020 with exacting standards, this turnkey sanctuary delivers a rare caliber of rural sophistication tailored equally to premier horse care and effortless everyday living.
At the heart of the estate lies a custom 6,500-square-foot main residence, defined by timeless architectural lines and modern, high-end appointments. The expansive 4-bedroom, 3 bathrooms, 2 half-bath floor plan balances grandeur with functional ease, anchored by a private main-level primary retreat featuring peaceful landscape views and a spa-caliber en-suite bath. Built for entertaining and wellness alike, the interior hosts a dedicated media and theater lounge, a home gym equipped with an infrared sauna, and seamless transitions to outdoor living spaces that frame a beautitul saltwater pool. Upstairs has an additional master suite with it's own balcony.
Versatile secondary structures expand the estate’s footprint with approximately 2,000 square feet of additional accommodations, including a charming guesthouse and a fully appointed apartment situated above the barn—ideal for multi-generational living, on-site staff, or rental income.
The equestrian facilities are masterfully engineered for the serious horse enthusiast, anchored by an R-19 insulated 6-stall barn complete with a dedicated wash rack and a climate-controlled tack room. Training continues around the clock in the riding arena outfitted with stadium lighting, while private riding trails meander across the acreage. Year-round water from Leipers Creek winds through the grounds, underscoring the land’s natural utility and scenic tranquility.
Offering rare seclusion paired with premier accessibility, the property sits just 9 minutes south of historic Leipers Fork, 30 minutes from downtown Franklin, and 45 minutes from Nashville....
Contact an agent
Home facts
- Year built:2020
- Subdivision & Development:NA
- Listing ID #:3622817
- Added:4 day(s) ago
- Updated:October 24, 2026 at 02:36 PM
Rooms and interior
- Bedrooms:4
- Total bathrooms:5
- Full bathrooms:3
- Half bathrooms:2
- Flooring:Carpet, Tile
- Kitchen Description:Dishwasher, Disposal, Freezer, Ice Maker, Microwave, Refrigerator
- Basement Description:Finished, Full
- Living area:6,500 sq. ft.
Heating and cooling
- Cooling:Central Air
- Heating:Dual, Propane
- Central air:Yes
Structure and exterior
- Year built:2020
- Building area:6,500 sq. ft.
- Lot area:48.63 Acres
- Lot Features:Rolling Slope, Wooded
- Construction Materials:Brick, Hardboard Siding
- Levels:2 Story
Schools
- High school:Santa Fe Unit School
- Middle school:Santa Fe Unit School
- Elementary school:Santa Fe Unit School
Utilities
- Water:Well
- Sewer:Septic Tank
Finances and disclosures
- Price:$5,995,000
- Price per sq. ft.:$922.31
- Tax amount:$5,734
Features and amenities
- Appliances:Dishwasher, Disposal, Ice Maker, Microwave, Refrigerator, Washer
- Laundry features:Dryer, Washer
- Amenities:High Speed Internet
- Pool features:In Ground, Private Pool
Parking
- Total parking spaces:3
- Garage:Yes
- Garage spaces:3
 Copyright 2026 Realtracs Mls. All rights reserved. Realtracs Mls provides content displayed here (“provided content”) on an “as is” basis and makes no representations or warranties regarding the provided content, including, but not limited to those of non-infringement, timeliness, accuracy, or completeness. Individuals and companies using information presented are responsible for verification and validation of information they utilize and present to their customers and clients. Realtracs Mls will not be liable for any damage or loss resulting from use of the provided content or the products available through Portals, IDX, VOW, and/or Syndication. Recipients of this information shall not resell, redistribute, reproduce, modify, or otherwise copy any portion thereof without the expressed written consent of Realtracs Mls. NASHVILLE Member Broker: Renee Hunter
New listings near 4325 Cave Springs Rd
- Coming Soon
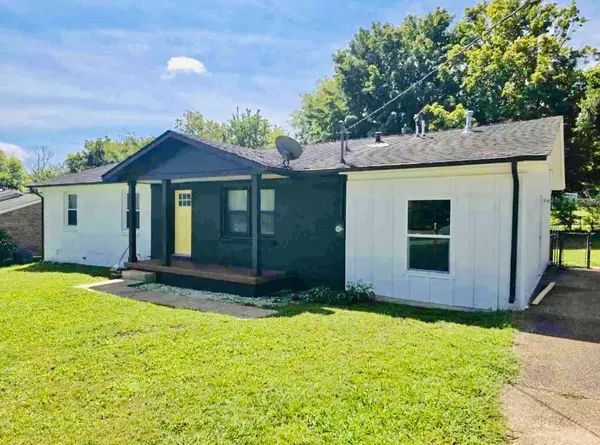 $405,000Coming Soon4 beds 2 baths1,475 sq. ft.
207 Birchwood Dr, Columbia, TN 38401
MLS# 3623553Listed by: CRYE-LEIKE, INC., REALTORS - Coming Soon
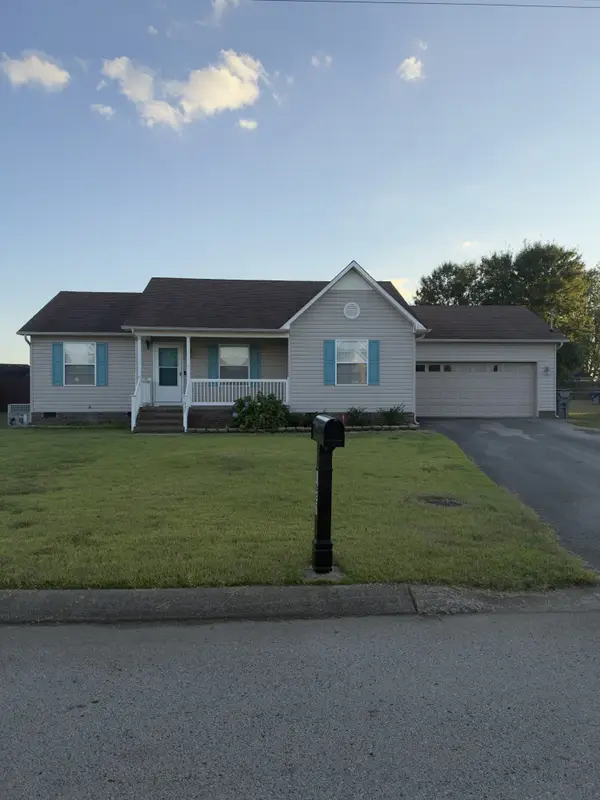 $320,000Coming Soon3 beds 2 baths1,245 sq. ft.
1627 Robert Rd, Columbia, TN 38401
MLS# 3623199Listed by: SIMPLIHOM - Coming Soon
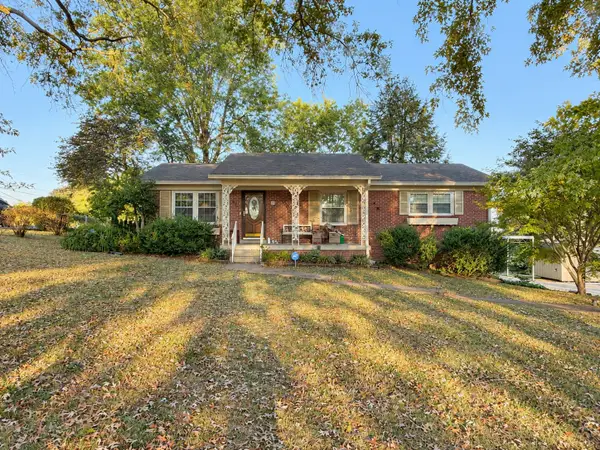 $299,999Coming Soon3 beds 2 baths1,813 sq. ft.
414 Cheyenne Trl, Columbia, TN 38401
MLS# 3621826Listed by: SIMPLIHOM - Coming Soon
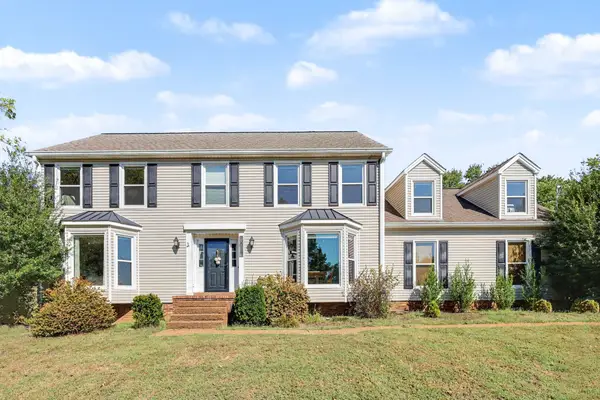 $560,000Coming Soon3 beds 3 baths2,890 sq. ft.
1508 Rockland Dr, Columbia, TN 38401
MLS# 3620183Listed by: MARK SPAIN REAL ESTATE - Coming Soon
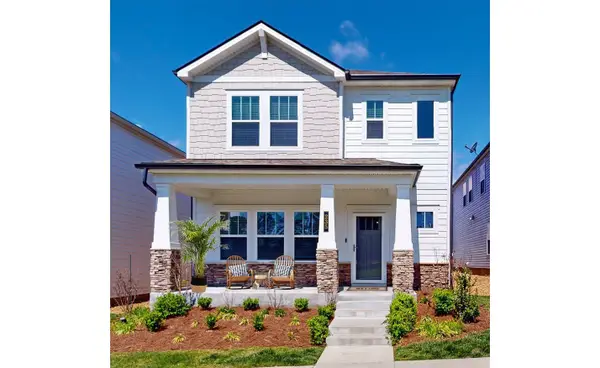 $369,000Coming Soon3 beds 3 baths2,080 sq. ft.
235 River Rd, Columbia, TN 38401
MLS# 3618614Listed by: REDFIN CORPORATION - New
 $375,000Active1.19 Acres
0 Rosewood Dr, Columbia, TN 38401
MLS# 3626354Listed by: LOCH COMPANY - New
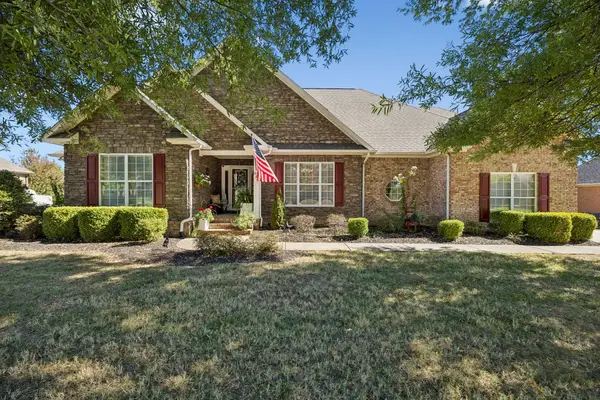 $649,900Active3 beds 2 baths2,571 sq. ft.
949 Harmony Way, Columbia, TN 38401
MLS# 3626295Listed by: KELLER WILLIAMS REALTY - New
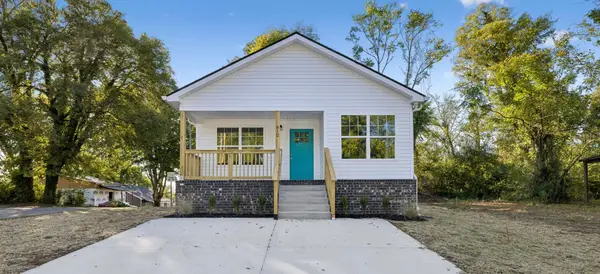 $289,900Active3 beds 2 baths1,046 sq. ft.
812 Woodside St, Columbia, TN 38401
MLS# 3626332Listed by: SIMPLIHOM - New
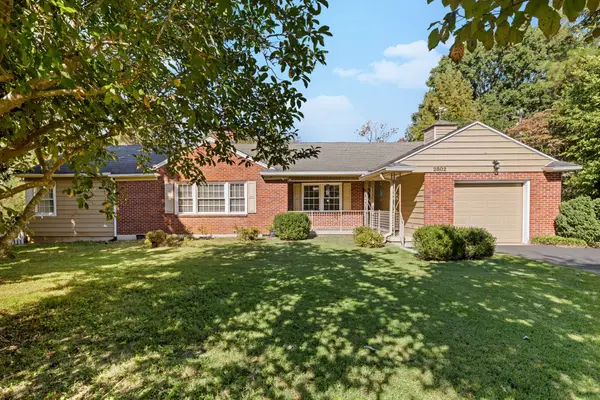 $394,000Active2 beds 2 baths1,623 sq. ft.
2802 Mere Dr, Columbia, TN 38401
MLS# 3626069Listed by: CRYE-LEIKE, INC., REALTORS - New
 $825,000Active4 beds 4 baths3,373 sq. ft.
810 Academy Ln, Columbia, TN 38401
MLS# 3626245Listed by: PILKERTON REALTORS


Protect your home and budget from life's surprises with an Assurant Home Warranty, backed by a partner that supports you through every step of homeownership. Explore Plans.
©2026 Century 21 Real Estate LLC. All rights reserved. CENTURY 21®, the CENTURY 21 Logo and C21® are service marks owned by Century 21 Real Estate LLC. Century 21 Real Estate LLC fully supports the principles of the Fair Housing Act and the Equal Opportunity Act. Each office is independently owned and operated. Listing information is deemed reliable but not guaranteed accurate.