
4329 Scarlet Ct, Columbia, TN 38401
Local realty services provided by:CENTURY 21 Premier
4329 Scarlet Ct,Columbia, TN 38401
$561,940
- 4 Beds
- 3 Baths
- 2,273 sq. ft.
- Single family
- Active
Listed by: kim r. brown abr, jameson leasure
Office: d.r. horton
MLS#:3622379
Source:NASHVILLE
Price summary
- Price:$561,940
- Price per sq. ft.:$247.22
- Monthly HOA dues:$65
About this home
30 YEAR FIXED RATES AS LOW AS 5.50% + $12,000 TOWARDS CLOSING COST WITH OUR LENDER-ALL APPLIANCES INCLUDED. Lot# 39. Just 2 minutes from I-65 @ exit 46 (Bear Creek Pike) The Reserve at Hickory Ridge offers the ideal balance of small-town Tennessee charm and convenient access to Nashville. For California buyers seeking more home, more value, and a fresh start, Columbia is one of Middle Tennessee. Welcome to The Denham - a home designed for the way you want to live. Start your mornings in a bright, open home with room to gather over coffee, host Sunday dinner, or simply enjoy a quiet evening together. At the end of the day, retreat to a beautiful primary suite that feels like your own private escape, complete with a gorgeous en suite bath. When family or loved ones come to stay, they can enjoy a private en suite of their own -giving everyone a little more comfort and privacy. And with additional flexible rooms, you can finally create that home office, hobby room, playroom, or guest space you’ve been wanting. Even the three-car garage gives you possibilities beyond parking - imagine a home gym, golf equipment area, workshop, extra storage, or simply having enough room that the garage doesn’t feel crowded. Outside, an almost quarter-acre homesite gives you room to enjoy a backyard of your own - morning coffee on the patio, grilling with friends, playing with the kids or dogs, or unwinding at the end of the day. And when you’re ready to head out, you don’t have to choose between a peaceful place to call home and everything Nashville has to offer. You can enjoy quiet, comfortable living at home while the restaurants, entertainment and country music scene of Nashville are just a drive away. The Denham also makes everyday life a little easier with smart-home technology, putting control of features like lighting, climate and security right at your fingertips....
Contact an agent
Home facts
- Year built:2026
- Subdivision & Development:Reserve at Hickory Ridge
- Listing ID #:3622379
- Added:9 day(s) ago
- Updated:October 28, 2026 at 03:05 PM
Rooms and interior
- Bedrooms:4
- Total bathrooms:3
- Full bathrooms:3
- Flooring:Carpet, Laminate, Tile
- Kitchen Description:Dishwasher, Disposal, Microwave
- Living area:2,273 sq. ft.
Heating and cooling
- Cooling:Central Air
- Heating:Central
- Central air:Yes
Structure and exterior
- Year built:2026
- Building area:2,273 sq. ft.
- Construction Materials:Brick, Fiber Cement
- Exterior Features:Patio
- Levels:1 Story
Schools
- High school:Battle Creek High School
- Middle school:E. A. Cox Middle School
- Elementary school:R Howell Elementary
Utilities
- Water:Public, Water Available
- Sewer:Public Sewer
Finances and disclosures
- Price:$561,940
- Price per sq. ft.:$247.22
Features and amenities
- Appliances:Dishwasher, Disposal, Microwave
- Amenities:Smoke Detector(s)
- Smart home:Yes
Parking
- Total parking spaces:3
- Garage:Yes
- Garage spaces:3
 Copyright 2026 Realtracs Mls. All rights reserved. Realtracs Mls provides content displayed here (“provided content”) on an “as is” basis and makes no representations or warranties regarding the provided content, including, but not limited to those of non-infringement, timeliness, accuracy, or completeness. Individuals and companies using information presented are responsible for verification and validation of information they utilize and present to their customers and clients. Realtracs Mls will not be liable for any damage or loss resulting from use of the provided content or the products available through Portals, IDX, VOW, and/or Syndication. Recipients of this information shall not resell, redistribute, reproduce, modify, or otherwise copy any portion thereof without the expressed written consent of Realtracs Mls. NASHVILLE Member Broker: Renee Hunter
New listings near 4329 Scarlet Ct
- Coming SoonOpen Sun, 2 to 4pm
 $1,999,900Coming Soon3 beds 4 baths4,333 sq. ft.
2622 Poplar Knoll Dr, Columbia, TN 38401
MLS# 3627710Listed by: COMPASS TENNESSEE, LLC - Coming Soon
 $750,000Coming Soon4 beds 3 baths2,065 sq. ft.
1355 Polo Fields Ln, Columbia, TN 38401
MLS# 3627161Listed by: REAL BROKER - Coming Soon
 $399,000Coming Soon3 beds 2 baths1,785 sq. ft.
106 Christina Dr, Columbia, TN 38401
MLS# 3626638Listed by: TRISTAR ELITE REALTY - Coming Soon
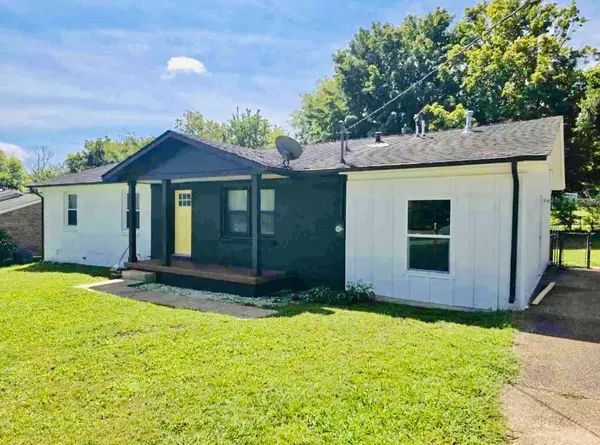 $405,000Coming Soon4 beds 2 baths1,475 sq. ft.
207 Birchwood Dr, Columbia, TN 38401
MLS# 3623553Listed by: CRYE-LEIKE, INC., REALTORS - Coming Soon
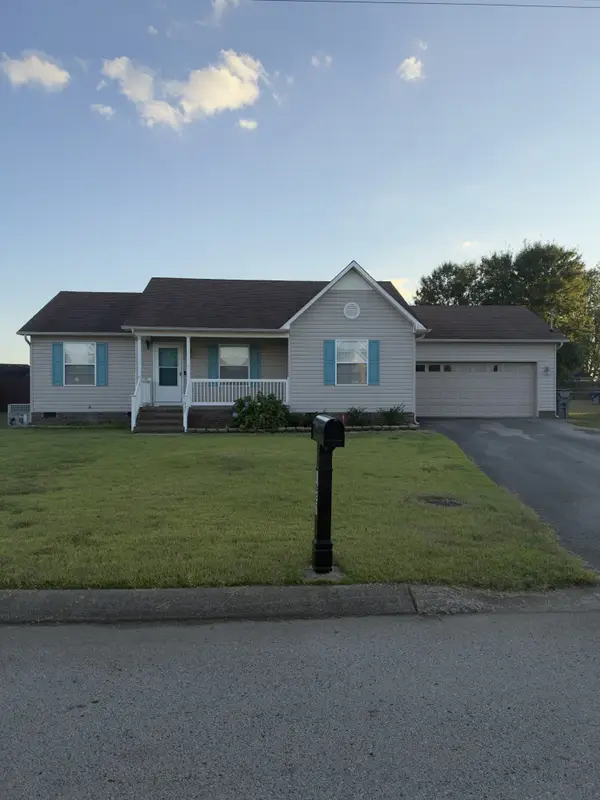 $310,000Coming Soon3 beds 2 baths1,245 sq. ft.
1627 Robert Rd, Columbia, TN 38401
MLS# 3623199Listed by: SIMPLIHOM - Coming Soon
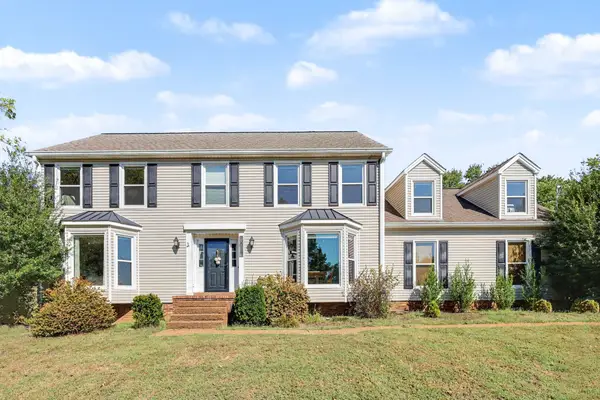 $560,000Coming Soon3 beds 3 baths2,890 sq. ft.
1508 Rockland Dr, Columbia, TN 38401
MLS# 3620183Listed by: MARK SPAIN REAL ESTATE - Coming Soon
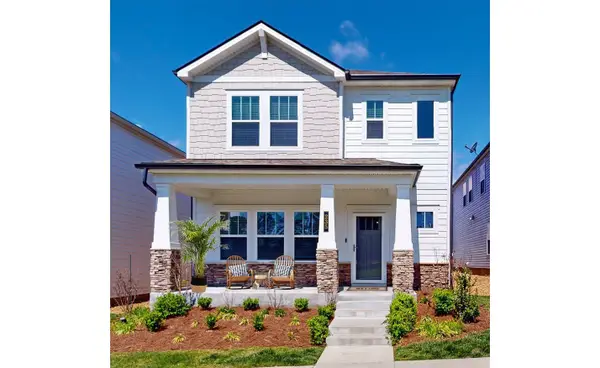 $369,000Coming Soon3 beds 3 baths2,080 sq. ft.
235 River Rd, Columbia, TN 38401
MLS# 3618614Listed by: REDFIN CORPORATION - New
 $679,000Active4 beds 3 baths3,086 sq. ft.
202 Ouida Ln, Columbia, TN 38401
MLS# 3627754Listed by: UNITED COUNTRY - COLUMBIA REALTY & AUCTION - New
 $1,825,000Active4 beds 6 baths4,295 sq. ft.
2747 Haywood Hollow Rd, Columbia, TN 38401
MLS# 3627761Listed by: BENCHMARK REALTY, LLC - New
 $469,990Active4 beds 3 baths2,267 sq. ft.
4308 Scarlet Ct, Columbia, TN 38401
MLS# 3627781Listed by: D.R. HORTON


Protect your home and budget from life's surprises with an Assurant Home Warranty, backed by a partner that supports you through every step of homeownership. Explore Plans.
©2026 Century 21 Real Estate LLC. All rights reserved. CENTURY 21®, the CENTURY 21 Logo and C21® are service marks owned by Century 21 Real Estate LLC. Century 21 Real Estate LLC fully supports the principles of the Fair Housing Act and the Equal Opportunity Act. Each office is independently owned and operated. Listing information is deemed reliable but not guaranteed accurate.