
625 Taylor Bend Rd, Columbia, TN 38401
Local realty services provided by:CENTURY 21 Premier
625 Taylor Bend Rd,Columbia, TN 38401
$355,000
- 3 Beds
- 3 Baths
- - sq. ft.
- Single family
- Sold
Listed by: george vrailas
Office: the way realty
MLS#:3208342
Source:NASHVILLE
Sorry, we are unable to map this address
Price summary
- Price:$355,000
- Monthly HOA dues:$105
About this home
What a great area and house to raise a family. I can not think of a better deal in Maury County if you are looking for a great house under $250 a sq foot. Feel the open space the moment you walk in; the property features an open-concept main floor perfect for entertaining, and there are no small rooms in this house.
This home is a must-see with several high-end features:
- Kitchen with upgraded tile backsplash, granite countertops, and a convenient island bar.
- Spacious owner's suite with double vanities, a large walk-in closet, and an attached office space.
- Jack and Jill full bath upstairs for added convenience.
- Exterior details including accent rock columns, a covered front porch, and vinyl shake shingles.
- A second road providing easy access to the garage behind the house.
Key updates to the home include:
- LVP flooring throughout the upstairs.
- Updated laundry room with new tile and cabinets, located on the same level as the bedrooms.
- A storm shelter in the garage, tested for Category 5 tornadoes, that accommodates 4–6 people.
Located in the friendly Taylor Landing community, you are just minutes from the town square, River Walk Park, Woodland Park, and Maury County Park. The neighborhood will also offer walking trails, a dog park, a playground, and views of the Duck River. Additionally, the low HOA fees include yard care and landscaping.
Please let me know if you would like to schedule a time to see this property. Thank you....
Contact an agent
Home facts
- Year built:2020
- Listing ID #:3208342
- Added:77 day(s) ago
- Updated:July 30, 2026 at 07:59 AM
Rooms and interior
- Bedrooms:3
- Total bathrooms:3
- Full bathrooms:2
- Half bathrooms:1
- Flooring:Tile, Vinyl
- Kitchen Description:Dishwasher, Microwave, Refrigerator, Trash Compactor
- Basement:Yes
Heating and cooling
- Cooling:Central Air, Electric
- Heating:Electric, Heat Pump
- Central air:Yes
Structure and exterior
- Roof:Shingle
- Year built:2020
- Architectural Style:Contemporary
- Construction Materials:Vinyl Siding
- Exterior Features:Porch, Smart Camera(s)/Recording, Smart Lock(s)
- Levels:2 Story
Schools
- High school:Columbia Central High School
- Middle school:E. A. Cox Middle School
- Elementary school:Riverside Elementary
Utilities
- Water:Private, Water Available
- Sewer:Public Sewer
Finances and disclosures
- Price:$355,000
- Tax amount:$2,221
Features and amenities
- Appliances:Dishwasher, Microwave, Refrigerator
- Amenities:Air Filter, ENERGY STAR Qualified Appliances, Park, Playground, Smart Light(s), Smart Thermostat, Trail(s), Underground Utilities, Walk-In Closet(s)
Parking
- Total parking spaces:4
- Parking description:On Street
- Garage:Yes
- Garage spaces:2
 Copyright 2026 Realtracs Mls. All rights reserved. Realtracs Mls provides content displayed here (“provided content”) on an “as is” basis and makes no representations or warranties regarding the provided content, including, but not limited to those of non-infringement, timeliness, accuracy, or completeness. Individuals and companies using information presented are responsible for verification and validation of information they utilize and present to their customers and clients. Realtracs Mls will not be liable for any damage or loss resulting from use of the provided content or the products available through Portals, IDX, VOW, and/or Syndication. Recipients of this information shall not resell, redistribute, reproduce, modify, or otherwise copy any portion thereof without the expressed written consent of Realtracs Mls. NASHVILLE Member Broker: Renee Hunter
New listings near 625 Taylor Bend Rd
- New
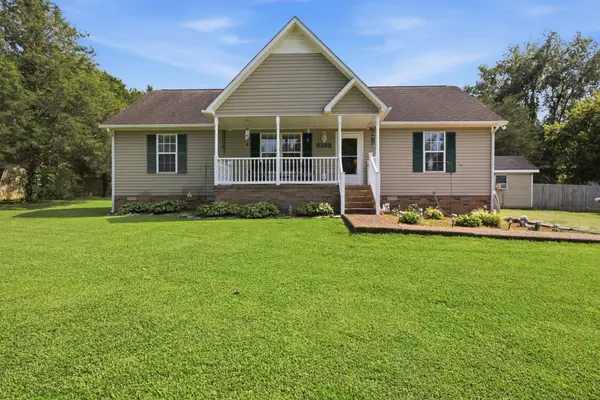 $359,000Active3 beds 2 baths1,200 sq. ft.
5132 Kedron Rd, Columbia, TN 38401
MLS# 3312389Listed by: TRISTAR ELITE REALTY - New
 $450,000Active3 beds 2 baths1,673 sq. ft.
613 Mitchell Ave, Columbia, TN 38401
MLS# 3312159Listed by: CRYE-LEIKE, INC., REALTORS - New
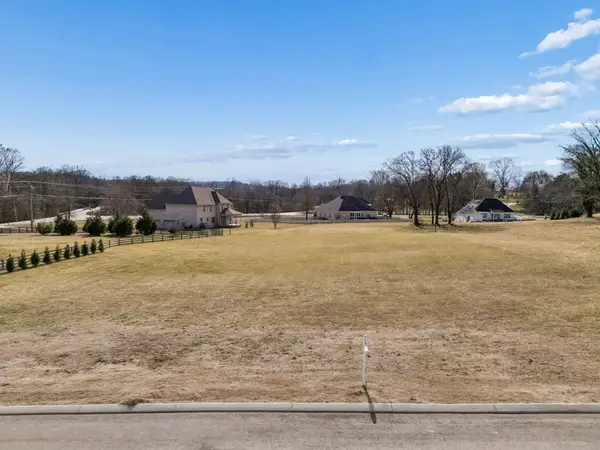 $269,900Active1.03 Acres
103 Heirloom Lane, Columbia, TN 38401
MLS# 3311776Listed by: KELLER WILLIAMS REALTY - New
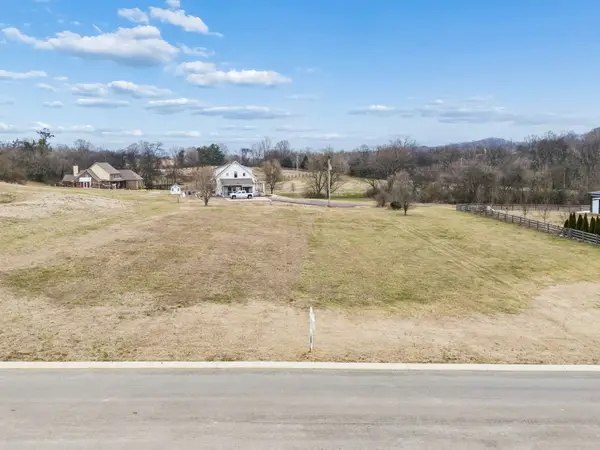 $269,900Active1.01 Acres
102 Heirloom Ln, Columbia, TN 38401
MLS# 3311777Listed by: KELLER WILLIAMS REALTY - Coming Soon
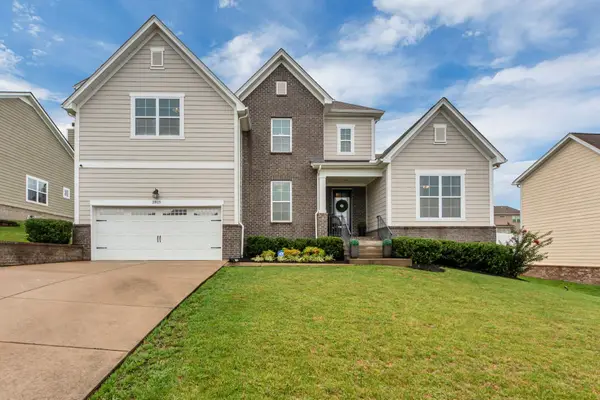 $524,900Coming Soon4 beds 3 baths
2815 Trentview Ln, Columbia, TN 38401
MLS# 3309357Listed by: BERKSHIRE HATHAWAY HOMESERVICES WOODMONT REALTY - Coming Soon
 $440,000Coming Soon2 beds 2 baths
2188 Hicks Ln, Columbia, TN 38401
MLS# 3309420Listed by: THE ASHTON REAL ESTATE GROUP OF RE/MAX ADVANTAGE - Coming SoonOpen Sat, 1 to 3pm
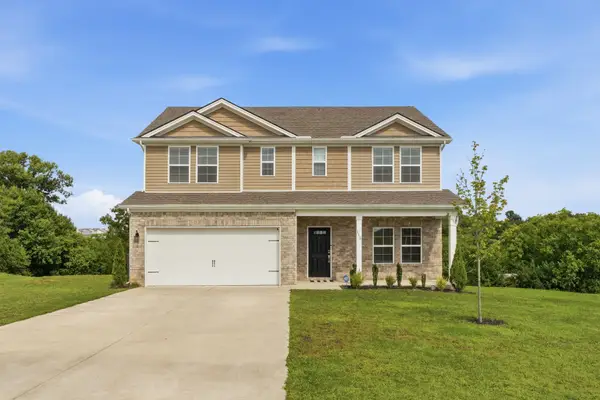 $510,000Coming Soon4 beds 3 baths
115 Model Ct, Columbia, TN 38401
MLS# 3309448Listed by: KELLER WILLIAMS REALTY - Coming SoonOpen Sat, 1 to 4pm
 $421,900Coming Soon3 beds 2 baths
2633 Conti Dr, Columbia, TN 38401
MLS# 3309454Listed by: CRYE-LEIKE, REALTORS - Coming Soon
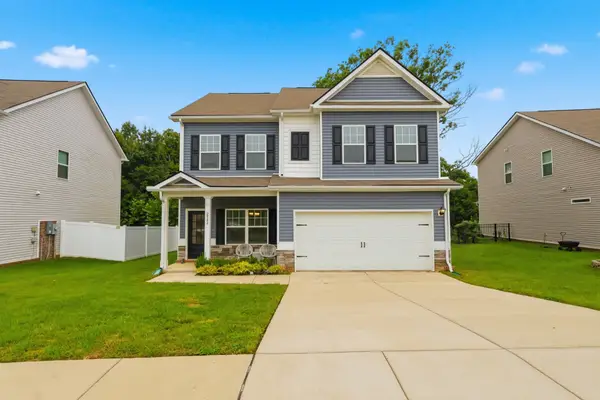 $445,000Coming Soon4 beds 3 baths
2984 Timewinder Way, Columbia, TN 38401
MLS# 3311578Listed by: THE SAPPHIRE GROUP REAL ESTATE - New
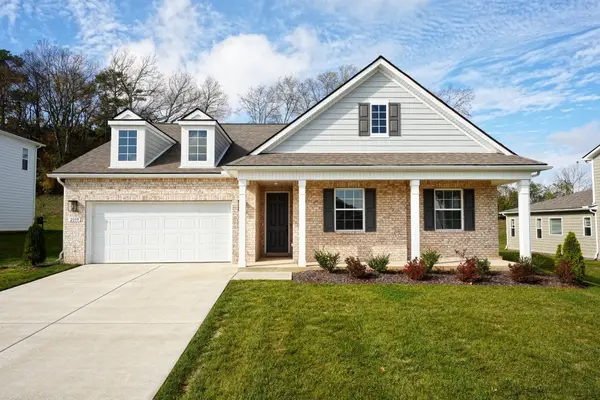 $423,990Active3 beds 2 baths1,958 sq. ft.
2313 Williamsport Landing, Columbia, TN 38401
MLS# 3311523Listed by: RICHMOND AMERICAN HOMES OF TENNESSEE INC


Protect your home and budget from life's surprises with an Assurant Home Warranty, backed by a partner that supports you through every step of homeownership. Explore Plans.
©2026 Century 21 Real Estate LLC. All rights reserved. CENTURY 21®, the CENTURY 21 Logo and C21® are service marks owned by Century 21 Real Estate LLC. Century 21 Real Estate LLC fully supports the principles of the Fair Housing Act and the Equal Opportunity Act. Each office is independently owned and operated. Listing information is deemed reliable but not guaranteed accurate.