
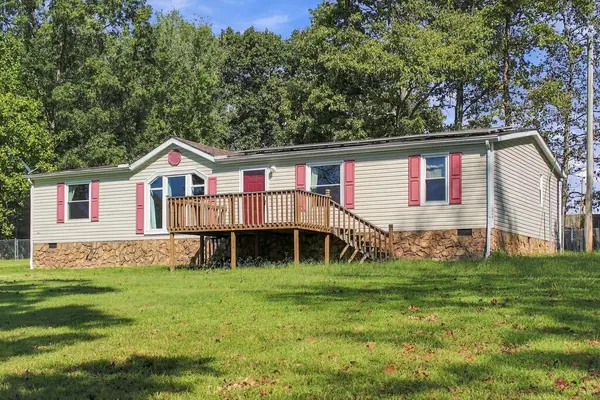
1031 Buffalo Valley Rd, Cookeville, TN 38501
Local realty services provided by:CENTURY 21 Professional Group
Listed by: heather moore
Office: the realty firm
MLS#:247293
Source:TN_UCAR
Price summary
- Price:$325,000
- Price per sq. ft.:$159.31
About this home
Discover the perfect blend of space, flexibility, and opportunity with this beautifully maintained property offering 4 Bedrooms, 3 Full Bathrooms, and 2,040 sq. ft. situated on 0.81 Acres. Property Highlights 4 Bedrooms 3 Full Bathrooms 2,040 Sq. Ft. 0.81 Acre Lot Covered Front Porch & Carport Spacious Yard Additional Living Quarters Ideal for Multi-Generational Living Potential Rental Income Opportunity Bonus/Flex Space for Home Office, Guest Suite, Hobby Room, or Investment Use. Whether you're looking for extra room for family, a private mother-in-law suite, or income-producing potential, this unique property offers the flexibility to fit your lifestyle. Convientently located near shopping, Cane Creek park, and I-40! Buyer to verify all information. https://homes.bryanladdphotography.com/listings/JrhVKvO1ERNdZRTU7RAX/website/basic
Contact an agent
Home facts
- Year built:1956
- Subdivision & Development:None
- Listing ID #:247293
- Added:1 day(s) ago
- Updated:September 22, 2026 at 01:39 PM
Rooms and interior
- Bedrooms:4
- Total bathrooms:3
- Full bathrooms:3
- Kitchen Description:Dishwasher, Electric Range, Microwave
- Living area:2,040 sq. ft.
Heating and cooling
- Cooling:Central Air
- Heating:Central
Structure and exterior
- Roof:Metal
- Year built:1956
- Building area:2,040 sq. ft.
- Construction Materials:Brick, Vinyl Siding
- Exterior Features:Covered, Deck, Outbuilding(s), Patio
Utilities
- Water:Public
Finances and disclosures
- Price:$325,000
- Price per sq. ft.:$159.31
Features and amenities
- Appliances:Electric Range, Microwave
- Laundry features:Dishwasher, Main Level
- Amenities:New Paint
Parking
- Garage spaces:1
- Carport spaces:1
New listings near 1031 Buffalo Valley Rd
- New
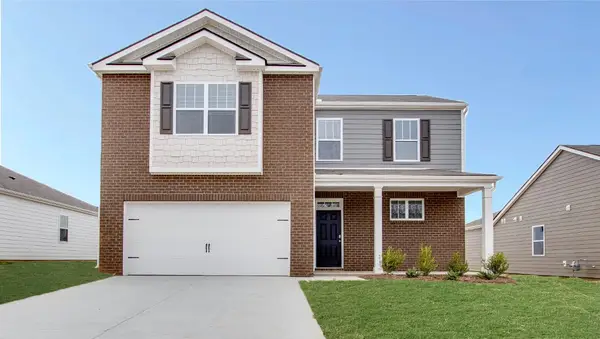 $389,990Active4 beds 3 baths2,267 sq. ft.
5428 Rock Cairn Road, Cookeville, TN 38506
MLS# 3597327Listed by: D.R. HORTON - New
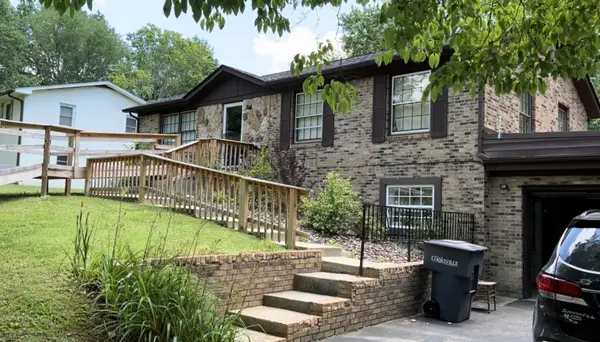 $399,900Active5 beds 3 baths2,322 sq. ft.
311 Alpine St, Cookeville, TN 38501
MLS# 3597330Listed by: UNITED REAL ESTATE MIDDLE TENNESSEE - New
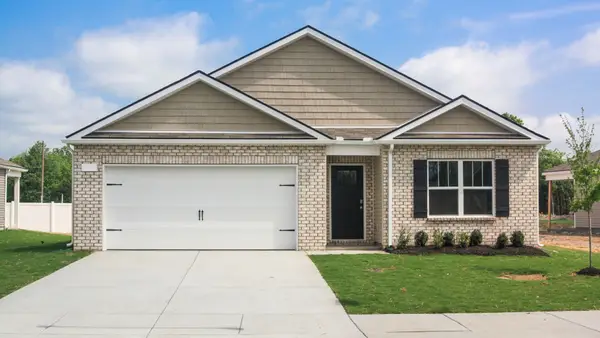 $346,990Active4 beds 2 baths1,774 sq. ft.
5427 Rock Cairn Road, Cookeville, TN 38506
MLS# 3597255Listed by: D.R. HORTON - New
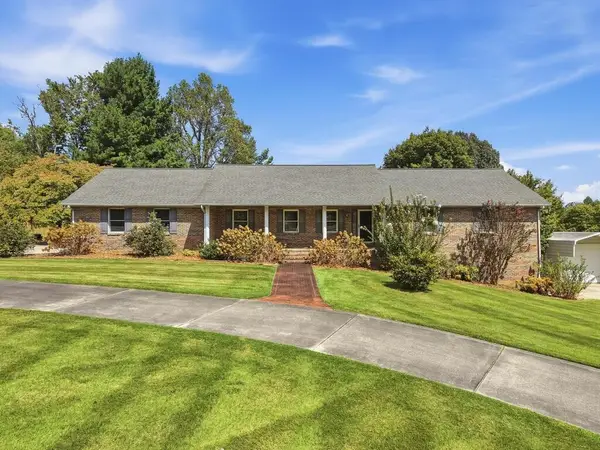 $499,999Active3 beds 2 baths2,112 sq. ft.
595 Clear Valley Rd., COOKEVILLE, TN 38501
MLS# 247309Listed by: THE REAL ESTATE COLLECTIVE - New
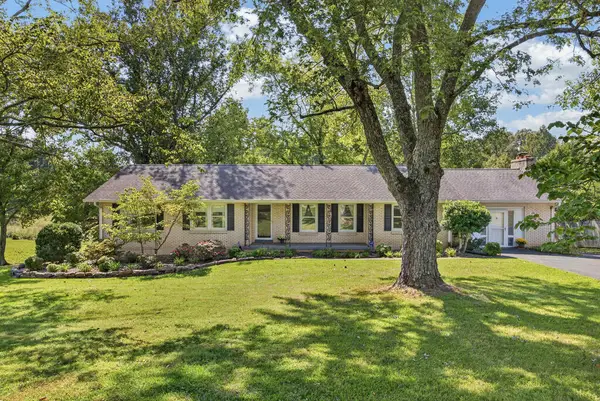 $389,929Active3 beds 2 baths2,230 sq. ft.
359 Cc Camp Road, COOKEVILLE, TN 38501
MLS# 247310Listed by: SKENDER-NEWTON REALTY - New
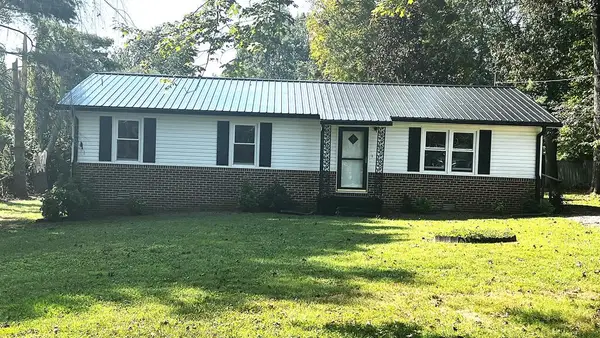 $180,000Active3 beds 1 baths
439 Salem Rd, COOKEVILLE, TN 38506
MLS# 247321Listed by: TRI-STAR REAL ESTATE & AUCTION CO., - New
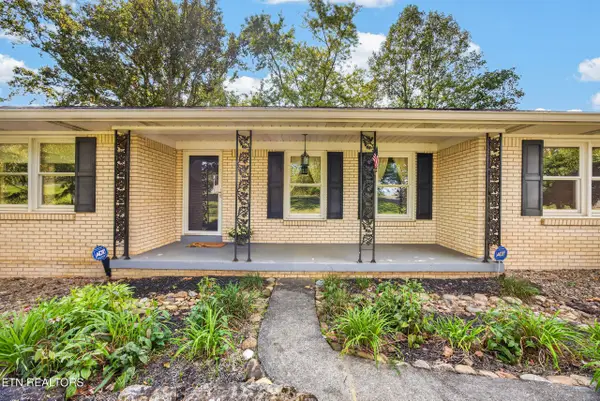 $389,929Active3 beds 2 baths2,230 sq. ft.
359 C C Camp Rd, Cookeville, TN 38501
MLS# 1356240Listed by: SKENDER-NEWTON REALTY - New
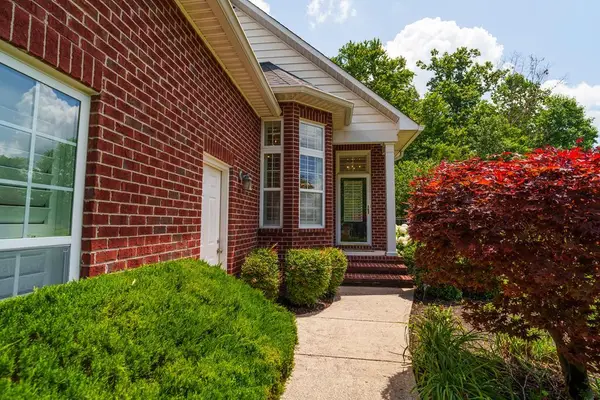 $418,000Active3 beds 2 baths
712 Maple Point Dr, COOKEVILLE, TN 38501-7002
MLS# 247301Listed by: FIRST REALTY COMPANY - New
 $199,900Active3 beds 2 baths1,539 sq. ft.
2936 Downing St, COOKEVILLE, TN 38506
MLS# 247292Listed by: THE REALTY FIRM


Protect your home and budget from life's surprises with an Assurant Home Warranty, backed by a partner that supports you through every step of homeownership. Explore Plans.
©2026 Century 21 Real Estate LLC. All rights reserved. CENTURY 21®, the CENTURY 21 Logo and C21® are service marks owned by Century 21 Real Estate LLC. Century 21 Real Estate LLC fully supports the principles of the Fair Housing Act and the Equal Opportunity Act. Each office is independently owned and operated. Listing information is deemed reliable but not guaranteed accurate.