
1112 Belmont Drive, Cookeville, TN 38506
Local realty services provided by:CENTURY 21 Professional Group
Listed by: jerica halliburton
Office: true north real estate services, llc.
MLS#:243106
Source:TN_UCAR
Price summary
- Price:$519,900
- Price per sq. ft.:$179.4
About this home
Completely remodeled and move-in ready, this 3-bedroom, 3-bath home sits on just over half an acre in one of Cookeville's most convenient locations. Renovated down to the studs with a new roof and updated finishes throughout, the home features an open floor plan, two spacious living areas, a flexible bonus space, and a main-level guest bedroom with a full bath nearby. Upstairs, you'll find the private primary suite with its own ensuite bath, an additional bedroom, a full bathroom, and additional finished bonus/bedroom room that offers additional flexibility. Step outside to a large back deck overlooking peaceful pastureland. Located just minutes from Cookeville, Burgess Falls State Park, and the area's newest shopping and dining, including the upcoming Target and Home Depot, this home combines modern updates, flexible living space, and an outstanding location. Be sure to review the floor plans to see all of the flexible living spaces and layout options this home has to offer!
Contact an agent
Home facts
- Year built:1989
- Listing ID #:243106
- Added:121 day(s) ago
- Updated:July 26, 2026 at 02:29 PM
Rooms and interior
- Bedrooms:3
- Total bathrooms:3
- Full bathrooms:3
- Flooring:New Floor Covering
- Kitchen Description:Dishwasher, Electric Oven, Refrigerator
- Basement Description:Crawl Space
- Living area:2,898 sq. ft.
Heating and cooling
- Cooling:Central Air
- Heating:Central, Natural Gas
Structure and exterior
- Roof:Shingle
- Year built:1989
- Building area:2,898 sq. ft.
- Lot area:0.51 Acres
- Lot Features:Views
- Construction Materials:Brick, Vinyl Siding
- Exterior Features:Concrete Driveway, Deck
- Levels:2 Story
Utilities
- Water:Utility District
Finances and disclosures
- Price:$519,900
- Price per sq. ft.:$179.4
Features and amenities
- Appliances:Electric Oven, Refrigerator
- Laundry features:Dishwasher, Main Level
- Amenities:Ceiling Fan(s), Garage Door Opener, Smoke Detector
Parking
- Garage spaces:2
- Carport spaces:2
New listings near 1112 Belmont Drive
- New
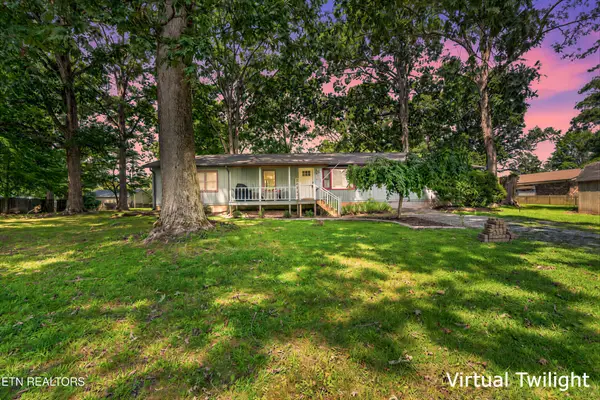 $359,900Active5 beds 2 baths2,688 sq. ft.
3754 Shady Oak Circle, Cookeville, TN 38501
MLS# 3306160Listed by: HIGHLANDS ELITE REAL ESTATE - New
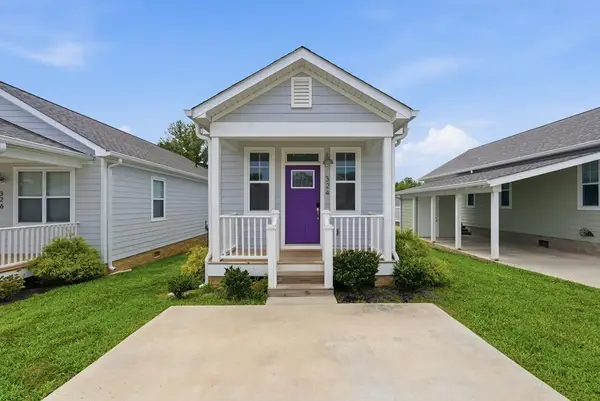 $195,000Active2 beds 2 baths630 sq. ft.
324 Hemlock Circle, COOKEVILLE, TN 38501
MLS# 246074Listed by: THE REAL ESTATE COLLECTIVE - New
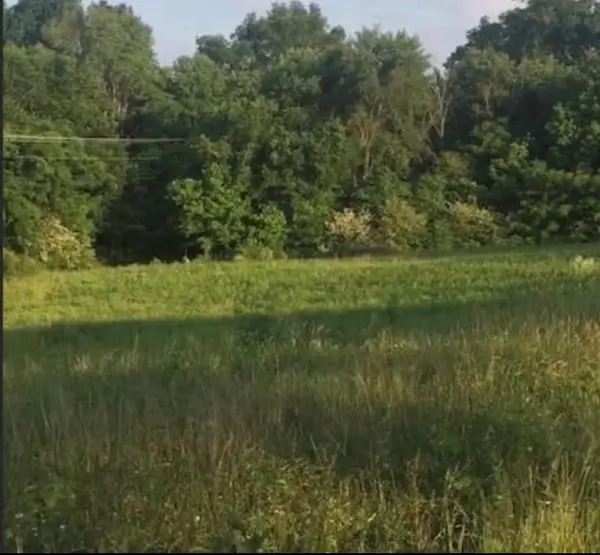 $750,000Active7.53 Acres
788 Old Walton Road, COOKEVILLE, TN 38501
MLS# 246071Listed by: THE REAL ESTATE COLLECTIVE - New
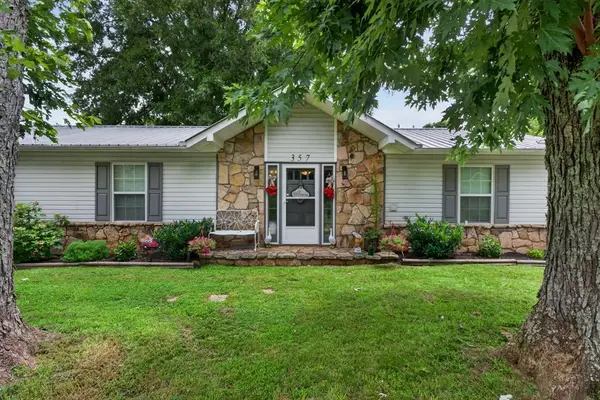 $319,900Active3 beds 3 baths1,450 sq. ft.
357 Old Qualls Rd, COOKEVILLE, TN 38506
MLS# 246072Listed by: TRI-STAR REAL ESTATE & AUCTION CO., - New
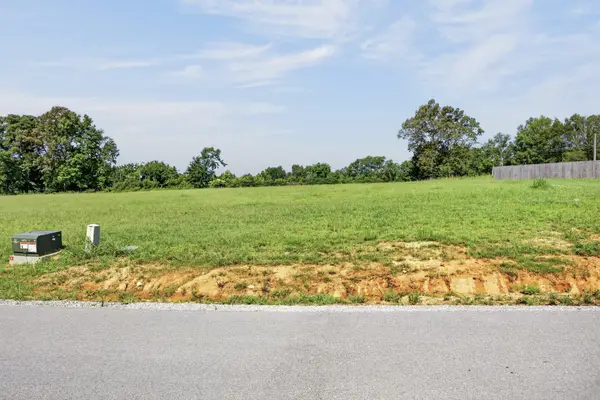 $69,929Active0.77 Acres
1411 Anna Maria Ln, Cookeville, TN 38501
MLS# 3305667Listed by: SKENDER-NEWTON REALTY - New
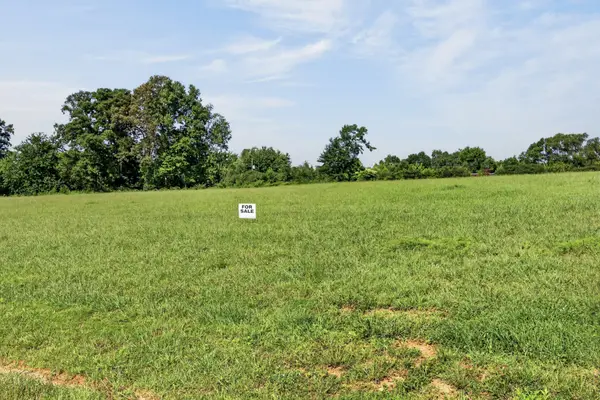 $74,929Active0.85 Acres
1433 Anna Maria Ln, Cookeville, TN 38501
MLS# 3305688Listed by: SKENDER-NEWTON REALTY - New
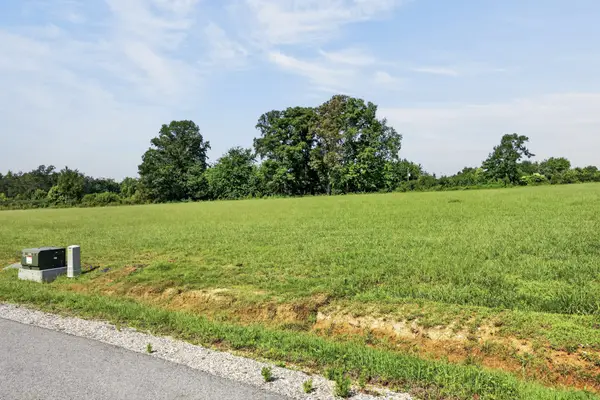 $67,500Active0.73 Acres
1455 Anna Maria Ln, Cookeville, TN 38501
MLS# 3305699Listed by: SKENDER-NEWTON REALTY - New
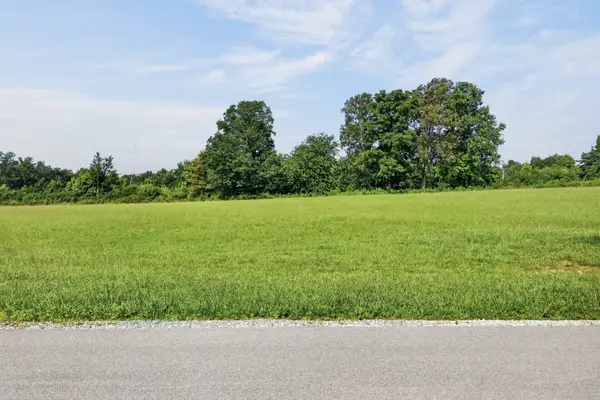 $64,929Active0.64 Acres
1477 Anna Maria Ln, Cookeville, TN 38501
MLS# 3305715Listed by: SKENDER-NEWTON REALTY - New
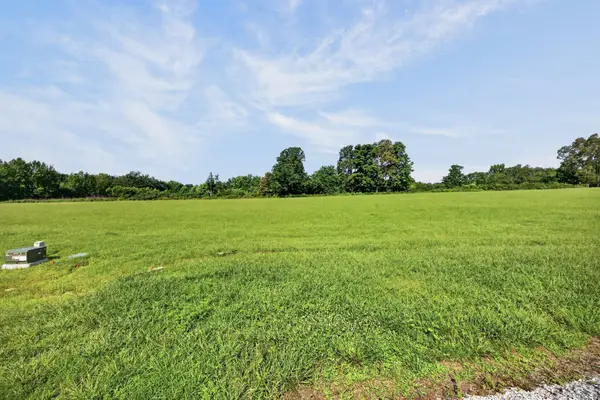 $64,929Active0.62 Acres
1499 Anna Maria Ln, Cookeville, TN 38501
MLS# 3305725Listed by: SKENDER-NEWTON REALTY - New
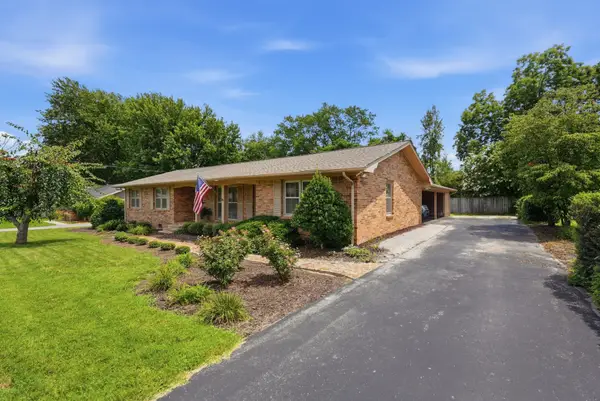 $515,000Active3 beds 3 baths2,245 sq. ft.
1617 Randy Dr, Cookeville, TN 38501
MLS# 3305809Listed by: TRUE NORTH REAL ESTATE SERVICES, LLC


Protect your home and budget from life's surprises with an Assurant Home Warranty, backed by a partner that supports you through every step of homeownership. Explore Plans.
©2026 Century 21 Real Estate LLC. All rights reserved. CENTURY 21®, the CENTURY 21 Logo and C21® are service marks owned by Century 21 Real Estate LLC. Century 21 Real Estate LLC fully supports the principles of the Fair Housing Act and the Equal Opportunity Act. Each office is independently owned and operated. Listing information is deemed reliable but not guaranteed accurate.