
113 Circle Dr, Cookeville, TN 38506
Local realty services provided by:CENTURY 21 Professional Group
Listed by: elaina morgan, tracy cody
Office: true blue realty, llc.
MLS#:244321
Source:TN_UCAR
Price summary
- Price:$339,900
- Price per sq. ft.:$153.8
About this home
Welcome to 113 Circle Drive. This colonial home with long covered porches offers quiet beauty in the heart of beloved Algood, TN. Main level features large living room with gas fireplace, kitchen, dining room, breakfast nook, utility room and the owner's suite along with an additional bedroom. bedroom. Upstairs you will find 2 generous sized bedrooms and a full bath giving a total of 4 bedrooms and 3 full baths. Some recent updates include fresh paint, fixtures, faucets and flooring. Conveniently located near all amenities, Hwy 111, I 40, Algood, Cookeville, TTU. Make your appointment to come fall in love in person with this home.
Contact an agent
Home facts
- Year built:2003
- Listing ID #:244321
- Added:73 day(s) ago
- Updated:July 26, 2026 at 02:29 PM
Rooms and interior
- Bedrooms:4
- Total bathrooms:3
- Full bathrooms:3
- Flooring:New Floor Covering
- Kitchen Description:Dishwasher, Electric Oven, Electric Range, Microwave, Refrigerator
- Basement Description:Crawl Space
- Living area:2,210 sq. ft.
Heating and cooling
- Cooling:Central Air
- Heating:Central, Natural Gas
Structure and exterior
- Roof:Metal
- Year built:2003
- Building area:2,210 sq. ft.
- Lot area:0.42 Acres
- Lot Features:Cul-de-Sac, Trees
- Construction Materials:Vinyl Siding
- Exterior Features:Covered, Paved Streets
- Levels:2 Story
Utilities
- Water:Public
Finances and disclosures
- Price:$339,900
- Price per sq. ft.:$153.8
Features and amenities
- Appliances:Electric Oven, Electric Range, Microwave, Refrigerator
- Laundry features:Dishwasher, Main Level
- Amenities:Ceiling Fan(s), New Paint, Smoke Detector
New listings near 113 Circle Dr
- New
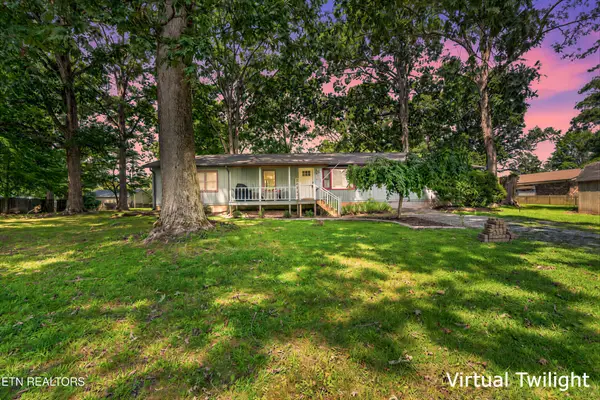 $359,900Active5 beds 2 baths2,688 sq. ft.
3754 Shady Oak Circle, Cookeville, TN 38501
MLS# 3306160Listed by: HIGHLANDS ELITE REAL ESTATE - New
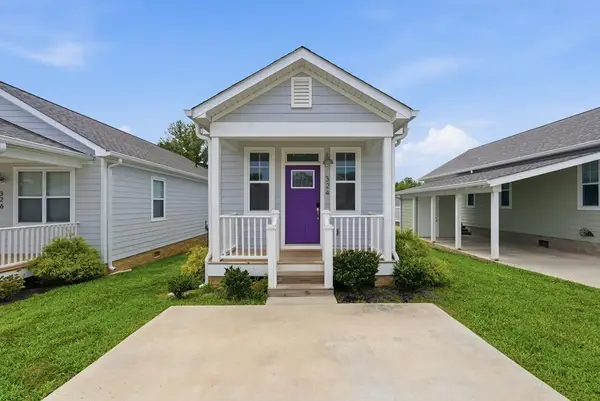 $195,000Active2 beds 2 baths630 sq. ft.
324 Hemlock Circle, COOKEVILLE, TN 38501
MLS# 246074Listed by: THE REAL ESTATE COLLECTIVE - New
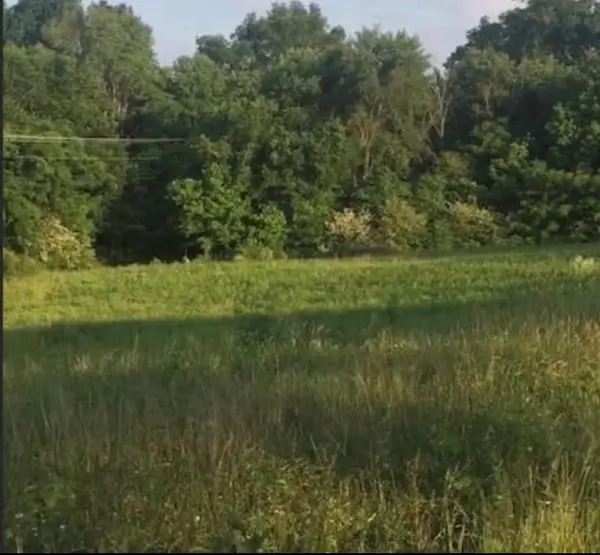 $750,000Active7.53 Acres
788 Old Walton Road, COOKEVILLE, TN 38501
MLS# 246071Listed by: THE REAL ESTATE COLLECTIVE - New
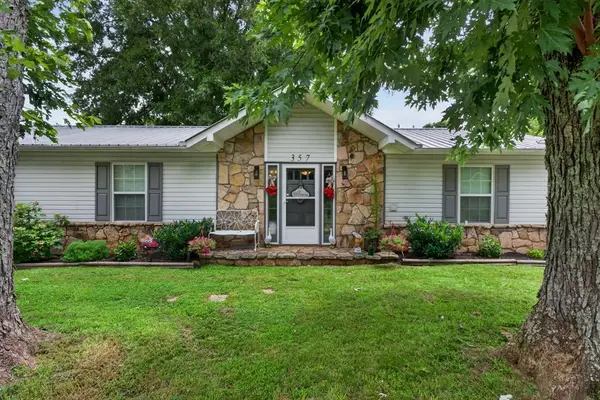 $319,900Active3 beds 3 baths1,450 sq. ft.
357 Old Qualls Rd, COOKEVILLE, TN 38506
MLS# 246072Listed by: TRI-STAR REAL ESTATE & AUCTION CO., - New
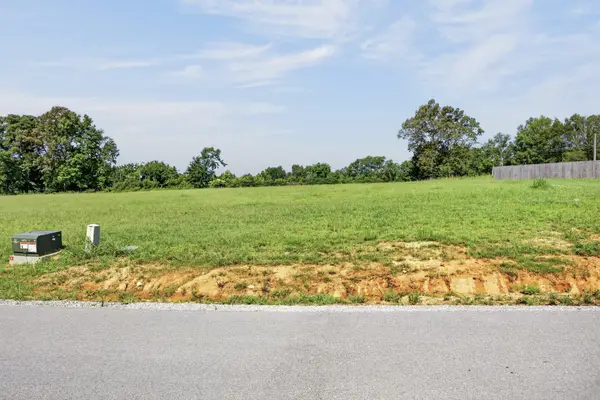 $69,929Active0.77 Acres
1411 Anna Maria Ln, Cookeville, TN 38501
MLS# 3305667Listed by: SKENDER-NEWTON REALTY - New
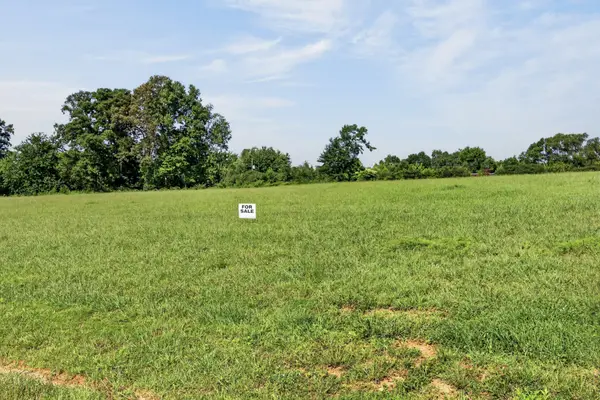 $74,929Active0.85 Acres
1433 Anna Maria Ln, Cookeville, TN 38501
MLS# 3305688Listed by: SKENDER-NEWTON REALTY - New
 $67,500Active0.73 Acres
1455 Anna Maria Ln, Cookeville, TN 38501
MLS# 3305699Listed by: SKENDER-NEWTON REALTY - New
 $64,929Active0.64 Acres
1477 Anna Maria Ln, Cookeville, TN 38501
MLS# 3305715Listed by: SKENDER-NEWTON REALTY - New
 $64,929Active0.62 Acres
1499 Anna Maria Ln, Cookeville, TN 38501
MLS# 3305725Listed by: SKENDER-NEWTON REALTY - New
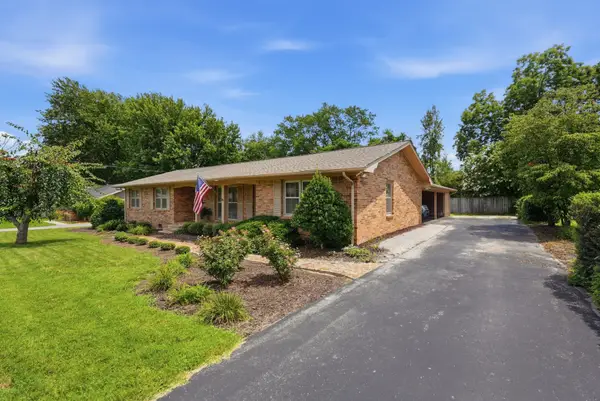 $515,000Active3 beds 3 baths2,245 sq. ft.
1617 Randy Dr, Cookeville, TN 38501
MLS# 3305809Listed by: TRUE NORTH REAL ESTATE SERVICES, LLC


Protect your home and budget from life's surprises with an Assurant Home Warranty, backed by a partner that supports you through every step of homeownership. Explore Plans.
©2026 Century 21 Real Estate LLC. All rights reserved. CENTURY 21®, the CENTURY 21 Logo and C21® are service marks owned by Century 21 Real Estate LLC. Century 21 Real Estate LLC fully supports the principles of the Fair Housing Act and the Equal Opportunity Act. Each office is independently owned and operated. Listing information is deemed reliable but not guaranteed accurate.