
1138 Syracuse Street, Cookeville, TN 38501
Local realty services provided by:CENTURY 21 Professional Group
Listed by: heather skender-newton, jennifer jenny holmes
Office: skender-newton realty
MLS#:248266
Source:TN_UCAR
Price summary
- Price:$219,929
- Price per sq. ft.:$242.75
About this home
LOCATION, CONVENIENCE & OPPORTUNITY! Welcome to 1138 Syracuse, a 3-bedroom, 1-bath home offering versatility and a convenient location! Zoned CN (Neighborhood Commercial), this property offers potential for residential use or business opportunities, subject to zoning regulations. The fenced backyard provides space for pets, outdoor entertaining, or relaxing. Conveniently located near Cookeville Regional Medical Center, Highway 111, and the high school, with easy access to shopping, dining, and everyday amenities. Whether you're looking for a place to call home or exploring investment possibilities, this property offers location, flexibility, and potential! 1 year home warranty for peace of mind.
Contact an agent
Home facts
- Year built:1954
- Subdivision & Development:Other
- Listing ID #:248266
- Added:16 day(s) ago
- Updated:November 21, 2026 at 02:56 PM
Rooms and interior
- Bedrooms:3
- Total bathrooms:1
- Full bathrooms:1
- Kitchen Description:Electric Oven, Electric Range, Refrigerator
- Basement Description:Crawl Space
- Living area:906 sq. ft.
Heating and cooling
- Cooling:Central Air
- Heating:Central, Natural Gas
Structure and exterior
- Roof:Metal
- Year built:1954
- Building area:906 sq. ft.
- Lot area:0.34 Acres
- Lot Features:Corner Lot, Fence-Metal, Irregular Lot, Trees
- Construction Materials:Wood Siding
- Exterior Features:Deck, Outbuilding(s), Paved Driveway, Paved Streets
- Levels:1 Story
Utilities
- Water:Public
Finances and disclosures
- Price:$219,929
- Price per sq. ft.:$242.75
Features and amenities
- Appliances:Dryer, Electric Oven, Electric Range, Refrigerator, Washer
- Laundry features:Dryer, In Kitchen, Main Level, Washer
- Amenities:Ceiling Fan(s)
Parking
- Garage spaces:1
- Carport spaces:1
New listings near 1138 Syracuse Street
- New
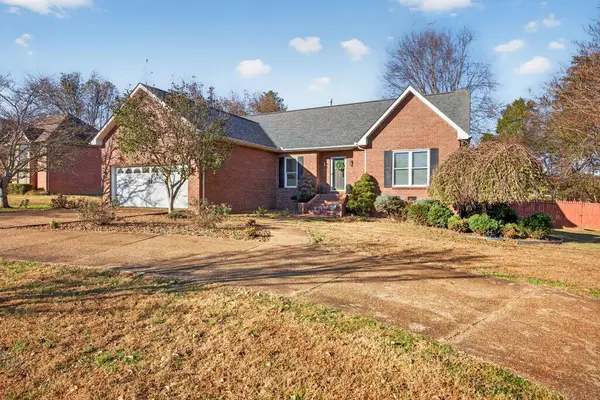 $384,900Active3 beds 2 baths1,894 sq. ft.
3319 Claybrook Dr, COOKEVILLE, TN 38506-5682
MLS# 248584Listed by: UNITED COUNTRY REAL ESTATE TENNESSEE HOME AND LAND - New
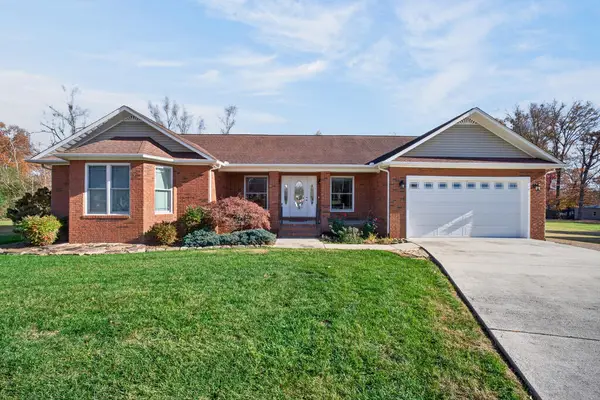 $399,900Active3 beds 2 baths2,074 sq. ft.
1328 N Hampton Cir, COOKEVILLE, TN 38506
MLS# 248580Listed by: THE REAL ESTATE COLLECTIVE - New
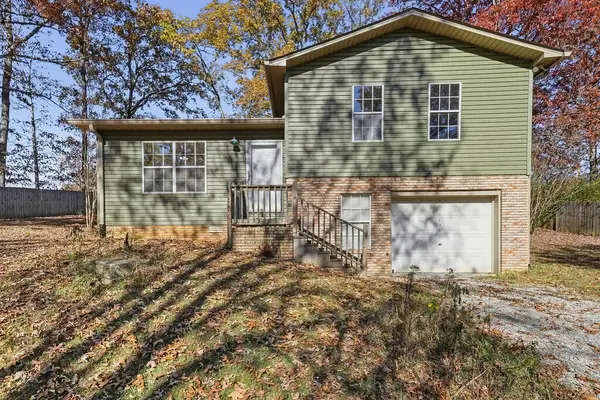 $224,900Active2 beds 1 baths876 sq. ft.
2211 Wildwood Rd, COOKEVILLE, TN 38501
MLS# 248582Listed by: THE REAL ESTATE COLLECTIVE - New
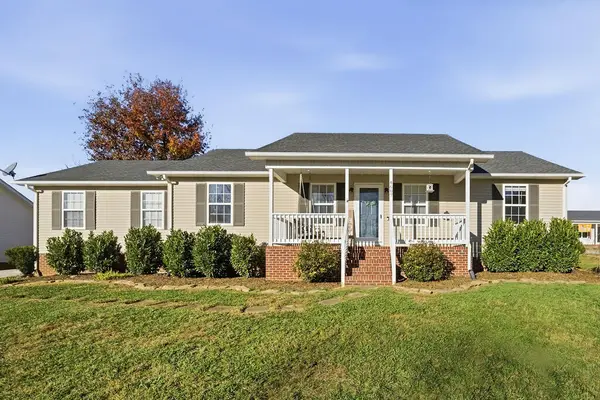 $309,900Active3 beds 2 baths1,834 sq. ft.
4607 Maple Shade Cir, COOKEVILLE, TN 38501
MLS# 248575Listed by: AMERICAN WAY REAL ESTATE - New
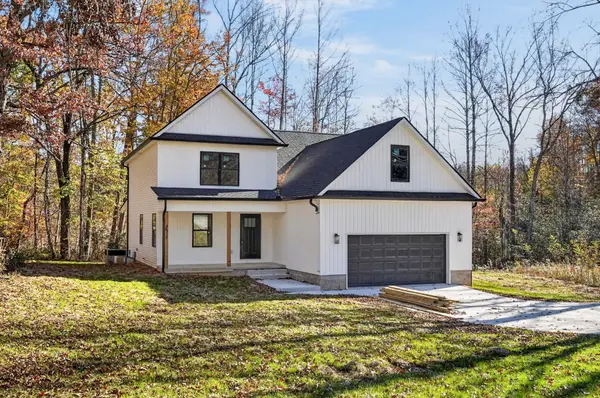 $479,000Active4 beds 4 baths2,400 sq. ft.
431 Ellis Ave, Cookeville, TN 38501
MLS# 3639062Listed by: HIGHLANDS ELITE REAL ESTATE - New
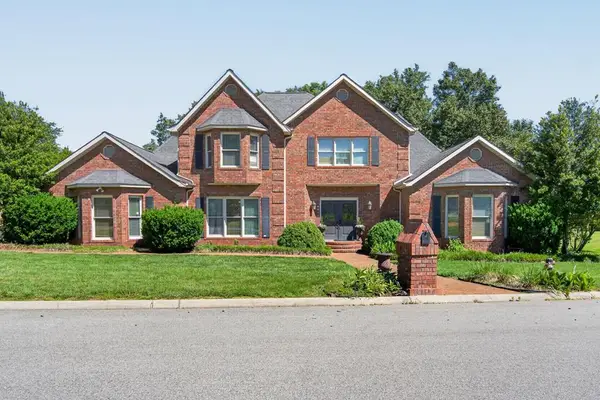 $629,929Active5 beds 5 baths4,400 sq. ft.
1166 Sheraton Drive, COOKEVILLE, TN 38501
MLS# 248561Listed by: SKENDER-NEWTON REALTY - New
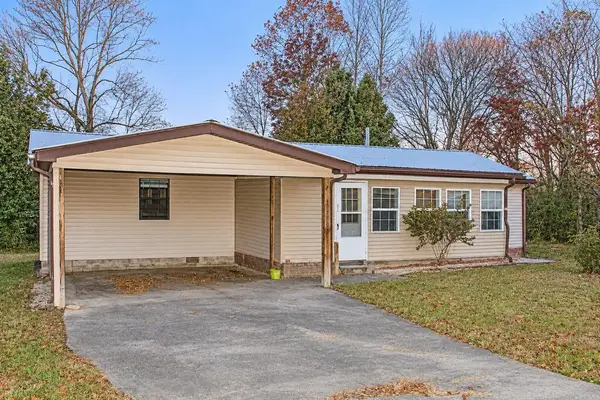 $189,900Active3 beds 2 baths1,248 sq. ft.
6282 Turkey Creek Rd, COOKEVILLE, TN 38506
MLS# 248556Listed by: THE REALTY FIRM - New
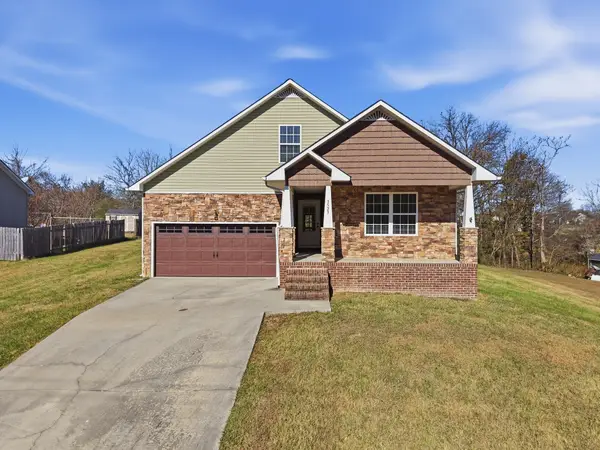 $350,000Active3 beds 2 baths2,082 sq. ft.
3523 Bear Creek Ln, Cookeville, TN 38506
MLS# 3638872Listed by: THE REAL ESTATE COLLECTIVE - COOKEVILLE - New
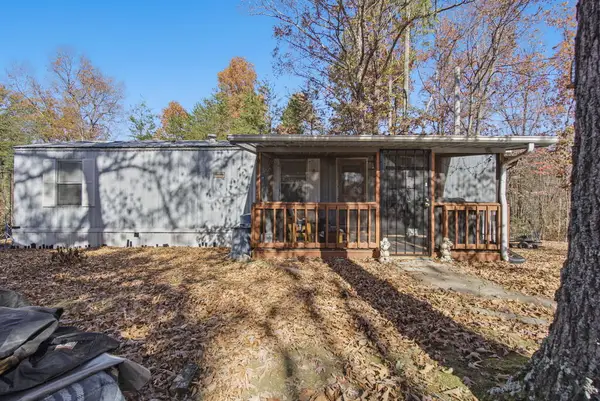 $119,999Active2 beds 1 baths670 sq. ft.
240 Swallows Chapel Rd, COOKEVILLE, TN 38506
MLS# 248549Listed by: THE REAL ESTATE COLLECTIVE - Open Sun, 12:30 to 2pmNew
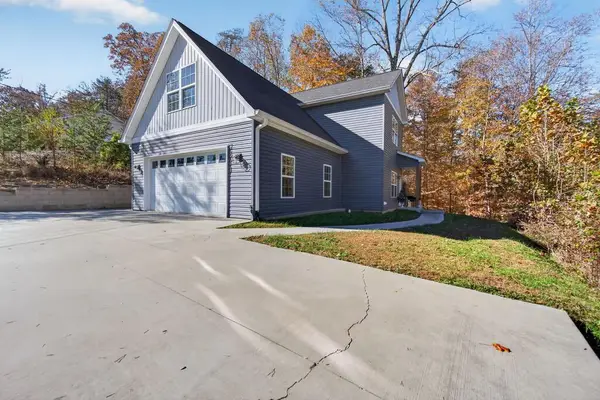 $344,929Active3 beds 3 baths1,532 sq. ft.
2613 Pine Valley Road, COOKEVILLE, TN 38506
MLS# 248538Listed by: SKENDER-NEWTON REALTY


Protect your home and budget from life's surprises with an Assurant Home Warranty, backed by a partner that supports you through every step of homeownership. Explore Plans.
©2026 Century 21 Real Estate LLC. All rights reserved. CENTURY 21®, the CENTURY 21 Logo and C21® are service marks owned by Century 21 Real Estate LLC. Century 21 Real Estate LLC fully supports the principles of the Fair Housing Act and the Equal Opportunity Act. Each office is independently owned and operated. Listing information is deemed reliable but not guaranteed accurate.