
1175 Dover Dr, Cookeville, TN 38501
Local realty services provided by:CENTURY 21 Professional Group
1175 Dover Dr,Cookeville, TN 38501
$349,900
- 3 Beds
- 2 Baths
- 1,540 sq. ft.
- Single family
- Active
Listed by: nashawn miller
Office: exit cross roads realty cookeville
MLS#:246129
Source:TN_UCAR
Price summary
- Price:$349,900
- Price per sq. ft.:$227.21
About this home
Stunning is the only word to describe this 3 bedroom 2 bath home. In the heart of Cookeville's highly sought after Copperfield subdivision. Updates include new HVAC in 2025 with new duct system for more efficiency, new bathroom and kitchen fixtures, newer roof, and hot water heater. Enjoy the gas log fireplace inside then go out to the Meticulously kept lawn that has mature landscaping and flowers. Gorgeous sunroom with new commercial grade carpeting just installed last week! An outbuilding in the back yard for extra storage. Previous owner not only loved this home in general but put her heart into making sure it was updated in the most thoughtful ways. Having the peace of mind knowing that this truly is a move in ready home, and will make a lasting impression on any person who steps inside. Come on over and take a look for yourself!
Contact an agent
Home facts
- Year built:2003
- Listing ID #:246129
- Added:1 day(s) ago
- Updated:July 27, 2026 at 09:44 PM
Rooms and interior
- Bedrooms:3
- Total bathrooms:2
- Full bathrooms:2
- Kitchen Description:Dishwasher, Electric Range, Microwave, Range Hood, Refrigerator
- Basement Description:Crawl Space
- Living area:1,540 sq. ft.
Heating and cooling
- Cooling:Central Air
- Heating:Electric, Natural Gas
Structure and exterior
- Roof:Composition
- Year built:2003
- Building area:1,540 sq. ft.
- Lot area:0.27 Acres
- Lot Features:Cleared, Irregular Lot
- Construction Materials:Vinyl Siding
- Exterior Features:Concrete Driveway, Covered, Outbuilding(s), Paved Streets, Sunroom
- Levels:1 Story
Utilities
- Water:Public
Finances and disclosures
- Price:$349,900
- Price per sq. ft.:$227.21
Features and amenities
- Appliances:Dryer, Electric Range, Microwave, Range Hood, Refrigerator, Washer
- Laundry features:Dishwasher, Dryer, Main Level, Washer
- Amenities:Ceiling Fan(s), Garage Door Opener, Smoke Detector, Vaulted Ceiling(s)
Parking
- Garage spaces:2
- Carport spaces:2
New listings near 1175 Dover Dr
- New
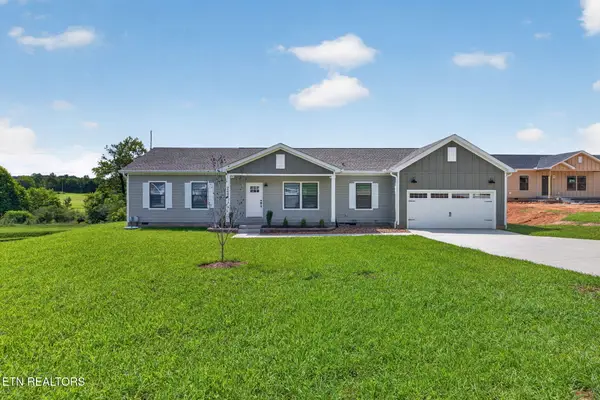 $390,000Active4 beds 3 baths1,860 sq. ft.
2499 River Ranch Drive, Cookeville, TN 38501
MLS# 1349663Listed by: SKENDER-NEWTON REALTY - New
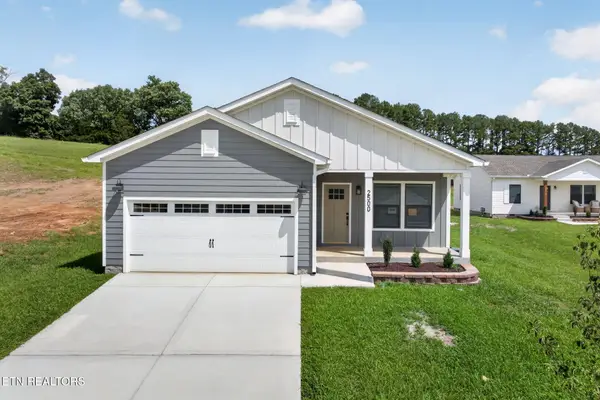 $385,000Active4 beds 3 baths1,620 sq. ft.
2500 River Ranch Drive, Cookeville, TN 38501
MLS# 1349682Listed by: SKENDER-NEWTON REALTY - New
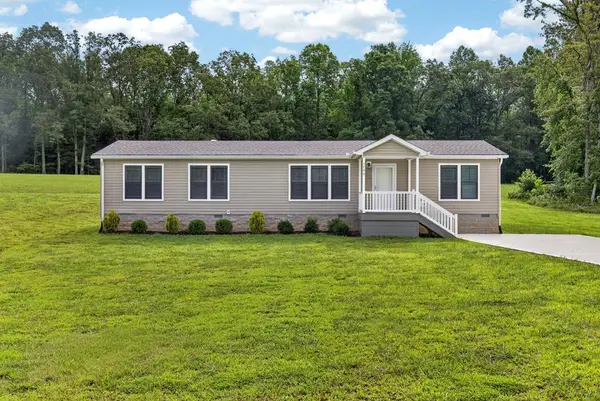 $299,000Active3 beds 2 baths1,680 sq. ft.
1740 Anna Maria Lane, COOKEVILLE, TN 38501
MLS# 246114Listed by: SKENDER-NEWTON REALTY - New
 $300,000Active4 beds 2 baths2,280 sq. ft.
939 W Thomas Allen Rd, COOKEVILLE, TN 38501
MLS# 246118Listed by: THE REAL ESTATE COLLECTIVE - New
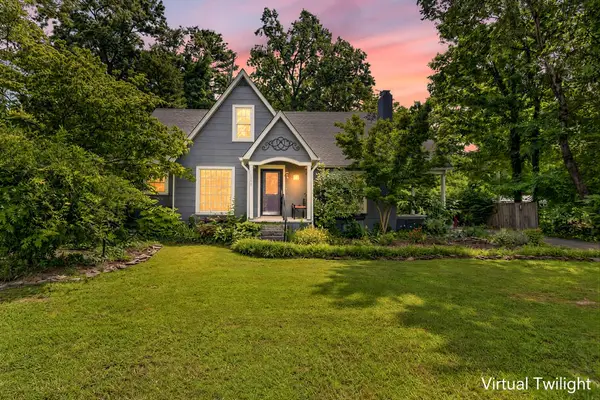 $408,900Active5 beds 3 baths2,236 sq. ft.
1049 Mitchell Avenue, COOKEVILLE, TN 38501
MLS# 246123Listed by: HIGHLANDS ELITE REAL ESTATE LLC - New
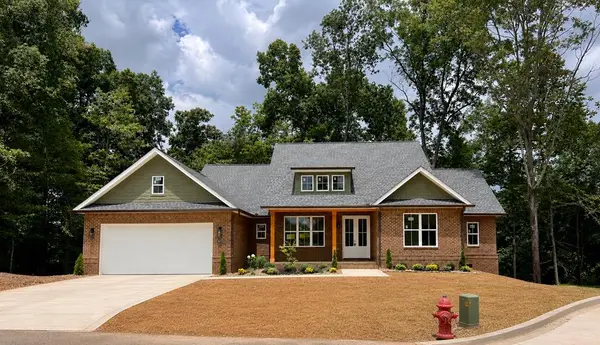 $499,900Active3 beds 3 baths2,070 sq. ft.
4970 Curtis Drive, COOKEVILLE, TN 38506
MLS# 246124Listed by: SOUTHERN REALTY GROUP - New
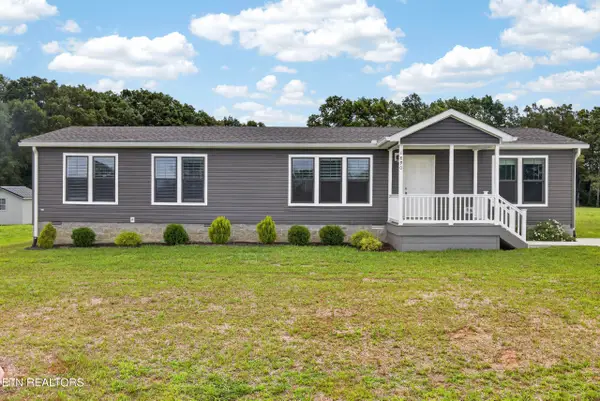 $299,500Active3 beds 2 baths1,680 sq. ft.
1890 Anna Maria Lane, Cookeville, TN 38501
MLS# 1349626Listed by: SKENDER-NEWTON REALTY - New
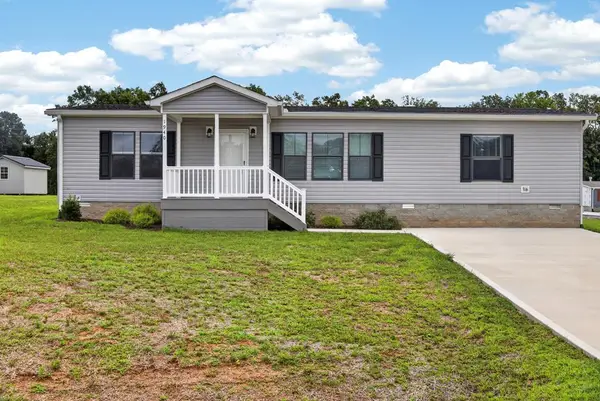 $298,500Active3 beds 2 baths1,792 sq. ft.
1940 Anna Maria Lane, COOKEVILLE, TN 38501
MLS# 246101Listed by: SKENDER-NEWTON REALTY - New
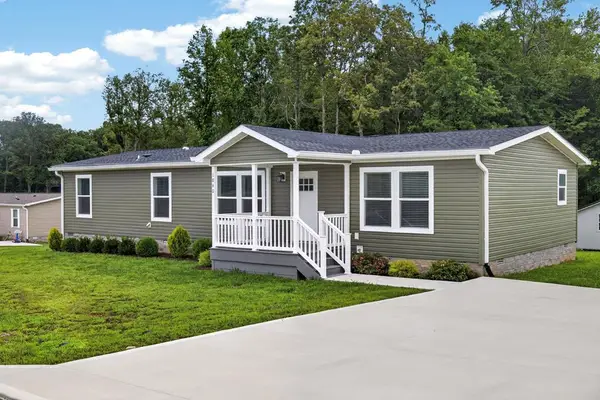 $299,929Active3 beds 2 baths1,680 sq. ft.
1840 Anna Maria Lane, COOKEVILLE, TN 38501
MLS# 246103Listed by: SKENDER-NEWTON REALTY


Protect your home and budget from life's surprises with an Assurant Home Warranty, backed by a partner that supports you through every step of homeownership. Explore Plans.
©2026 Century 21 Real Estate LLC. All rights reserved. CENTURY 21®, the CENTURY 21 Logo and C21® are service marks owned by Century 21 Real Estate LLC. Century 21 Real Estate LLC fully supports the principles of the Fair Housing Act and the Equal Opportunity Act. Each office is independently owned and operated. Listing information is deemed reliable but not guaranteed accurate.