
126 Christie Circle, Cookeville, TN 38501
Local realty services provided by:CENTURY 21 Professional Group
Listed by: lacy smith, daniel smith
Office: highlands elite real estate gainesboro
MLS#:245576
Source:TN_UCAR
Price summary
- Price:$514,900
- Price per sq. ft.:$196
About this home
Sitting on 2 acres, this move-in ready home offers plenty of living space as well as outdoor space ready for you to enjoy. Pulling in you have a spacious driveway leading to your large 2 car garage and covered front porch. Once inside, the open living room with gas fireplace flows into your kitchen with gorgeous cabinetry, granite countertops, and a large island. The spacious dining area has access to your oversized deck area to enjoy the backyard and privacy. Your master suite offers a huge walk-in closet, with a spacious bathroom to enjoy. Also located on the main level you will find large laundry with lockers and two more spacious bedrooms and large bathroom. Located in the lower level you will find another bedroom, full bath and huge rec room. The basement also offers another recreational garage and huge storage area. This property offers so much for your family and is only 10 mins to Cookeville and just a short ride to Cummins Falls State Park with amazing waterfalls.
Contact an agent
Home facts
- Year built:2019
- Listing ID #:245576
- Added:7 day(s) ago
- Updated:July 13, 2026 at 02:10 PM
Rooms and interior
- Bedrooms:4
- Total bathrooms:3
- Full bathrooms:3
- Kitchen Description:Dishwasher, Electric Oven, Electric Range, Refrigerator
- Basement Description:Full, Partially Finished
- Living area:2,627 sq. ft.
Heating and cooling
- Cooling:Central Air
- Heating:Natural Gas
Structure and exterior
- Roof:Shingle
- Year built:2019
- Building area:2,627 sq. ft.
- Lot area:2.09 Acres
- Lot Features:Cleared, Wooded
- Construction Materials:Stone, Vinyl Siding
- Exterior Features:Concrete Driveway, Covered, Deck, Outbuilding(s)
- Levels:1 Story
Utilities
- Water:Utility District
Finances and disclosures
- Price:$514,900
- Price per sq. ft.:$196
Features and amenities
- Appliances:Electric Oven, Electric Range, Refrigerator
- Laundry features:Dishwasher, Main Level
- Amenities:Ceiling Fan(s)
Parking
- Garage spaces:2
- Carport spaces:2
New listings near 126 Christie Circle
- New
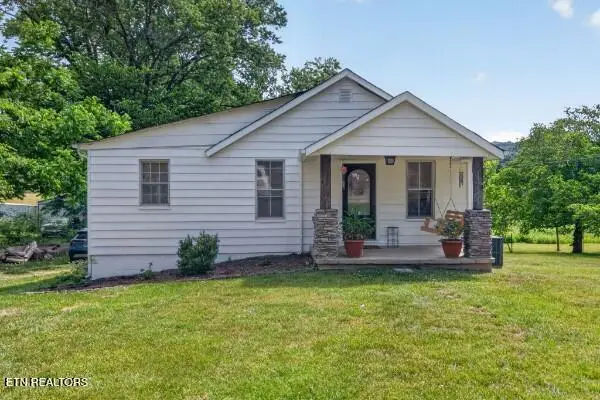 $224,999Active3 beds 1 baths892 sq. ft.
261 Mirandy Rd, Cookeville, TN 38506
MLS# 1348007Listed by: THE REAL ESTATE COLLECTIVE - New
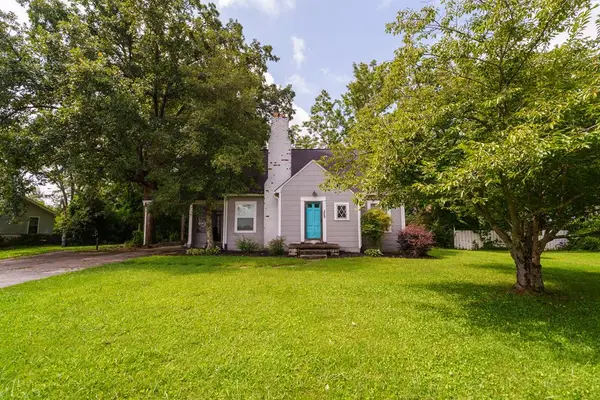 $319,900Active4 beds 2 baths2,366 sq. ft.
289 E Jere Whitson Road, COOKEVILLE, TN 38501
MLS# 245802Listed by: REAL ESTATE PROFESSIONALS OF TN - New
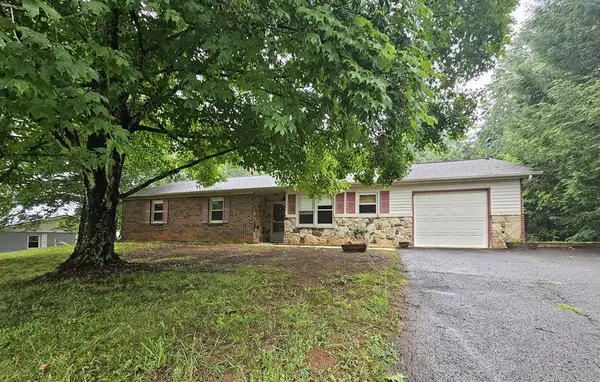 $265,000Active3 beds 2 baths1,479 sq. ft.
301 Cora Rd, COOKEVILLE, TN 38501
MLS# 245803Listed by: HIGHLANDS ELITE REAL ESTATE LLC - New
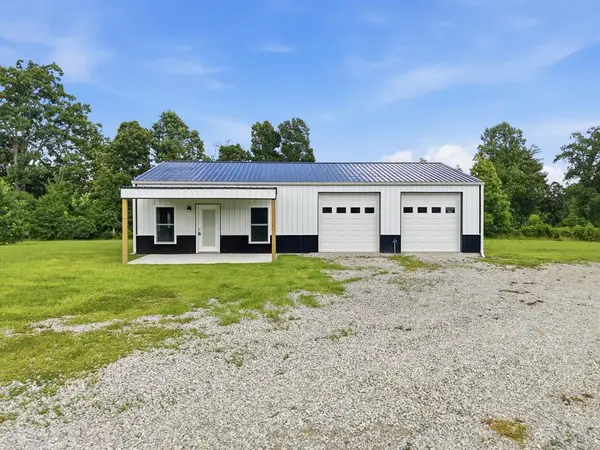 $320,000Active1 beds 1 baths650 sq. ft.
1834 Cummins Mill Rd, COOKEVILLE, TN 38501
MLS# 245794Listed by: TRUE NORTH REAL ESTATE SERVICES, LLC - New
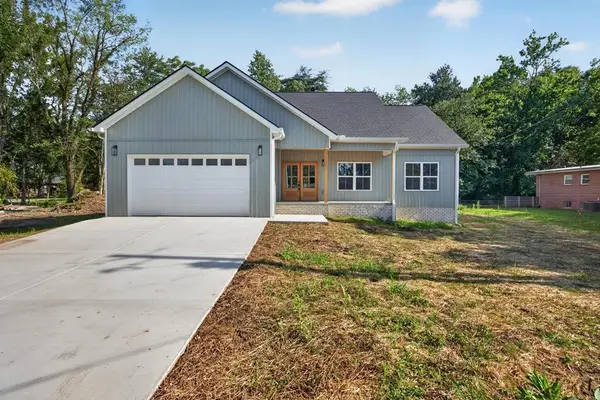 $379,000Active3 beds 2 baths1,506 sq. ft.
1135 Dowell St, Cookeville, TN 38501
MLS# 3272440Listed by: PROVISION REALTY GROUP - New
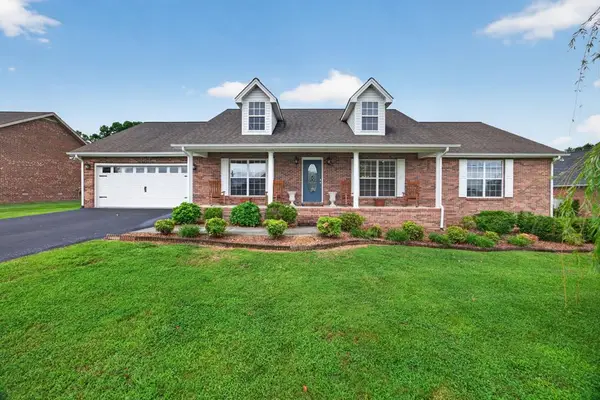 $380,000Active3 beds 2 baths1,815 sq. ft.
3930 Hilltop Dr., COOKEVILLE, TN 38506
MLS# 245786Listed by: REAL ESTATE PROFESSIONALS OF TN - New
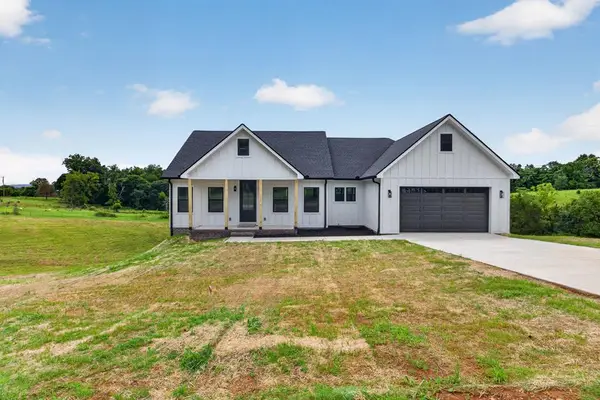 $479,000Active3 beds 2 baths1,730 sq. ft.
838 Lafever Rd, COOKEVILLE, TN 38506
MLS# 245782Listed by: THE REALTY FIRM - New
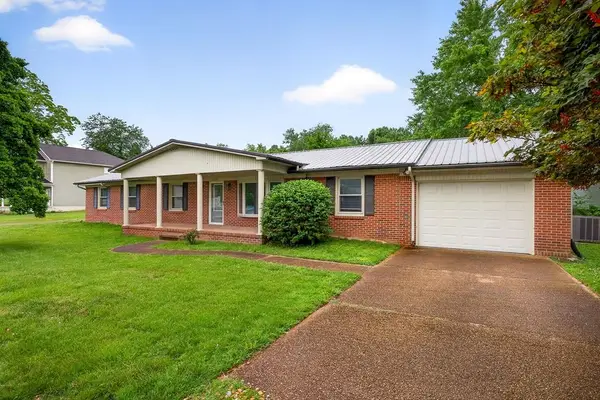 $330,000Active3 beds 2 baths1,752 sq. ft.
1115 Patrick St, Cookeville, TN 38501
MLS# 3272046Listed by: THE REALTY FIRM - New
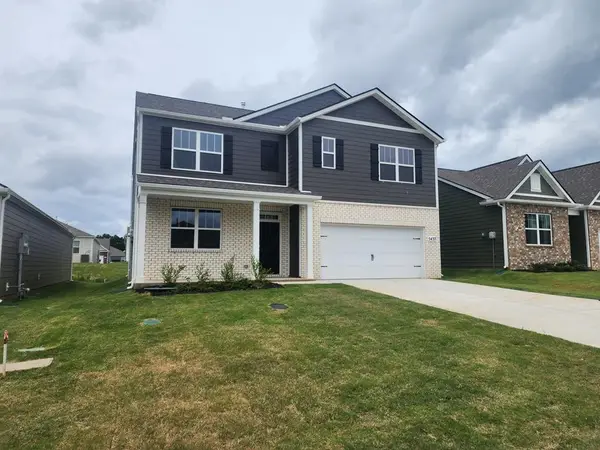 $364,990Active5 beds 3 baths2,511 sq. ft.
5437 Conifer Lane, COOKEVILLE, TN 38506
MLS# 245778Listed by: D.R. HORTON - New
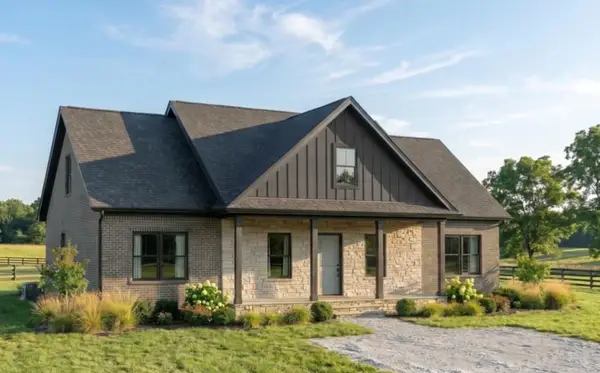 $369,900Active3 beds 2 baths1,452 sq. ft.
306 Williams Circle, COOKEVILLE, TN 38506
MLS# 245774Listed by: KELLER WILLIAMS REALTY DBA COOKEVILLE RE COMPANY


Protect your home and budget from life's surprises with an Assurant Home Warranty, backed by a partner that supports you through every step of homeownership. Explore Plans.
©2026 Century 21 Real Estate LLC. All rights reserved. CENTURY 21®, the CENTURY 21 Logo and C21® are service marks owned by Century 21 Real Estate LLC. Century 21 Real Estate LLC fully supports the principles of the Fair Housing Act and the Equal Opportunity Act. Each office is independently owned and operated. Listing information is deemed reliable but not guaranteed accurate.