
1440 Hillsdale Dr, Cookeville, TN 38506
Local realty services provided by:CENTURY 21 Premier
1440 Hillsdale Dr,Cookeville, TN 38506
- 4 Beds
- 3 Baths
- 2,130 sq. ft.
- Single family
- Active
Listed by: david m. simpson
Office: d.m. simpson realtors & auctioneers
MLS#:3598236
Source:NASHVILLE
Price summary
- Price:
About this home
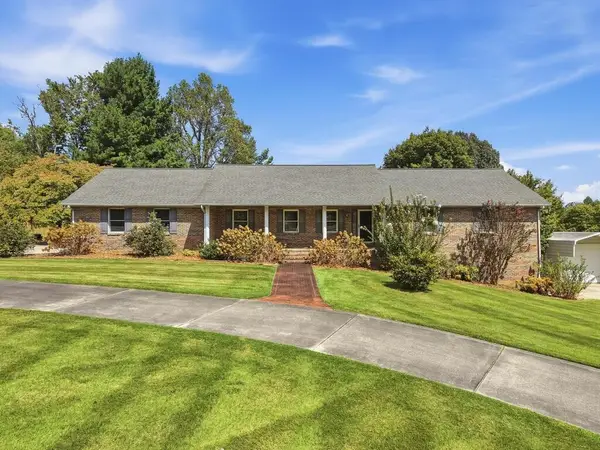
AUCTION! AUCTION! AUCTION! This property will sell at auction on Saturday, October 24th at 10 am sharp! It will be live and on-site, so be prepared to bid and buy on auction day! This 4-bedroom, 3-bath split-level home needs some TLC, but it has great potential! Located in an established neighborhood, this home is close to schools, restaurants, parks, and other Cookeville amenities. The full brick home features an attached 2-car garage,
Contact an agent
Home facts
- Year built:1973
- Subdivision & Development:Hillsdale Est Add 4
- Listing ID #:3598236
- Added:1 day(s) ago
- Updated:September 23, 2026 at 07:53 PM
Rooms and interior
- Bedrooms:4
- Total bathrooms:3
- Full bathrooms:3
- Flooring:Carpet, Vinyl
- Kitchen Description:Dishwasher
- Basement:Yes
- Basement Description:Crawl Space
- Living area:2,130 sq. ft.
Heating and cooling
- Cooling:Electric
- Heating:Electric
Structure and exterior
- Roof:Shingle
- Year built:1973
- Building area:2,130 sq. ft.
- Lot area:0.97 Acres
- Architectural Style:Split Level
- Construction Materials:Brick
- Exterior Features:Deck, Porch
- Levels:2 Story
Schools
- High school:Cookeville High School
- Middle school:Prescott South Middle School
- Elementary school:Prescott South Elementary
Utilities
- Water:Public, Water Available
- Sewer:Public Sewer
Finances and disclosures
- Price:
- Tax amount:$2,025
Features and amenities
- Appliances:Dishwasher
Parking
- Total parking spaces:4
- Parking description:Concrete, Driveway
- Garage:Yes
- Garage spaces:2
 Copyright 2026 Realtracs Mls. All rights reserved. Realtracs Mls provides content displayed here (“provided content”) on an “as is” basis and makes no representations or warranties regarding the provided content, including, but not limited to those of non-infringement, timeliness, accuracy, or completeness. Individuals and companies using information presented are responsible for verification and validation of information they utilize and present to their customers and clients. Realtracs Mls will not be liable for any damage or loss resulting from use of the provided content or the products available through Portals, IDX, VOW, and/or Syndication. Recipients of this information shall not resell, redistribute, reproduce, modify, or otherwise copy any portion thereof without the expressed written consent of Realtracs Mls. NASHVILLE Member Broker: Renee Hunter
New listings near 1440 Hillsdale Dr
- New
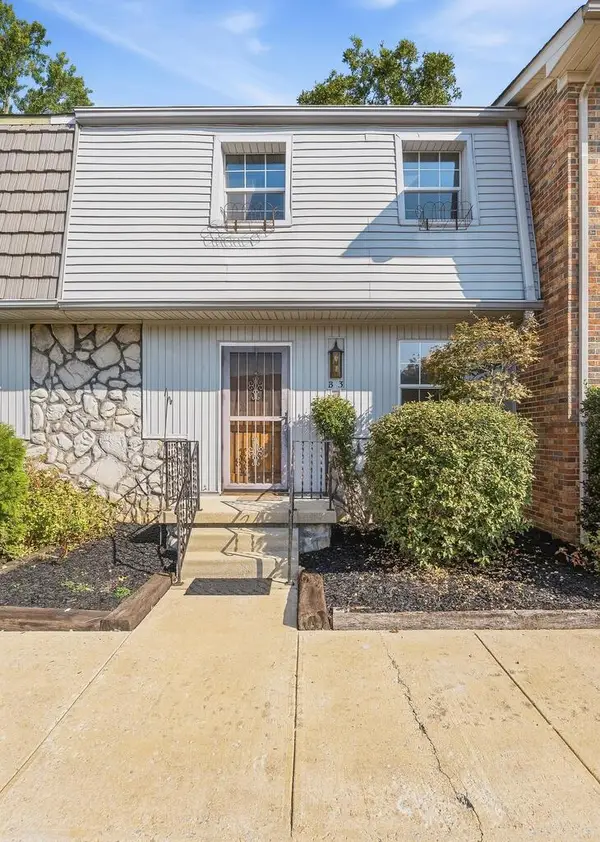 $189,900Active2 beds 2 baths1,080 sq. ft.
800 Park Drive B3, COOKEVILLE, TN 38501
MLS# 247360Listed by: HIGHLANDS ELITE REAL ESTATE LLC - New
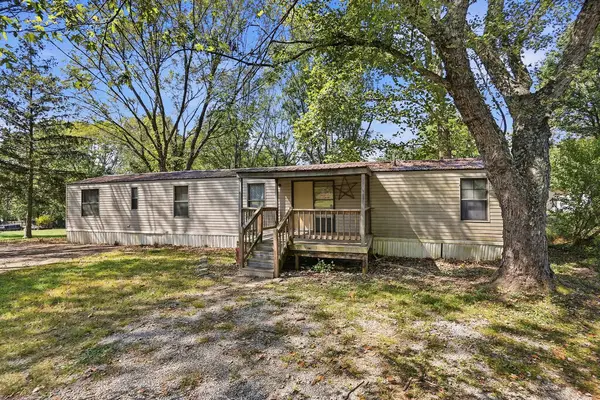 $119,900Active3 beds 2 baths950 sq. ft.
4616 Rickman Rd, COOKEVILLE, TN 38506
MLS# 247365Listed by: TRUE BLUE REALTY, LLC - New
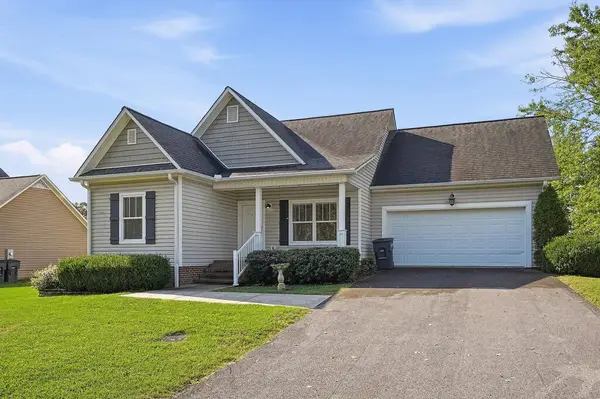 $289,900Active3 beds 2 baths1,313 sq. ft.
11 Mackay Ln, COOKEVILLE, TN 38506
MLS# 247357Listed by: THE REALTY FIRM - SMITHVILLE - New
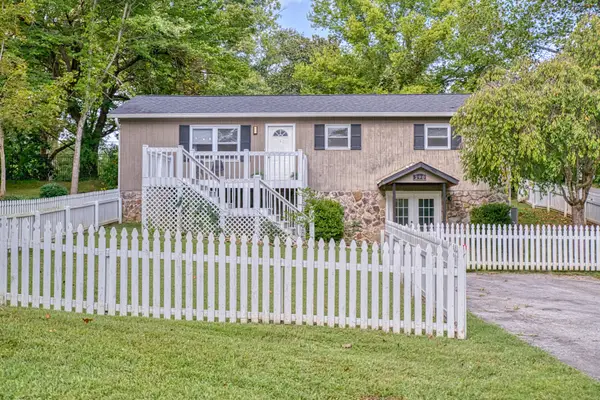 $379,000Active4 beds 2 baths2,304 sq. ft.
290 N Ferguson Ave, Cookeville, TN 38501
MLS# 3597925Listed by: HORSEMAN REAL ESTATE, LLC - New
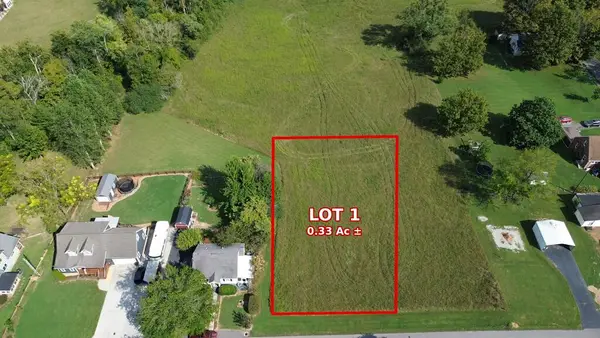 $139,000Active0.33 Acres
Lot 1 Denton Avenue, COOKEVILLE, TN 38501
MLS# 247341Listed by: HIGHLANDS ELITE REAL ESTATE LLC - New
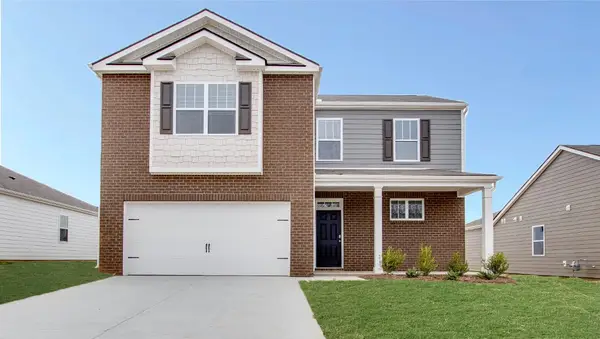 $389,990Active4 beds 3 baths2,267 sq. ft.
5428 Rock Cairn Road, Cookeville, TN 38506
MLS# 3597327Listed by: D.R. HORTON - New
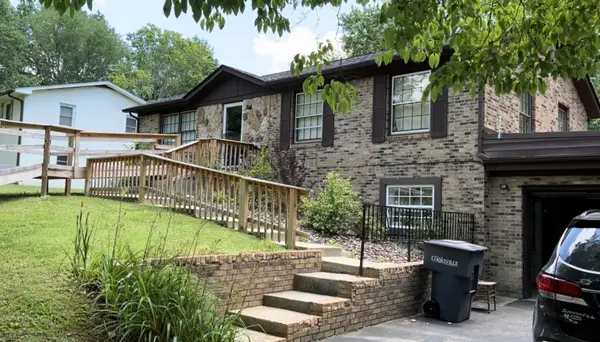 $399,900Active5 beds 3 baths2,322 sq. ft.
311 Alpine St, Cookeville, TN 38501
MLS# 3597330Listed by: UNITED REAL ESTATE MIDDLE TENNESSEE - New
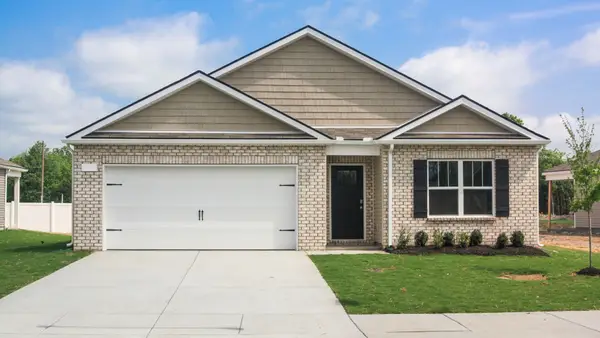 $346,990Active4 beds 2 baths1,774 sq. ft.
5427 Rock Cairn Road, Cookeville, TN 38506
MLS# 3597255Listed by: D.R. HORTON - New
 $499,999Active3 beds 2 baths2,112 sq. ft.
595 Clear Valley Rd., COOKEVILLE, TN 38501
MLS# 247309Listed by: THE REAL ESTATE COLLECTIVE


Protect your home and budget from life's surprises with an Assurant Home Warranty, backed by a partner that supports you through every step of homeownership. Explore Plans.
©2026 Century 21 Real Estate LLC. All rights reserved. CENTURY 21®, the CENTURY 21 Logo and C21® are service marks owned by Century 21 Real Estate LLC. Century 21 Real Estate LLC fully supports the principles of the Fair Housing Act and the Equal Opportunity Act. Each office is independently owned and operated. Listing information is deemed reliable but not guaranteed accurate.