
1626 Daly Dr, Cookeville, TN 38506
Local realty services provided by:CENTURY 21 Professional Group
Listed by: jeanie guerrero
Office: legacy south brokerage
MLS#:245254
Source:TN_UCAR
Price summary
- Price:$319,990
- Price per sq. ft.:$168.15
About this home
LIMITED TIME FLOORPLAN! Only 2 available for purchase. MOVE IN BY OCTOBER 31st!! Enjoy time in your beautiful, BRAND NEW home, or take a walk through the Reserve at the Country club (NO HOA!) to the golf course or greenway! 5 minutes from Algood Walmart, Food City, Algood Park, YMCA and several other local amenities! Home has a true 2 car garage, spacious and thoughtfully designed primary suite, double vanities in guest bathroom, flex space upstairs, and too many features to list!! Photos are of similar Violet that has been completed, as home is currently under construction. Visit our staged model home and design center at 2402 Couples Drive for a tour and more information!, Cookeville High School
Contact an agent
Home facts
- Year built:2026
- Subdivision & Development:Reserve at the Country Club
- Listing ID #:245254
- Added:126 day(s) ago
- Updated:October 24, 2026 at 02:17 PM
Rooms and interior
- Bedrooms:3
- Total bathrooms:3
- Full bathrooms:2
- Half bathrooms:1
- Kitchen Description:Dishwasher, Disposal, Electric Oven, Microwave
- Basement Description:Crawl Space
- Living area:1,903 sq. ft.
Heating and cooling
- Cooling:Central Air
- Heating:Central
Structure and exterior
- Roof:Shingle
- Year built:2026
- Building area:1,903 sq. ft.
- Lot area:0.12 Acres
- Lot Features:Cleared
- Construction Materials:Vinyl Siding
- Exterior Features:Covered, Patio, Paved Streets
- Levels:2 Story
Utilities
- Water:Public
Finances and disclosures
- Price:$319,990
- Price per sq. ft.:$168.15
Features and amenities
- Appliances:Electric Oven, Microwave
- Laundry features:Dishwasher, Upper Level
- Amenities:Garage Door Opener, Smoke Detector
Parking
- Garage spaces:2
- Carport spaces:2
New listings near 1626 Daly Dr
- New
 $289,929Active3 beds 2 baths1,506 sq. ft.
3733 Shady Oak Circle, Cookeville, TN 38501
MLS# 1359862Listed by: SKENDER-NEWTON REALTY - New
 $309,990Active3 beds 2 baths1,618 sq. ft.
5436 Rock Cairn Road, Cookeville, TN 38506
MLS# 3624314Listed by: D.R. HORTON - New
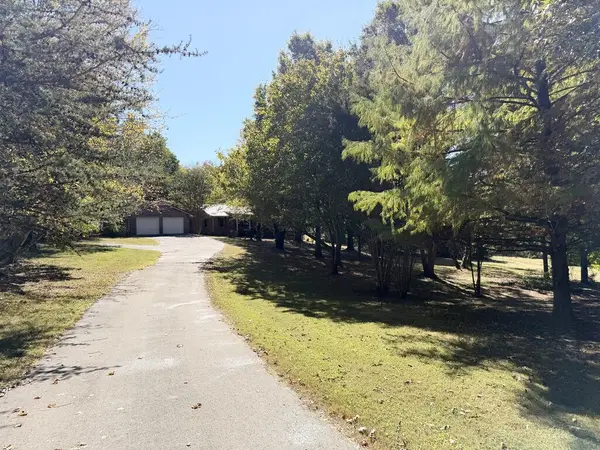 $399,000Active4 beds 3 baths3,653 sq. ft.
1730 Kirby Lane, COOKEVILLE, TN 38506
MLS# 248017Listed by: HIGHLANDS ELITE REAL ESTATE LLC - New
 $299,900Active3 beds 2 baths2,497 sq. ft.
3117 Mcdonald Road, COOKEVILLE, TN 38506
MLS# 248002Listed by: THE REAL ESTATE COLLECTIVE - New
 $729,000Active3 beds 3 baths3,311 sq. ft.
1415 Jamestown Ct, Cookeville, TN 38501
MLS# 3623877Listed by: HIGHLANDS ELITE REAL ESTATE - New
 $249,900Active5 beds 3 baths2,236 sq. ft.
4032 Gayle Circle, Cookeville, TN 38501
MLS# 1359600Listed by: UNITED COUNTRY-HALLCOMB REALTY - New
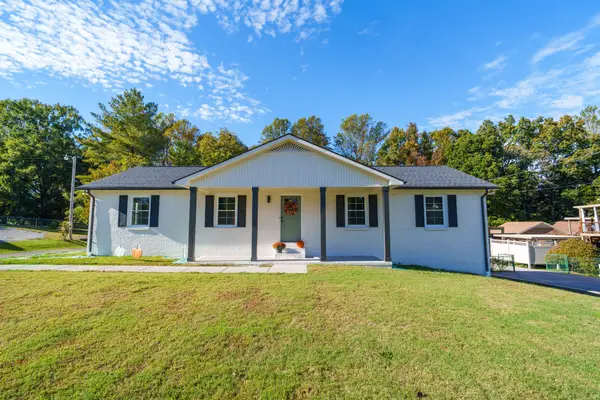 $395,000Active3 beds 2 baths2,322 sq. ft.
2519 Candyland Cir, Cookeville, TN 38506
MLS# 3623589Listed by: HIGHLANDS ELITE REAL ESTATE - New
 $4,995,000Active-- beds -- baths
1 Bilbrey Road, Cookeville, TN 38501
MLS# 3623637Listed by: MOSSY OAK PROPERTIES, TENNESSEE LAND & FARM, LLC - New
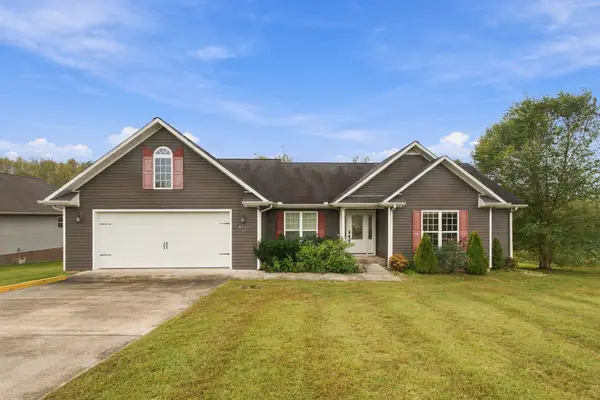 $350,000Active3 beds 2 baths1,638 sq. ft.
4747 Ellen Cir, Cookeville, TN 38501
MLS# 3623383Listed by: REAL BROKER - New
 $278,500Active3 beds 2 baths1,480 sq. ft.
762 Spring Valley Rd, Cookeville, TN 38501
MLS# 3623359Listed by: FIRST REALTY CO.


Protect your home and budget from life's surprises with an Assurant Home Warranty, backed by a partner that supports you through every step of homeownership. Explore Plans.
©2026 Century 21 Real Estate LLC. All rights reserved. CENTURY 21®, the CENTURY 21 Logo and C21® are service marks owned by Century 21 Real Estate LLC. Century 21 Real Estate LLC fully supports the principles of the Fair Housing Act and the Equal Opportunity Act. Each office is independently owned and operated. Listing information is deemed reliable but not guaranteed accurate.