
1638 Links Dr, Cookeville, TN 38506
Local realty services provided by:CENTURY 21 Professional Group
1638 Links Dr,Cookeville, TN 38506
$360,650
- 4 Beds
- 3 Baths
- 2,269 sq. ft.
- Single family
- Active
Listed by: jeanie guerrero
Office: legacy south brokerage
MLS#:246151
Source:TN_UCAR
Price summary
- Price:$360,650
- Price per sq. ft.:$158.95
About this home
CORNER, LEVEL LOT! Primary on the main, open living space, 3 bedrooms up, AND a spacious loft. What more could you ask for!? The Franklin floorplan has it all in 2,269 sq ft! When you're not loving the inside of your home, take a walk on the sidewalks throughout the neighborhood, all the way to the greenway! Walk to Golden Eagle Golf Club or Algood City Park, or take a short drive to all the amenities that Algood and Cookeville have to offer. Be in your NEW HOME BEFORE the holidays! Please note: home is under construction - photos of similar home and finishes may vary. Visit the model home on Couples Dr. for tours and to view finishes. , Cookeville High School
Contact an agent
Home facts
- Year built:2026
- Subdivision & Development:Reserve at the Country Club
- Listing ID #:246151
- Added:21 day(s) ago
- Updated:August 19, 2026 at 01:30 PM
Rooms and interior
- Bedrooms:4
- Total bathrooms:3
- Full bathrooms:2
- Half bathrooms:1
- Kitchen Description:Dishwasher, Disposal, Electric Oven, Microwave
- Basement Description:Crawl Space
- Living area:2,269 sq. ft.
Heating and cooling
- Cooling:Central Air
- Heating:Central
Structure and exterior
- Roof:Shingle
- Year built:2026
- Building area:2,269 sq. ft.
- Lot area:0.16 Acres
- Construction Materials:Vinyl Siding
- Levels:2 Story
Utilities
- Water:Public
Finances and disclosures
- Price:$360,650
- Price per sq. ft.:$158.95
Features and amenities
- Appliances:Electric Oven, Microwave
- Laundry features:Dishwasher, Main Level
- Amenities:Garage Door Opener, New Paint, Smoke Detector
Parking
- Garage spaces:2
- Carport spaces:2
New listings near 1638 Links Dr
- Coming Soon
 $799,900Coming Soon4 beds 3 baths
2981 Cane Creek Rd, Cookeville, TN 38506
MLS# 3309408Listed by: RE/MAX EXCEPTIONAL PROPERTIES - New
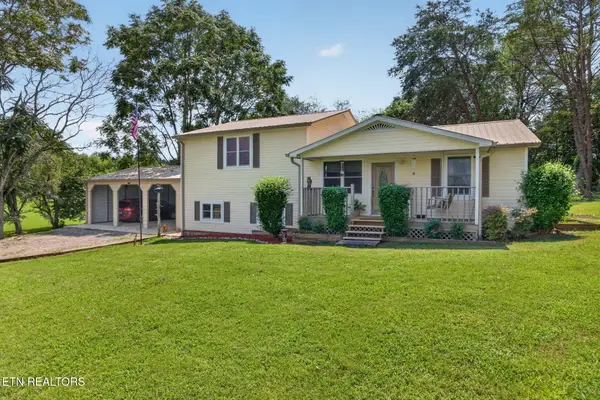 $305,000Active3 beds 2 baths2,273 sq. ft.
165 E Whitehall Rd, Cookeville, TN 38501
MLS# 1352220Listed by: UNITED COUNTRY REAL ESTATE TENNESSEE - New
 $319,500Active3 beds 2 baths1,312 sq. ft.
254 Bob Johnson Ln, Cookeville, TN 38501
MLS# 3322455Listed by: UNITED COUNTRY REAL ESTATE TENNESSEE HOME & LAND - New
 $589,900Active3 beds 3 baths2,887 sq. ft.
4560 Twin Creeks Dr, Cookeville, TN 38506
MLS# 3510333Listed by: HIGHLANDS ELITE REAL ESTATE - New
 $589,900Active3 beds 3 baths2,887 sq. ft.
4556 Twin Creeks Dr, Cookeville, TN 38506
MLS# 3510337Listed by: HIGHLANDS ELITE REAL ESTATE - New
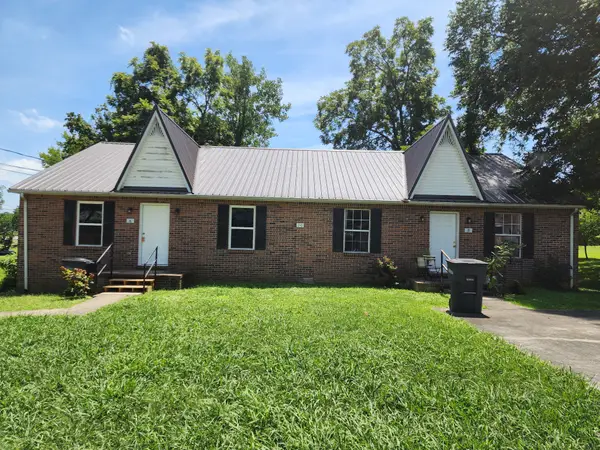 $409,900Active-- beds -- baths2,200 sq. ft.
20 W Borden St, Cookeville, TN 38501
MLS# 3513479Listed by: NEXTHOME INVESTMENT - New
 $949,000Active4 beds 3 baths2,692 sq. ft.
747 Coveview Cir, Cookeville, TN 38506
MLS# 3514874Listed by: HIGHLANDS ELITE REAL ESTATE - New
 $474,929Active4 beds 3 baths2,335 sq. ft.
16878 Dodson Branch Hwy, Cookeville, TN 38501
MLS# 3514877Listed by: SKENDER-NEWTON REALTY - New
 $399,900Active4 beds 3 baths1,988 sq. ft.
1109 Cross Pointe Dr, COOKEVILLE, TN 38506
MLS# 246417Listed by: SOUTHERN REALTY GROUP LLC #2 - New
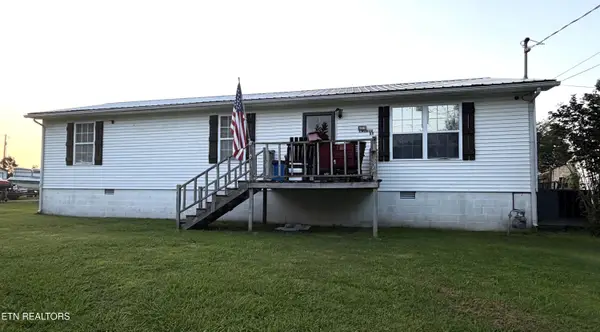 $209,900Active2 beds 2 baths1,248 sq. ft.
4517 Church St, Cookeville, TN 38501
MLS# 1352085Listed by: TRUE BLUE REALTY


Protect your home and budget from life's surprises with an Assurant Home Warranty, backed by a partner that supports you through every step of homeownership. Explore Plans.
©2026 Century 21 Real Estate LLC. All rights reserved. CENTURY 21®, the CENTURY 21 Logo and C21® are service marks owned by Century 21 Real Estate LLC. Century 21 Real Estate LLC fully supports the principles of the Fair Housing Act and the Equal Opportunity Act. Each office is independently owned and operated. Listing information is deemed reliable but not guaranteed accurate.