
207 Boatman Street, Cookeville, TN 38501
Local realty services provided by:CENTURY 21 Professional Group
Listed by: heather skender-newton, katy farley
Office: skender-newton realty
MLS#:243393
Source:TN_UCAR
Price summary
- Price:$209,929
- Price per sq. ft.:$270.88
About this home
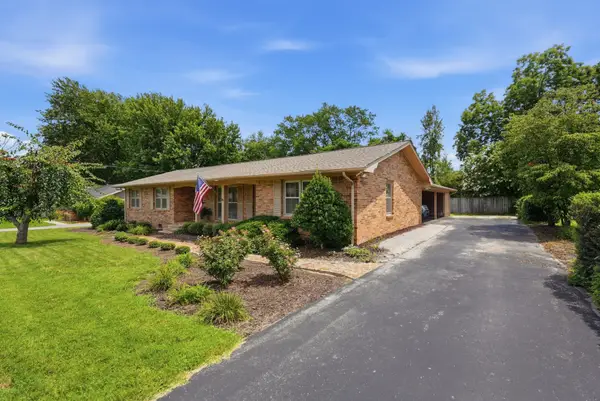
The Villas at Park View offer top quality and affordability right in the heart of Cookeville. Four floor plans are offered, and this unit features 2 spacious bedrooms and a large bathroom. Entering from your covered patio is the open concept living room, which flows into the kitchen featuring new quartz countertops, a tiled backsplash, soft close cabinets, and an island area. This also has access to the laundry space and back deck. Down the hallway are the bedrooms with walk-in or oversized closets, spacious bathrooms, as well as top of the line fixtures throughout. Not only is quality provided inside, but the exterior offers a new roof, hvac, plumbing/electric, sewer, underground gutters, etc. These properties pass any loan type and offer easy living with grounds maintenance, a dog park, sidewalks, and quick access anywhere in town. Check out every option with a variety of prices! Perfect for a personal home or investment. More specs in the docs.
Contact an agent
Home facts
- Year built:1960
- Listing ID #:243393
- Added:108 day(s) ago
- Updated:July 26, 2026 at 02:29 PM
Rooms and interior
- Bedrooms:2
- Total bathrooms:1
- Full bathrooms:1
- Flooring:New Floor Covering
- Kitchen Description:Dishwasher, Electric Oven, Electric Range, Refrigerator
- Living area:775 sq. ft.
Heating and cooling
- Cooling:Central Air
- Heating:Central, Electric
Structure and exterior
- Roof:Composition
- Year built:1960
- Building area:775 sq. ft.
- Lot Features:Cleared, Trees
- Construction Materials:Brick
- Exterior Features:Deck, Paved Streets
- Foundation Description:Slab
- Levels:1 Story
Utilities
- Water:Utility District
Finances and disclosures
- Price:$209,929
- Price per sq. ft.:$270.88
Features and amenities
- Appliances:Electric Oven, Electric Range, Refrigerator
- Laundry features:Dishwasher, Main Level
- Amenities:Ceiling Fan(s), New Paint, Smoke Detector
New listings near 207 Boatman Street
- New
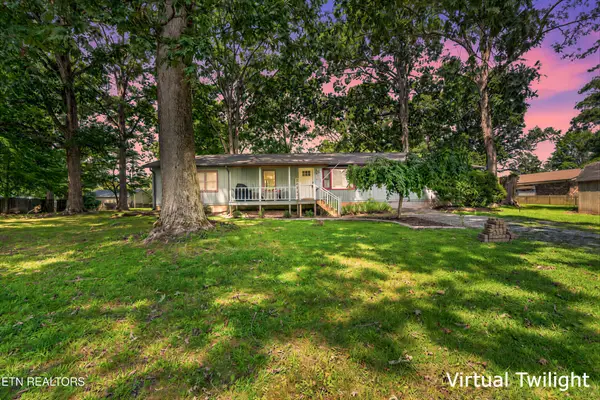 $359,900Active5 beds 2 baths2,688 sq. ft.
3754 Shady Oak Circle, Cookeville, TN 38501
MLS# 3306160Listed by: HIGHLANDS ELITE REAL ESTATE - New
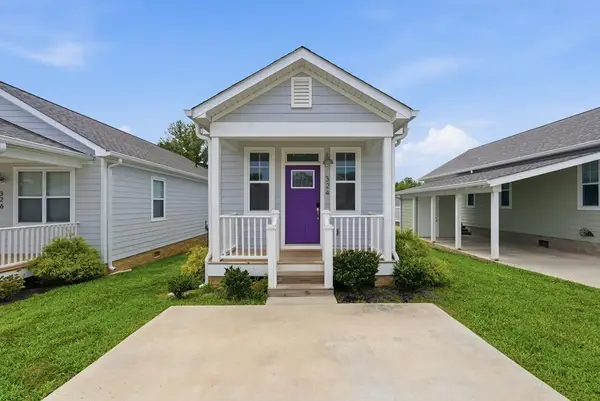 $195,000Active2 beds 2 baths630 sq. ft.
324 Hemlock Circle, COOKEVILLE, TN 38501
MLS# 246074Listed by: THE REAL ESTATE COLLECTIVE - New
 $750,000Active7.53 Acres
788 Old Walton Road, COOKEVILLE, TN 38501
MLS# 246071Listed by: THE REAL ESTATE COLLECTIVE - New
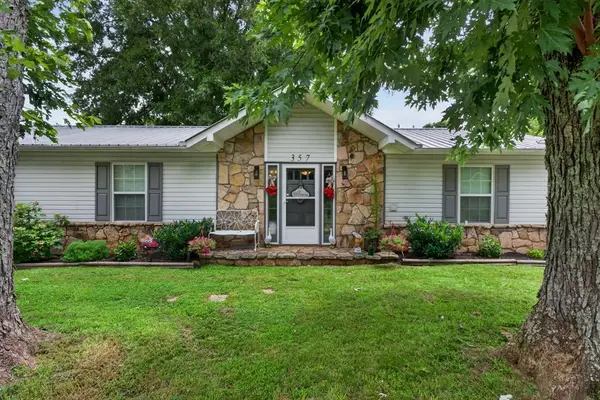 $319,900Active3 beds 3 baths1,450 sq. ft.
357 Old Qualls Rd, COOKEVILLE, TN 38506
MLS# 246072Listed by: TRI-STAR REAL ESTATE & AUCTION CO., - New
 $69,929Active0.77 Acres
1411 Anna Maria Ln, Cookeville, TN 38501
MLS# 3305667Listed by: SKENDER-NEWTON REALTY - New
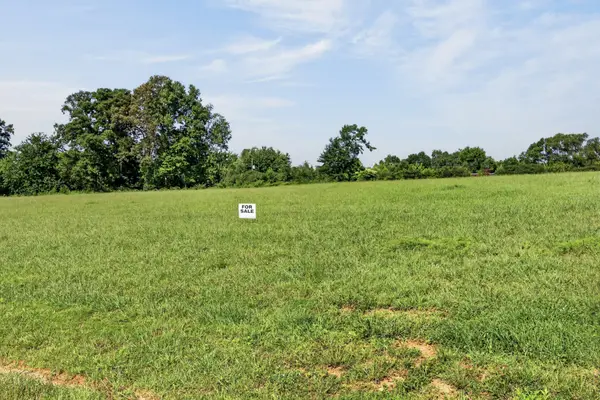 $74,929Active0.85 Acres
1433 Anna Maria Ln, Cookeville, TN 38501
MLS# 3305688Listed by: SKENDER-NEWTON REALTY - New
 $67,500Active0.73 Acres
1455 Anna Maria Ln, Cookeville, TN 38501
MLS# 3305699Listed by: SKENDER-NEWTON REALTY - New
 $64,929Active0.64 Acres
1477 Anna Maria Ln, Cookeville, TN 38501
MLS# 3305715Listed by: SKENDER-NEWTON REALTY - New
 $64,929Active0.62 Acres
1499 Anna Maria Ln, Cookeville, TN 38501
MLS# 3305725Listed by: SKENDER-NEWTON REALTY - New
 $515,000Active3 beds 3 baths2,245 sq. ft.
1617 Randy Dr, Cookeville, TN 38501
MLS# 3305809Listed by: TRUE NORTH REAL ESTATE SERVICES, LLC


Protect your home and budget from life's surprises with an Assurant Home Warranty, backed by a partner that supports you through every step of homeownership. Explore Plans.
©2026 Century 21 Real Estate LLC. All rights reserved. CENTURY 21®, the CENTURY 21 Logo and C21® are service marks owned by Century 21 Real Estate LLC. Century 21 Real Estate LLC fully supports the principles of the Fair Housing Act and the Equal Opportunity Act. Each office is independently owned and operated. Listing information is deemed reliable but not guaranteed accurate.