
2411 Couples Dr #311, Cookeville, TN 38506
Local realty services provided by:CENTURY 21 Premier
2411 Couples Dr #311,Cookeville, TN 38506
$385,000
- 3 Beds
- 2 Baths
- 1,810 sq. ft.
- Single family
- Active
Upcoming open houses
- Thu, Jul 3011:00 am - 06:00 pm
- Fri, Jul 3111:00 am - 06:00 pm
- Sat, Aug 0111:00 am - 06:00 pm
- Sun, Aug 0201:00 pm - 06:00 pm
- Mon, Aug 0311:00 am - 06:00 pm
Listed by: ashley belcher, jeanie guerrero
Office: legacy south brokerage
MLS#:3308972
Source:NASHVILLE
Price summary
- Price:$385,000
- Price per sq. ft.:$212.71
About this home
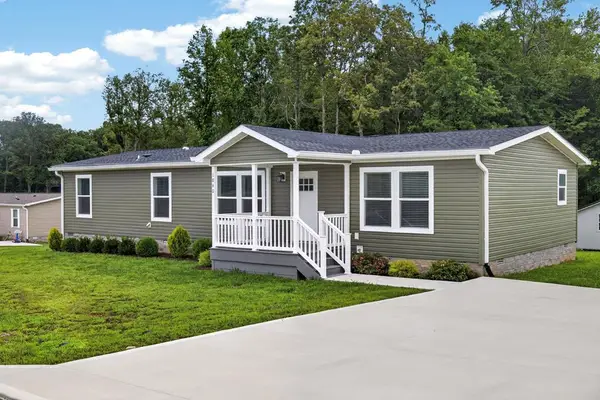
Home of the Week AND Move-In Ready! Ask about our Move-In Ready Package, which includes blinds, refrigerator, and washer/dryer! Single-level living done right on one of the community's best streets. The Thornton is a 1,810 sq ft ranch with a smart, open layout and a primary suite on the main level. Sunlight pours through generous windows across the living, dining, and kitchen spaces, making the home feel bright and open all day long.
Thoughtful design shows throughout: a low-step entry, widened interior doorways, and a single-story floor plan built for easy, comfortable flow. Durable luxury vinyl plank runs throughout — zero carpet anywhere. Just off the foyer, a dedicated office gives you a quiet space to work, study, or manage the day. The primary suite features a private bath and walk-in closet, with additional bedrooms rounding out the flexible plan.
Enjoy both a welcoming front porch and a rear porch for morning coffee or evening unwinding, all served by a spacious 2 car garage. Move-in ready with quality finishes and a layout that just works — right down to the blinds and appliances....
Contact an agent
Home facts
- Year built:2026
- Listing ID #:3308972
- Added:1 day(s) ago
- Updated:July 27, 2026 at 09:52 PM
Rooms and interior
- Bedrooms:3
- Total bathrooms:2
- Full bathrooms:2
- Flooring:Carpet
- Kitchen Description:Dishwasher, Disposal, Microwave
- Basement:Yes
- Basement Description:Crawl Space
- Living area:1,810 sq. ft.
Heating and cooling
- Cooling:Central Air
- Heating:Central
- Central air:Yes
Structure and exterior
- Year built:2026
- Building area:1,810 sq. ft.
- Lot area:0.23 Acres
- Construction Materials:Aluminum Siding
- Exterior Features:Patio, Porch
- Levels:1 Story
Schools
- High school:Cookeville High School
- Middle school:Algood Middle School
- Elementary school:Northeast Elementary
Utilities
- Water:Public, Water Available
- Sewer:Public Sewer
Finances and disclosures
- Price:$385,000
- Price per sq. ft.:$212.71
- Tax amount:$3,520
Features and amenities
- Appliances:Dishwasher, Disposal, Microwave
- Amenities:Air Filter, Extra Closets, Fire Alarm, Smoke Detector(s), Underground Utilities
Parking
- Total parking spaces:2
- Parking description:Attached
- Garage:Yes
- Garage spaces:2
 Copyright 2026 Realtracs Mls. All rights reserved. Realtracs Mls provides content displayed here (“provided content”) on an “as is” basis and makes no representations or warranties regarding the provided content, including, but not limited to those of non-infringement, timeliness, accuracy, or completeness. Individuals and companies using information presented are responsible for verification and validation of information they utilize and present to their customers and clients. Realtracs Mls will not be liable for any damage or loss resulting from use of the provided content or the products available through Portals, IDX, VOW, and/or Syndication. Recipients of this information shall not resell, redistribute, reproduce, modify, or otherwise copy any portion thereof without the expressed written consent of Realtracs Mls. NASHVILLE Member Broker: Renee Hunter
New listings near 2411 Couples Dr #311
- New
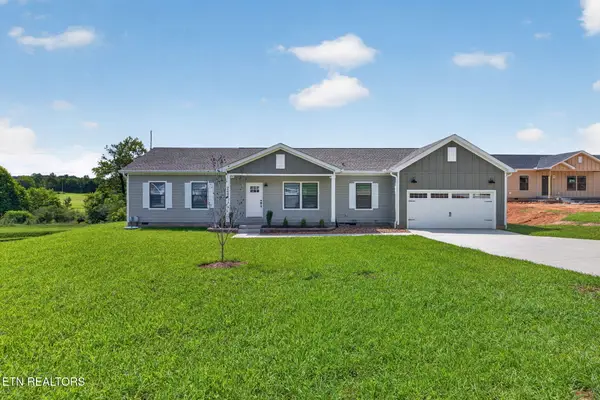 $390,000Active4 beds 3 baths1,860 sq. ft.
2499 River Ranch Drive, Cookeville, TN 38501
MLS# 1349663Listed by: SKENDER-NEWTON REALTY - New
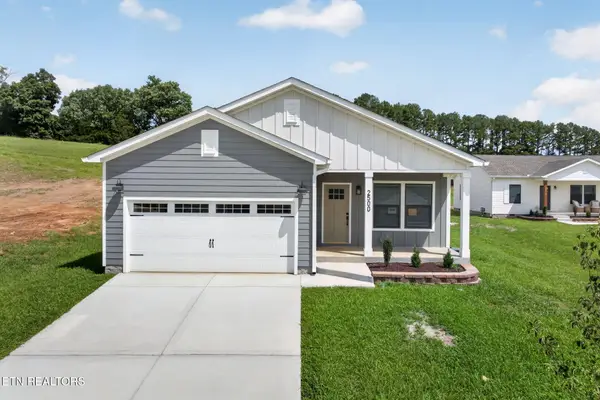 $385,000Active4 beds 3 baths1,620 sq. ft.
2500 River Ranch Drive, Cookeville, TN 38501
MLS# 1349682Listed by: SKENDER-NEWTON REALTY - New
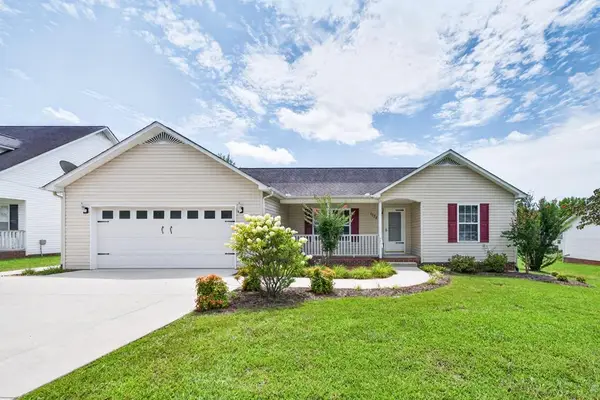 $349,900Active3 beds 2 baths1,540 sq. ft.
1175 Dover Dr, COOKEVILLE, TN 38501
MLS# 246129Listed by: EXIT CROSS ROADS REALTY COOKEVILLE - New
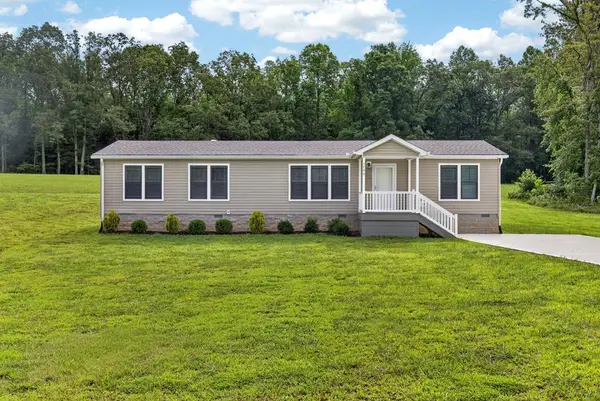 $299,000Active3 beds 2 baths1,680 sq. ft.
1740 Anna Maria Lane, COOKEVILLE, TN 38501
MLS# 246114Listed by: SKENDER-NEWTON REALTY - New
 $300,000Active4 beds 2 baths2,280 sq. ft.
939 W Thomas Allen Rd, COOKEVILLE, TN 38501
MLS# 246118Listed by: THE REAL ESTATE COLLECTIVE - New
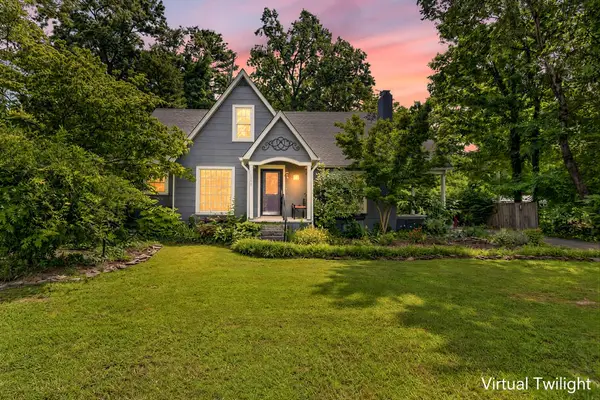 $408,900Active5 beds 3 baths2,236 sq. ft.
1049 Mitchell Avenue, COOKEVILLE, TN 38501
MLS# 246123Listed by: HIGHLANDS ELITE REAL ESTATE LLC - New
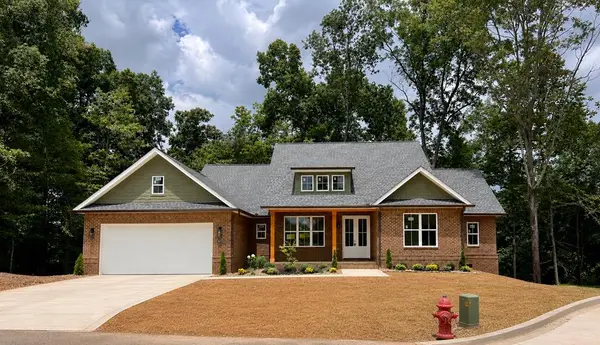 $499,900Active3 beds 3 baths2,070 sq. ft.
4970 Curtis Drive, COOKEVILLE, TN 38506
MLS# 246124Listed by: SOUTHERN REALTY GROUP - New
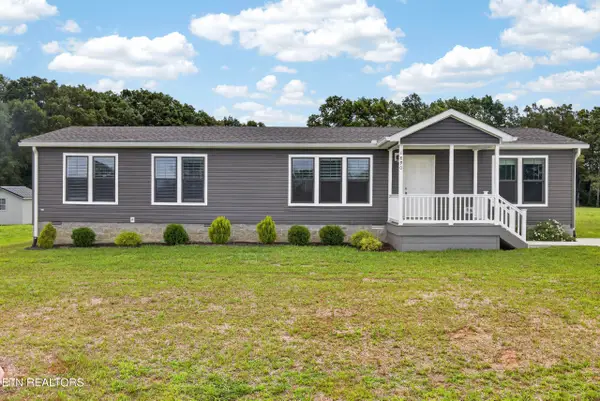 $299,500Active3 beds 2 baths1,680 sq. ft.
1890 Anna Maria Lane, Cookeville, TN 38501
MLS# 1349626Listed by: SKENDER-NEWTON REALTY - New
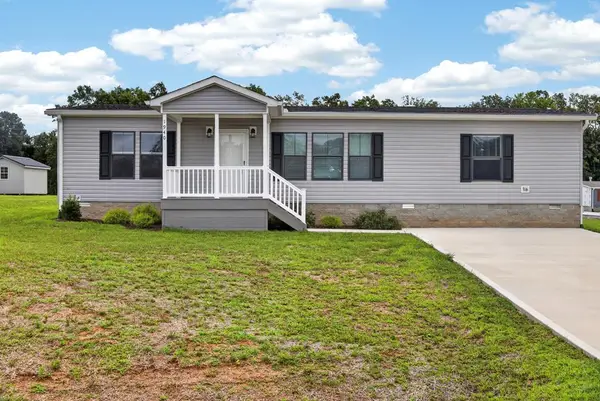 $298,500Active3 beds 2 baths1,792 sq. ft.
1940 Anna Maria Lane, COOKEVILLE, TN 38501
MLS# 246101Listed by: SKENDER-NEWTON REALTY - New
 $299,929Active3 beds 2 baths1,680 sq. ft.
1840 Anna Maria Lane, COOKEVILLE, TN 38501
MLS# 246103Listed by: SKENDER-NEWTON REALTY


Protect your home and budget from life's surprises with an Assurant Home Warranty, backed by a partner that supports you through every step of homeownership. Explore Plans.
©2026 Century 21 Real Estate LLC. All rights reserved. CENTURY 21®, the CENTURY 21 Logo and C21® are service marks owned by Century 21 Real Estate LLC. Century 21 Real Estate LLC fully supports the principles of the Fair Housing Act and the Equal Opportunity Act. Each office is independently owned and operated. Listing information is deemed reliable but not guaranteed accurate.