
2510 River Ranch Drive, Cookeville, TN 38501
Local realty services provided by:CENTURY 21 Legacy
2510 River Ranch Drive,Cookeville, TN 38501
$375,000
- 3 Beds
- 3 Baths
- 1,620 sq. ft.
- Single family
- Active
Listed by: heather skender-newton, katy farley
Office: skender-newton realty
MLS#:1349687
Source:TN_KAAR
Price summary
- Price:$375,000
- Price per sq. ft.:$231.48
- Monthly HOA dues:$50
About this home
Welcome to River Ranch, Cookeville's newest thoughtfully designed community where spacious homesites & modern living come together. Setting on an estate lot of 1.11 acres, this Lariat model home showcases quality craftsmanship & a functional one-level ranch design. The open-concept layout is centered around a spacious kitchen w/ a large island, solid surface countertops, soft-close cabinetry, ss appliances, pantry storage, & plenty of room to gather. The split-bedroom floor plan offers privacy for the primary suite, complete w/ a walk-in closet & tiled walk-in shower. A standout feature of the Hawthorn is the oversized mudroom, offering flexible space for a home office, hobby area, or organized everyday living. Additional highlights include 9-foot ceilings, LVP flooring throughout the main living areas, a covered front porch w/ cedar columns, two-car garage, professional landscaping, & a tree thoughtfully planted on every homesite. River Ranch offers sidewalks, a walking trail, & offering 4.99% finacing for afforable payments on a new home- all just minutes from town, Center Hill Lake, & I-40. Experience the space, craftsmanship, & community that make River Ranch one of Cookeville's most exciting new neighborhoods. OPEN HOUSE: Tues/Thurs 430-6PM, Sat 11-3PM, Sun 1230-4PM....
Contact an agent
Home facts
- Year built:2026
- Listing ID #:1349687
- Added:1 day(s) ago
- Updated:July 27, 2026 at 10:13 PM
Rooms and interior
- Bedrooms:3
- Total bathrooms:3
- Full bathrooms:2
- Half bathrooms:1
- Rooms Total:6
- Flooring:Carpet, Vinyl
- Basement:Yes
- Basement Description:Crawl Space, Crawl Space Sealed
- Living area:1,620 sq. ft.
Heating and cooling
- Cooling:Central Cooling
- Heating:Ceiling, Central, Electric
Structure and exterior
- Year built:2026
- Building area:1,620 sq. ft.
- Lot area:1.11 Acres
- Construction Materials:Block
Schools
- High school:Cookeville
- Middle school:Prescott South
- Elementary school:Park View
Utilities
- Sewer:Public Sewer
Finances and disclosures
- Price:$375,000
- Price per sq. ft.:$231.48
Parking
- Parking description:Attached, Main Level
- Garage spaces:2
New listings near 2510 River Ranch Drive
- New
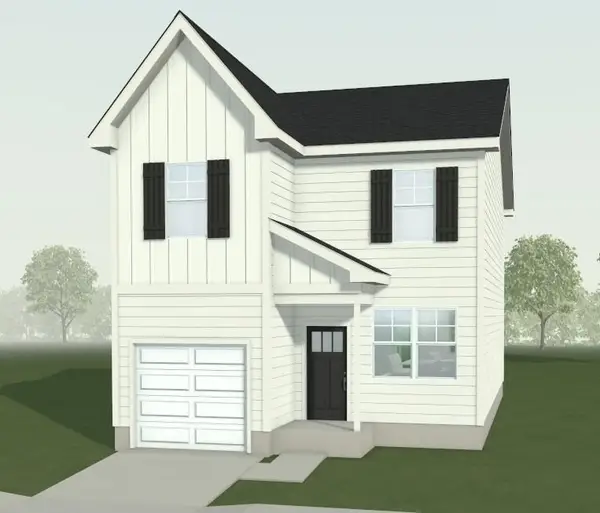 $297,900Active3 beds 3 baths1,568 sq. ft.
1622 Daly Dr, COOKEVILLE, TN 38506
MLS# 246133Listed by: LEGACY SOUTH BROKERAGE - Open Thu, 11am to 6pmNew
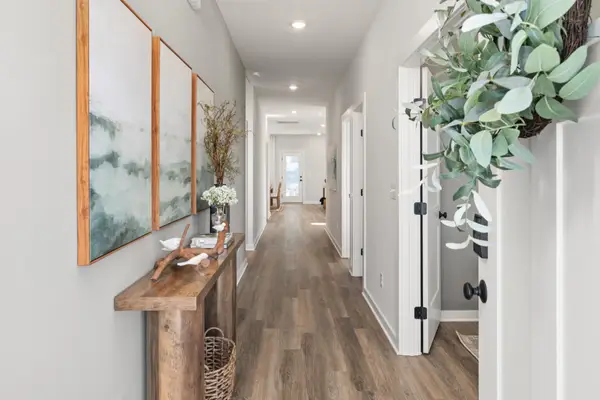 $385,000Active3 beds 2 baths1,810 sq. ft.
2411 Couples Dr #311, Cookeville, TN 38506
MLS# 3308972Listed by: LEGACY SOUTH BROKERAGE - New
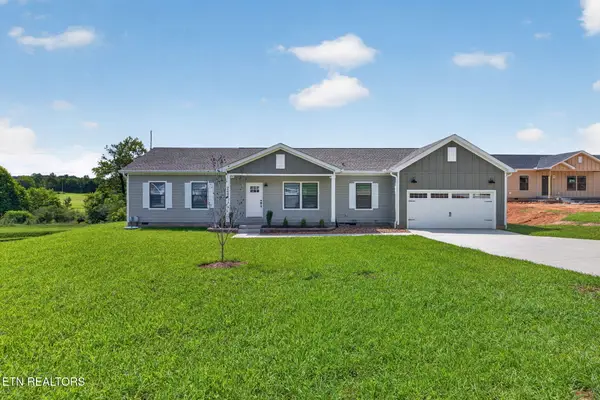 $390,000Active4 beds 3 baths1,860 sq. ft.
2499 River Ranch Drive, Cookeville, TN 38501
MLS# 1349663Listed by: SKENDER-NEWTON REALTY - New
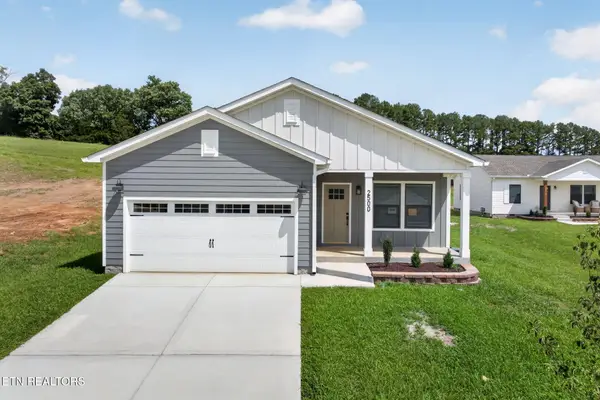 $385,000Active4 beds 3 baths1,620 sq. ft.
2500 River Ranch Drive, Cookeville, TN 38501
MLS# 1349682Listed by: SKENDER-NEWTON REALTY - New
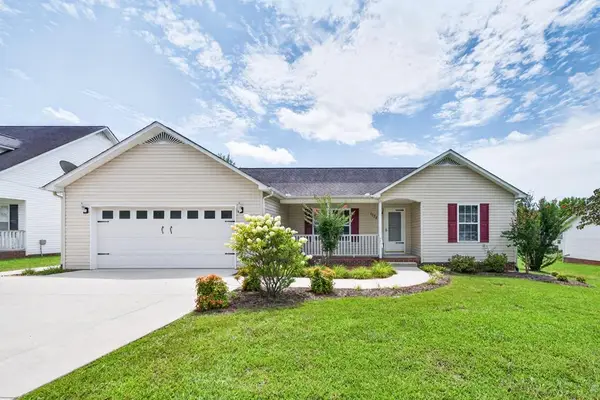 $349,900Active3 beds 2 baths1,540 sq. ft.
1175 Dover Dr, COOKEVILLE, TN 38501
MLS# 246129Listed by: EXIT CROSS ROADS REALTY COOKEVILLE - New
 $300,000Active4 beds 2 baths2,280 sq. ft.
939 W Thomas Allen Rd, COOKEVILLE, TN 38501
MLS# 246118Listed by: THE REAL ESTATE COLLECTIVE - New
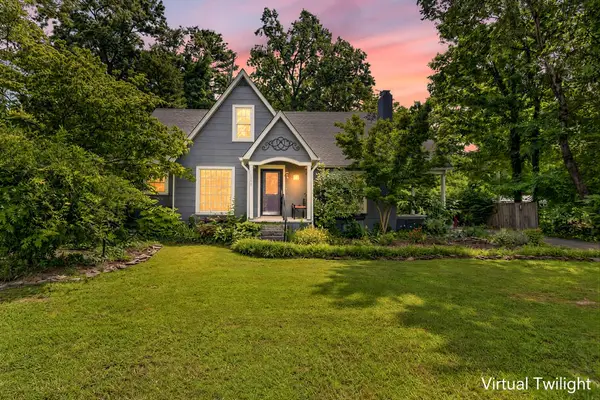 $408,900Active5 beds 3 baths2,236 sq. ft.
1049 Mitchell Avenue, COOKEVILLE, TN 38501
MLS# 246123Listed by: HIGHLANDS ELITE REAL ESTATE LLC - New
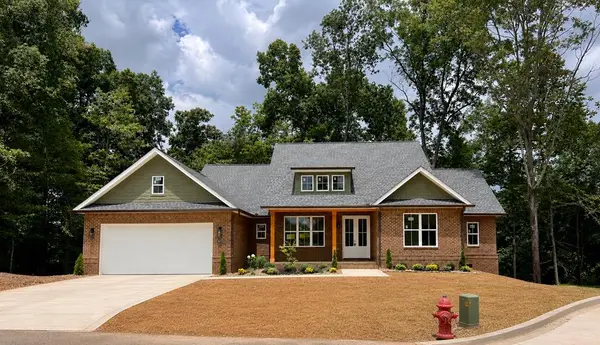 $499,900Active3 beds 3 baths2,070 sq. ft.
4970 Curtis Drive, COOKEVILLE, TN 38506
MLS# 246124Listed by: SOUTHERN REALTY GROUP - New
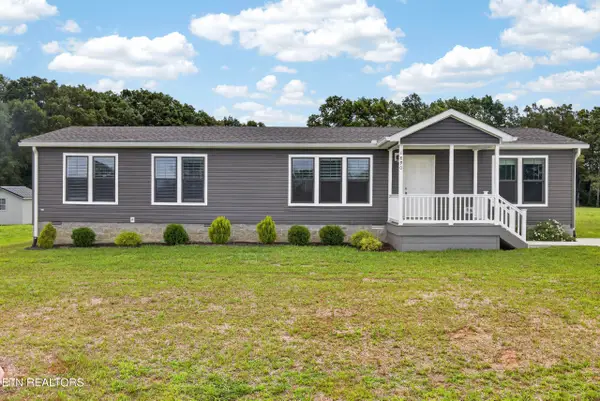 $299,500Active3 beds 2 baths1,680 sq. ft.
1890 Anna Maria Lane, Cookeville, TN 38501
MLS# 1349626Listed by: SKENDER-NEWTON REALTY


Protect your home and budget from life's surprises with an Assurant Home Warranty, backed by a partner that supports you through every step of homeownership. Explore Plans.
©2026 Century 21 Real Estate LLC. All rights reserved. CENTURY 21®, the CENTURY 21 Logo and C21® are service marks owned by Century 21 Real Estate LLC. Century 21 Real Estate LLC fully supports the principles of the Fair Housing Act and the Equal Opportunity Act. Each office is independently owned and operated. Listing information is deemed reliable but not guaranteed accurate.