
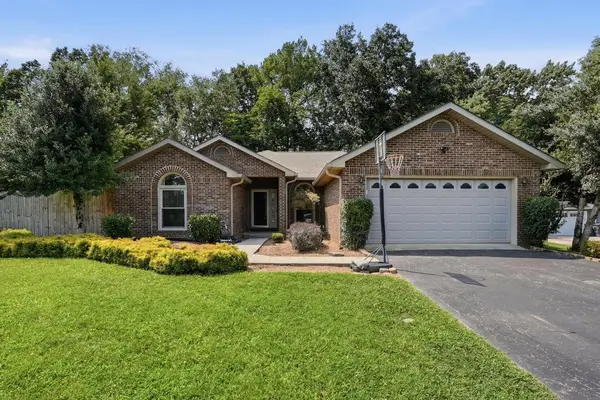
2650 Oak Park Drive, Cookeville, TN 38506
Local realty services provided by:CENTURY 21 Professional Group
Listed by: heather skender-newton, rebecca matheney
Office: skender-newton realty
MLS#:245403
Source:TN_UCAR
Price summary
- Price:$389,929
- Price per sq. ft.:$140.11
About this home
Welcome to this well-built 4-bedroom, 3 full bath property situated on a little over an acre on a quiet dead-end street. Inside, you'll find a cozy sunken living room featuring a beautiful fireplace—perfect for gathering with family and friends. New windows fill the home with natural light, while the large covered front porch offers the perfect place to relax and enjoy peaceful evenings. The partially finished basement provides additional living space along with abundant storage options. Outside, the partially fenced backyard offers room for pets, play, or gardening. With solid construction and endless potential, this home simply needs a little TLC to make it truly shine. A wonderful opportunity to create the home you've always dreamed of!
Contact an agent
Home facts
- Year built:1979
- Listing ID #:245403
- Added:34 day(s) ago
- Updated:July 30, 2026 at 01:30 PM
Rooms and interior
- Bedrooms:4
- Total bathrooms:3
- Full bathrooms:3
- Kitchen Description:Dishwasher, Electric Oven, Electric Range, Refrigerator
- Basement Description:Full, Partially Finished
- Living area:2,783 sq. ft.
Heating and cooling
- Cooling:Central Air
- Heating:Central, Electric
Structure and exterior
- Roof:Composition
- Year built:1979
- Building area:2,783 sq. ft.
- Lot area:1.07 Acres
- Lot Features:Cleared, Fence-Metal, Trees
- Construction Materials:Brick, Vinyl Siding
- Exterior Features:Covered, Deck, Outbuilding(s), Paved Driveway, Paved Streets
- Levels:1 Story
Utilities
- Water:Utility District
Finances and disclosures
- Price:$389,929
- Price per sq. ft.:$140.11
Features and amenities
- Appliances:Electric Oven, Electric Range, Refrigerator
- Laundry features:Dishwasher, In Kitchen, Main Level
- Amenities:Ceiling Fan(s), Garage Door Opener, Vaulted Ceiling(s)
Parking
- Garage spaces:2
- Carport spaces:2
New listings near 2650 Oak Park Drive
- New
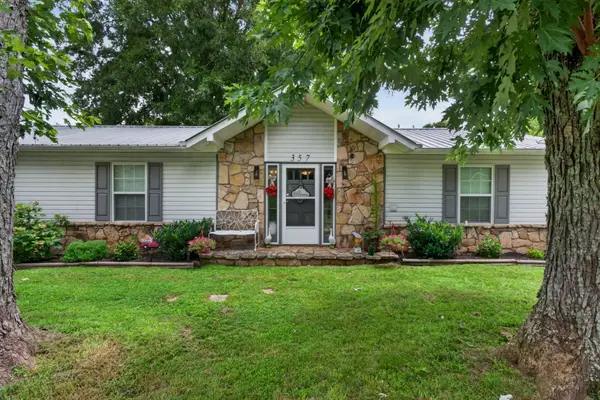 $319,900Active3 beds 3 baths1,450 sq. ft.
357 Old Qualls Rd, Cookeville, TN 38506
MLS# 3311978Listed by: TRI-STAR REAL ESTATE & AUCTION CO, INC. - New
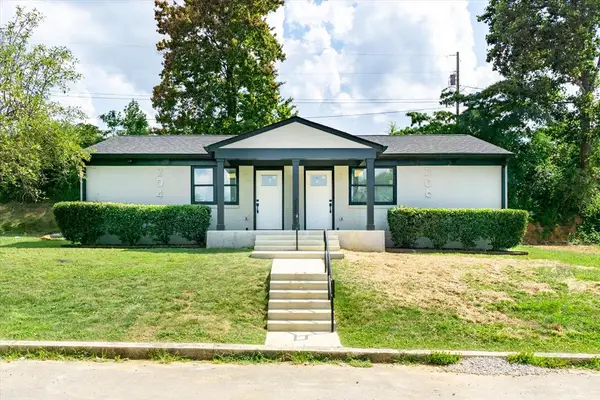 $326,000Active-- beds -- baths1,230 sq. ft.
204&206 Boatman Street, COOKEVILLE, TN 38501
MLS# 246189Listed by: SKENDER-NEWTON REALTY - New
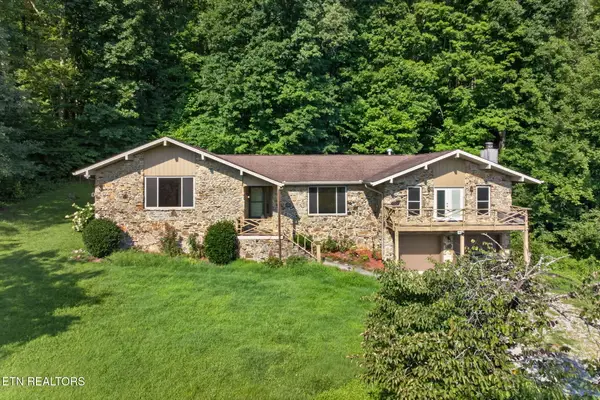 $499,998Active4 beds 3 baths3,148 sq. ft.
2410 Browns Mill Rd, Cookeville, TN 38506
MLS# 1349914Listed by: ELEVATE REAL ESTATE - New
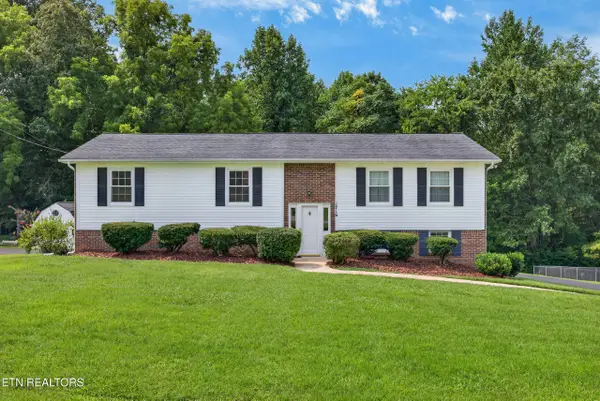 $359,929Active3 beds 3 baths2,349 sq. ft.
1716 Brookdale Ave, Cookeville, TN 38506
MLS# 1349879Listed by: SKENDER-NEWTON REALTY - New
 $225,000Active3 beds 2 baths
3945 Seven Springs Rd., COOKEVILLE, TN 38506
MLS# 246162Listed by: FIRST REALTY COMPANY - New
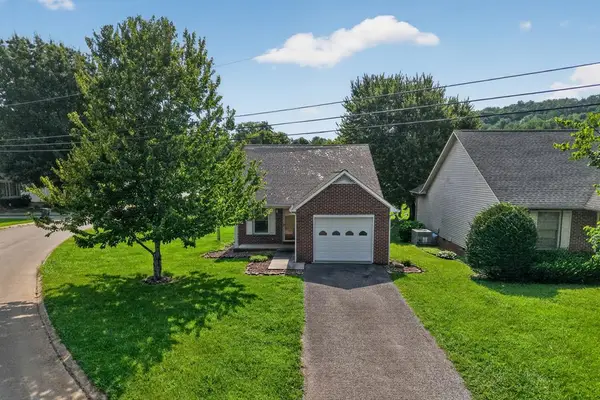 $249,000Active2 beds 2 baths1,226 sq. ft.
1462 Oxford Place, COOKEVILLE, TN 38506
MLS# 246167Listed by: HIGHLANDS ELITE REAL ESTATE LLC - New
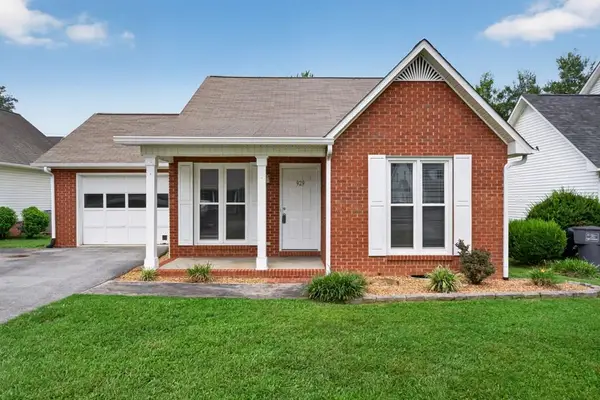 $229,000Active2 beds 2 baths1,056 sq. ft.
929 Nottingham, COOKEVILLE, TN 38506
MLS# 246169Listed by: HIGHLANDS ELITE REAL ESTATE LLC - New
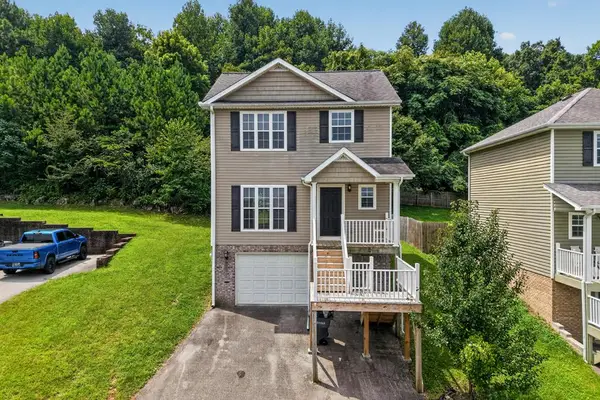 $269,000Active3 beds 3 baths1,508 sq. ft.
1026 Nottingham, COOKEVILLE, TN 38506
MLS# 246171Listed by: HIGHLANDS ELITE REAL ESTATE LLC - New
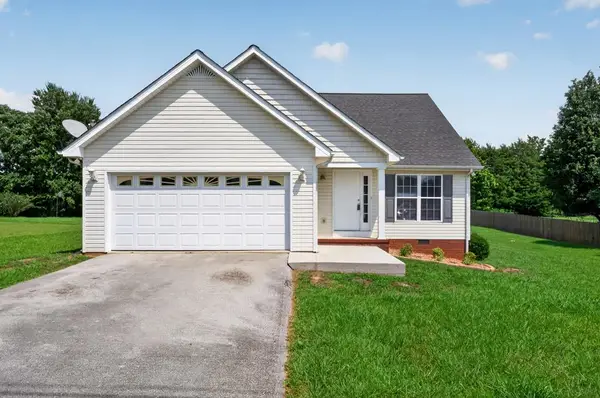 $349,000Active3 beds 3 baths2,030 sq. ft.
2633 Suffolk, COOKEVILLE, TN 38506
MLS# 246174Listed by: HIGHLANDS ELITE REAL ESTATE LLC - New
 $399,900Active4 beds 2 baths2,008 sq. ft.
515 Laurel Park Cir, COOKEVILLE, TN 38501
MLS# 246175Listed by: THE REAL ESTATE COLLECTIVE


Protect your home and budget from life's surprises with an Assurant Home Warranty, backed by a partner that supports you through every step of homeownership. Explore Plans.
©2026 Century 21 Real Estate LLC. All rights reserved. CENTURY 21®, the CENTURY 21 Logo and C21® are service marks owned by Century 21 Real Estate LLC. Century 21 Real Estate LLC fully supports the principles of the Fair Housing Act and the Equal Opportunity Act. Each office is independently owned and operated. Listing information is deemed reliable but not guaranteed accurate.