
2977 West Haven Drive, Cookeville, TN 38501
Local realty services provided by:CENTURY 21 Professional Group
Listed by: heather skender-newton, amanda edwards
Office: skender-newton realty
MLS#:245981
Source:TN_UCAR
Price summary
- Price:$374,929
- Price per sq. ft.:$213.27
About this home
Combine a desirable location, refreshed finishes, and exceptional outdoor living, and you'll find yourself at 2977 West Haven Dr! Meticulously maintained and thoughtfully updated, this one-level home offers a desirable split-bedroom floorplan with stylish upgrades throughout. Step inside to vaulted ceilings, abundant natural light, fresh paint, and new flooring that create a bright, welcoming atmosphere. The beautifully remodeled kitchen is truly the heart of the home, featuring custom solid wood cabinetry, statement countertops, an oversized island, gold hardware, tiled backsplash, black stainless steel appliances, ZLINE gas range, and ample prep and storage space. Whether you're preparing holiday meals, entertaining friends on game day, or enjoying a quiet Sunday brunch, this space was designed for everyone. The large living room flows seamlessly into the dining area and out to the newly covered back deck, creating an ideal indoor-outdoor lifestyle. The private primary suite offers a spacious walk-in closet, large picture window, and a beautifully appointed ensuite bath. Two generously sized guest bedrooms and an updated full bath are situated on the opposite side of the home, providing comfort and privacy for family or guests. Step outside and discover a backyard that truly delivers. The covered deck features pull-down shades for added privacy and a cooler retreat during the summer months. The fully fenced backyard includes an above-ground pool, open patio, hammock area, and playset, offering plenty of space to relax, entertain, or simply enjoy the outdoors. Whether hosting summer cookouts, watching the kids play, or unwinding after a long day, this backyard is ready to be enjoyed. Completing the home is a spacious two-car garage with plenty of room for parking, storage, and hobbies. Move-in ready and packed with thoughtful updates, this is the one you've been waiting for. Call the movers, 2977 West Haven Dr checks every box! 13 month home warranty....
Contact an agent
Home facts
- Year built:2000
- Listing ID #:245981
- Added:4 day(s) ago
- Updated:July 26, 2026 at 01:39 PM
Rooms and interior
- Bedrooms:3
- Total bathrooms:2
- Full bathrooms:2
- Flooring:New Floor Covering
- Kitchen Description:Dishwasher, Electric Oven, Gas Range, Microwave, Refrigerator
- Basement Description:Crawl Space
- Living area:1,758 sq. ft.
Heating and cooling
- Cooling:Central Air
- Heating:Central, Natural Gas
Structure and exterior
- Roof:Composition, Shingle
- Year built:2000
- Building area:1,758 sq. ft.
- Lot area:0.5 Acres
- Lot Features:Cleared
- Construction Materials:Vinyl Siding
- Exterior Features:Concrete Driveway, Covered, Deck, Patio, Paved Streets
- Levels:1 Story
Utilities
- Water:Public
Finances and disclosures
- Price:$374,929
- Price per sq. ft.:$213.27
Features and amenities
- Appliances:Dryer, Electric Oven, Gas Range, Microwave, Refrigerator, Washer
- Laundry features:Dishwasher, Dryer, Main Level, Washer
- Amenities:Ceiling Fan(s), Garage Door Opener, New Paint, Smoke Detector, Vaulted Ceiling(s)
Parking
- Garage spaces:2
- Carport spaces:2
New listings near 2977 West Haven Drive
- New
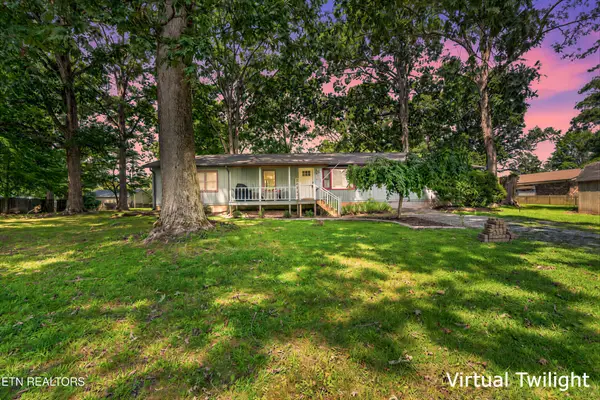 $359,900Active5 beds 2 baths2,688 sq. ft.
3754 Shady Oak Circle, Cookeville, TN 38501
MLS# 3306160Listed by: HIGHLANDS ELITE REAL ESTATE - New
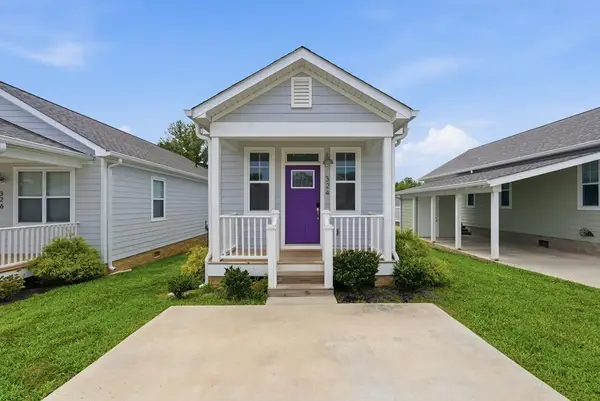 $195,000Active2 beds 2 baths630 sq. ft.
324 Hemlock Circle, COOKEVILLE, TN 38501
MLS# 246074Listed by: THE REAL ESTATE COLLECTIVE - New
 $750,000Active7.53 Acres
788 Old Walton Road, COOKEVILLE, TN 38501
MLS# 246071Listed by: THE REAL ESTATE COLLECTIVE - New
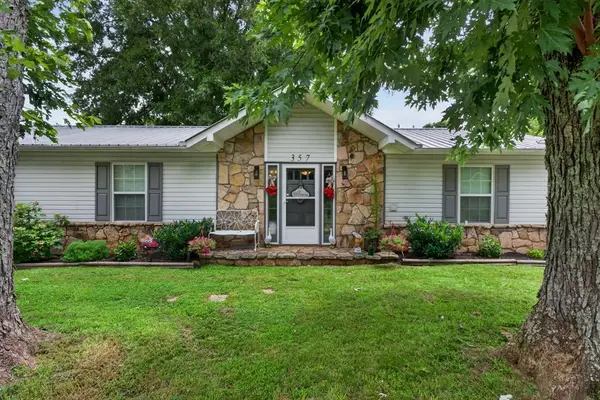 $319,900Active3 beds 3 baths1,450 sq. ft.
357 Old Qualls Rd, COOKEVILLE, TN 38506
MLS# 246072Listed by: TRI-STAR REAL ESTATE & AUCTION CO., - New
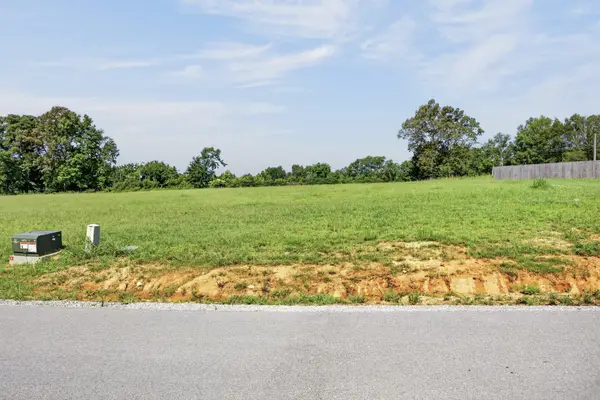 $69,929Active0.77 Acres
1411 Anna Maria Ln, Cookeville, TN 38501
MLS# 3305667Listed by: SKENDER-NEWTON REALTY - New
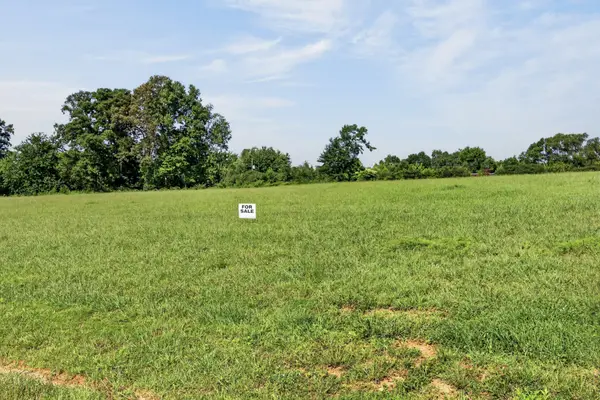 $74,929Active0.85 Acres
1433 Anna Maria Ln, Cookeville, TN 38501
MLS# 3305688Listed by: SKENDER-NEWTON REALTY - New
 $67,500Active0.73 Acres
1455 Anna Maria Ln, Cookeville, TN 38501
MLS# 3305699Listed by: SKENDER-NEWTON REALTY - New
 $64,929Active0.64 Acres
1477 Anna Maria Ln, Cookeville, TN 38501
MLS# 3305715Listed by: SKENDER-NEWTON REALTY - New
 $64,929Active0.62 Acres
1499 Anna Maria Ln, Cookeville, TN 38501
MLS# 3305725Listed by: SKENDER-NEWTON REALTY - New
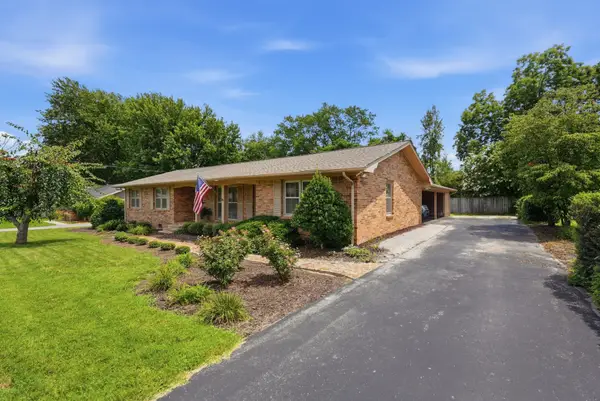 $515,000Active3 beds 3 baths2,245 sq. ft.
1617 Randy Dr, Cookeville, TN 38501
MLS# 3305809Listed by: TRUE NORTH REAL ESTATE SERVICES, LLC


Protect your home and budget from life's surprises with an Assurant Home Warranty, backed by a partner that supports you through every step of homeownership. Explore Plans.
©2026 Century 21 Real Estate LLC. All rights reserved. CENTURY 21®, the CENTURY 21 Logo and C21® are service marks owned by Century 21 Real Estate LLC. Century 21 Real Estate LLC fully supports the principles of the Fair Housing Act and the Equal Opportunity Act. Each office is independently owned and operated. Listing information is deemed reliable but not guaranteed accurate.