
3132 Fowler Montgomery Rd, Cookeville, TN 38506
Local realty services provided by:CENTURY 21 Premier
3132 Fowler Montgomery Rd,Cookeville, TN 38506
$559,000
- 4 Beds
- 2 Baths
- 2,636 sq. ft.
- Single family
- Active
Listed by: melissa (missy) selby
Office: the real estate collective - sparta
MLS#:3529734
Source:NASHVILLE
Price summary
- Price:$559,000
- Price per sq. ft.:$212.06
About this home
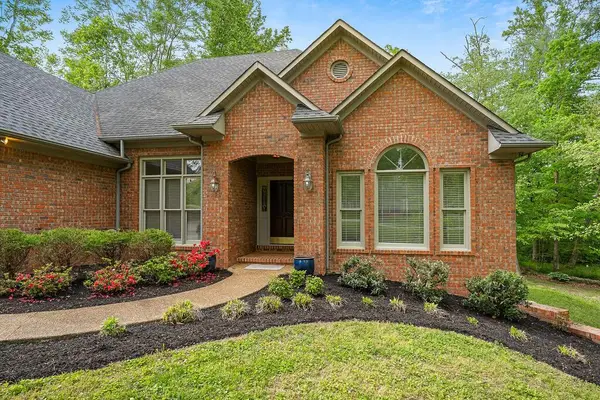
Tucked away on a private 1 acre lot, this home gives you the quality of new construction with the peace of country living. The living, kitchen, and dining side is brand-new construction, and the bedroom side and partial basement were taken to the studs and fully remodeled. Ten-foot ceilings, luxury finishes, and an open layout feel bright and welcoming. The kitchen shines with a quartz waterfall island, custom backsplash, stainless appliances, and a large walk-in pantry, flowing into a living area anchored by a stone fireplace with gas logs. The primary suite is a true retreat with a walk-in closet, double sinks, tiled shower, and soaking tub. Three more bedrooms plus a bonus room leave space for guests, an office, or a playroom. Unwind on the covered front porch and soak in the quiet. Just minutes from downtown Cookeville and I-40, about an hour from the Nashville airport, and an easy drive to Chattanooga and Knoxville. This is one you'll want to see in person!
Contact an agent
Home facts
- Year built:1988
- Subdivision & Development:None
- Listing ID #:3529734
- Added:55 day(s) ago
- Updated:October 26, 2026 at 02:38 AM
Rooms and interior
- Bedrooms:4
- Total bathrooms:2
- Full bathrooms:2
- Kitchen Description:Dishwasher, Microwave, Refrigerator
- Basement Description:Finished, Partial
- Living area:2,636 sq. ft.
Heating and cooling
- Cooling:Central Air
- Heating:Electric, Natural Gas
- Central air:Yes
Structure and exterior
- Year built:1988
- Building area:2,636 sq. ft.
- Lot area:1.03 Acres
- Construction Materials:Fiber Cement, Frame
- Levels:2 Story
Schools
- High school:Cookeville High School
- Middle school:Prescott South Middle School
- Elementary school:Park View Elementary
Utilities
- Water:Public, Water Available
- Sewer:Septic Tank
Finances and disclosures
- Price:$559,000
- Price per sq. ft.:$212.06
- Tax amount:$948
Features and amenities
- Appliances:Dishwasher, Microwave, Refrigerator, Washer
- Laundry features:Dryer, Washer
Parking
- Total parking spaces:1
- Parking description:Attached
- Garage:Yes
- Garage spaces:1
 Copyright 2026 Realtracs Mls. All rights reserved. Realtracs Mls provides content displayed here (“provided content”) on an “as is” basis and makes no representations or warranties regarding the provided content, including, but not limited to those of non-infringement, timeliness, accuracy, or completeness. Individuals and companies using information presented are responsible for verification and validation of information they utilize and present to their customers and clients. Realtracs Mls will not be liable for any damage or loss resulting from use of the provided content or the products available through Portals, IDX, VOW, and/or Syndication. Recipients of this information shall not resell, redistribute, reproduce, modify, or otherwise copy any portion thereof without the expressed written consent of Realtracs Mls. NASHVILLE Member Broker: Renee Hunter
New listings near 3132 Fowler Montgomery Rd
- New
 $455,000Active4 beds 4 baths2,671 sq. ft.
852 Spring Valley Rd, COOKEVILLE, TN 38501
MLS# 248044Listed by: HIGHLANDS ELITE REAL ESTATE LLC - BAXTER - New
 $289,929Active3 beds 2 baths1,506 sq. ft.
3733 Shady Oak Circle, Cookeville, TN 38501
MLS# 1359862Listed by: SKENDER-NEWTON REALTY - New
 $309,990Active3 beds 2 baths1,618 sq. ft.
5436 Rock Cairn Road, Cookeville, TN 38506
MLS# 3624314Listed by: D.R. HORTON - New
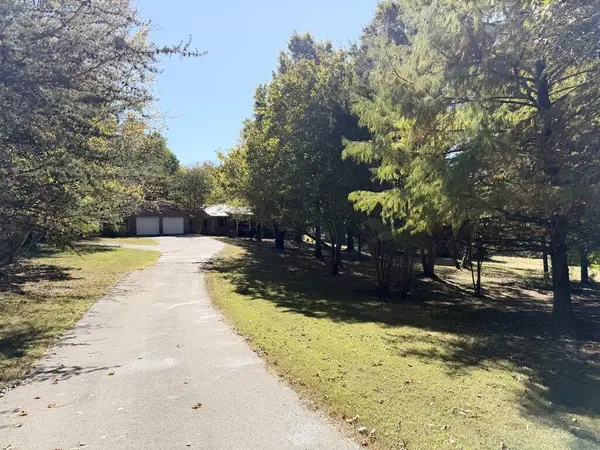 $399,000Active4 beds 3 baths3,653 sq. ft.
1730 Kirby Lane, COOKEVILLE, TN 38506
MLS# 248017Listed by: HIGHLANDS ELITE REAL ESTATE LLC - New
 $299,900Active3 beds 2 baths2,497 sq. ft.
3117 Mcdonald Road, COOKEVILLE, TN 38506
MLS# 248002Listed by: THE REAL ESTATE COLLECTIVE - New
 $729,000Active3 beds 3 baths3,311 sq. ft.
1415 Jamestown Ct, Cookeville, TN 38501
MLS# 3623877Listed by: HIGHLANDS ELITE REAL ESTATE - New
 $249,900Active5 beds 3 baths2,236 sq. ft.
4032 Gayle Circle, Cookeville, TN 38501
MLS# 1359600Listed by: UNITED COUNTRY-HALLCOMB REALTY - New
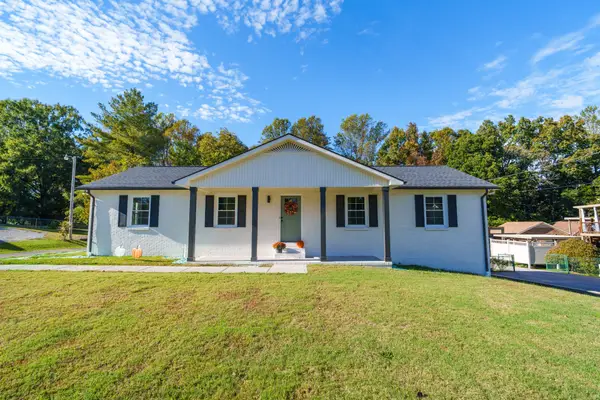 $395,000Active3 beds 2 baths2,322 sq. ft.
2519 Candyland Cir, Cookeville, TN 38506
MLS# 3623589Listed by: HIGHLANDS ELITE REAL ESTATE - New
 $4,995,000Active-- beds -- baths
1 Bilbrey Road, Cookeville, TN 38501
MLS# 3623637Listed by: MOSSY OAK PROPERTIES, TENNESSEE LAND & FARM, LLC - New
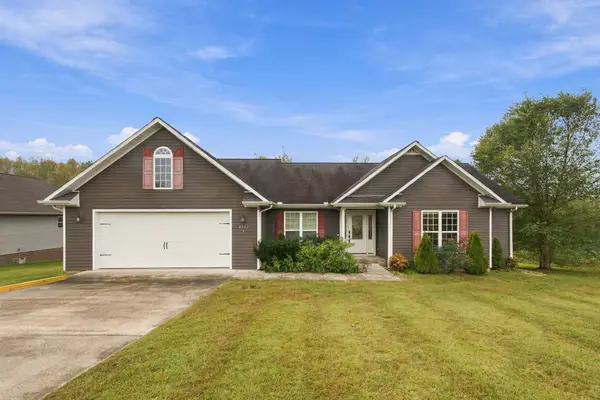 $350,000Active3 beds 2 baths1,638 sq. ft.
4747 Ellen Cir, Cookeville, TN 38501
MLS# 3623383Listed by: REAL BROKER


Protect your home and budget from life's surprises with an Assurant Home Warranty, backed by a partner that supports you through every step of homeownership. Explore Plans.
©2026 Century 21 Real Estate LLC. All rights reserved. CENTURY 21®, the CENTURY 21 Logo and C21® are service marks owned by Century 21 Real Estate LLC. Century 21 Real Estate LLC fully supports the principles of the Fair Housing Act and the Equal Opportunity Act. Each office is independently owned and operated. Listing information is deemed reliable but not guaranteed accurate.