
4140 Phifer Mountain Rd, Cookeville, TN 38506
Local realty services provided by:CENTURY 21 Professional Group
4140 Phifer Mountain Rd,Cookeville, TN 38506
$775,000
- 2 Beds
- 2 Baths
- 2,400 sq. ft.
- Single family
- Active
Listed by: kelly latham
Office: re/max country living, llc.
MLS#:246269
Source:TN_UCAR
Price summary
- Price:$775,000
- Price per sq. ft.:$322.92
About this home
Experience the perfect blend of modern comfort and country living in this newly constructed barndominium, situated on a beautiful 3.5 acres in the desirable Cherry Creek community, with additional acreage available. Designed for convenient one-level living, this home features approximately 2,400 square feet with 2 bedrooms, 2 full baths, and an additional 2,400 square feet upstairs ready to be finished for future expansion, creating endless possibilities for additional bedrooms, living space, or a recreation area. The spacious primary suite offers a walk-in closet with en-suite bath, while the guest bedroom and full bath also provide comfortable accommodations. The open-concept kitchen, dining, and living area is ideal for entertaining and includes a generous walk-in pantry. A dedicated laundry room just off the garage adds everyday convenience. The impressive 40' x 60' insulated garage features 14-foot overhead doors, providing exceptional space for vehicles, boats, RVs, equipment, or a workshop. Relax on the covered front porch and enjoy the peaceful surroundings. A 220-volt outlet is already installed for a future hot tub, making it easy to create your own outdoor retreat. Conveniently located only minutes outside of Cookeville and near I-40, this property offers the tranquility of rural living without sacrificing accessibility. The acreage provides plenty of room to expand or simply enjoy wide-open spaces. For those seeking even more land, the adjoining 3.34 acres is also available for purchase and is listed separately for $225,000, as well as an adjoining 5.71 acres, listed for $325,000....
Contact an agent
Home facts
- Year built:2025
- Subdivision & Development:None
- Listing ID #:246269
- Added:1 day(s) ago
- Updated:August 03, 2026 at 08:48 PM
Rooms and interior
- Bedrooms:2
- Total bathrooms:2
- Full bathrooms:2
- Flooring:New Floor Covering
- Kitchen Description:Dishwasher, Electric Oven, Electric Range, Microwave, Refrigerator
- Living area:2,400 sq. ft.
Heating and cooling
- Cooling:Central Air
- Heating:Central, Electric, Heat Pump
Structure and exterior
- Roof:Metal
- Year built:2025
- Building area:2,400 sq. ft.
- Lot area:3.5 Acres
- Construction Materials:Metal Siding
- Exterior Features:Covered
- Foundation Description:Slab
Utilities
- Water:Public
Finances and disclosures
- Price:$775,000
- Price per sq. ft.:$322.92
Features and amenities
- Appliances:Electric Oven, Electric Range, Microwave, Refrigerator
- Laundry features:Dishwasher, Main Level
- Amenities:Ceiling Fan(s), Garage Door Opener, New Paint
Parking
- Garage spaces:6
- Carport spaces:6
New listings near 4140 Phifer Mountain Rd
- New
 $155,000Active0.95 Acres
2130 Pinnacle View, COOKEVILLE, TN 38506
MLS# 246252Listed by: THE REAL ESTATE COLLECTIVE - New
 $155,000Active0.95 Acres
2140 Pinnacle View, COOKEVILLE, TN 38506
MLS# 246253Listed by: THE REAL ESTATE COLLECTIVE - Open Mon, 11am to 6pmNew
 $335,400Active3 beds 3 baths1,903 sq. ft.
1626 Daly Dr, COOKEVILLE, TN 38506
MLS# 246245Listed by: LEGACY SOUTH BROKERAGE - Open Sun, 1 to 3pmNew
 $559,900Active3 beds 3 baths2,272 sq. ft.
3134 Westowne Circle, COOKEVILLE, TN 38506
MLS# 246243Listed by: SOUTHERN REALTY GROUP - New
 $309,900Active3 beds 2 baths1,368 sq. ft.
761 Iris St, Cookeville, TN 38501
MLS# 3318833Listed by: ELEVATE REAL ESTATE - Open Mon, 11am to 6pmNew
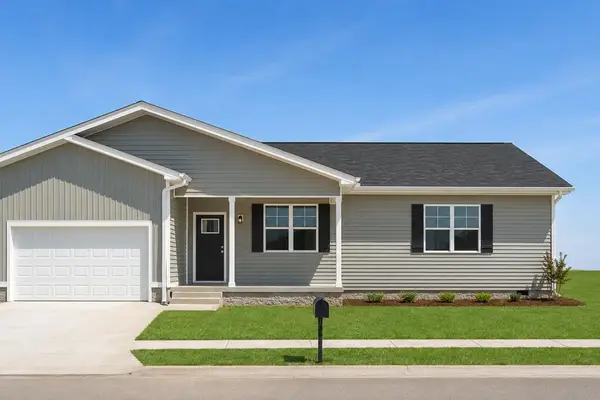 $344,300Active3 beds 2 baths1,485 sq. ft.
2292 Nicholas Ave, COOKEVILLE, TN 38506
MLS# 246240Listed by: LEGACY SOUTH BROKERAGE - New
 $529,900Active4 beds 3 baths2,842 sq. ft.
1005 Heathwood West Dr, Cookeville, TN 38506
MLS# 3316086Listed by: SOUTHERN REALTY GROUP, LLC #2 - New
 $799,900Active4 beds 4 baths3,500 sq. ft.
100 Whites Point, COOKEVILLE, TN 38501
MLS# 246232Listed by: THE REALTY FIRM - New
 $349,900Active3 beds 2 baths1,458 sq. ft.
3472 Northwind Dr, COOKEVILLE, TN 38506
MLS# 246227Listed by: EXIT CROSS ROADS REALTY LIVINGSTON - New
 $299,000Active3 beds 2 baths1,436 sq. ft.
1539 Mcclain Rd, COOKEVILLE, TN 38501
MLS# 246229Listed by: THE PROPERTY COMPANY


Protect your home and budget from life's surprises with an Assurant Home Warranty, backed by a partner that supports you through every step of homeownership. Explore Plans.
©2026 Century 21 Real Estate LLC. All rights reserved. CENTURY 21®, the CENTURY 21 Logo and C21® are service marks owned by Century 21 Real Estate LLC. Century 21 Real Estate LLC fully supports the principles of the Fair Housing Act and the Equal Opportunity Act. Each office is independently owned and operated. Listing information is deemed reliable but not guaranteed accurate.