
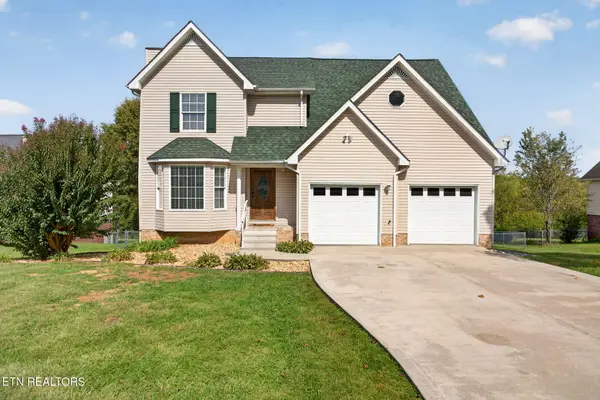
431 Ellis Ave, Cookeville, TN 38501
Local realty services provided by:CENTURY 21 Professional Group
431 Ellis Ave,Cookeville, TN 38501
$479,000
- 4 Beds
- 4 Baths
- 2,400 sq. ft.
- Single family
- Active
Listed by: wanda maynord
Office: highlands elite real estate llc.
MLS#:243643
Source:TN_UCAR
Price summary
- Price:$479,000
- Price per sq. ft.:$199.58
About this home
New Construction with Modern Comfort: Welcome home to this crafted new construction featuring 4 bedrooms and 3.5 baths, thoughtfully designed for both everyday living and entertaining. This home offers the perfect blend of style, functionality, and convenience. Open and inviting floor plan is filled with natural light, quality finishes, and attention to detail throughout. The primary suite is on the main level. Upstairs, you'll find three additional bedrooms that offer flexibility for family, guests, or a home office, each with ample closet space to meet storage needs. Located close to shopping, dining, and schools. A home that has it all: comfort, style and location.
Contact an agent
Home facts
- Year built:2026
- Subdivision & Development:None
- Listing ID #:243643
- Added:184 day(s) ago
- Updated:October 02, 2026 at 02:16 PM
Rooms and interior
- Bedrooms:4
- Total bathrooms:4
- Full bathrooms:3
- Half bathrooms:1
- Flooring:New Floor Covering
- Kitchen Description:Dishwasher, Electric Oven, Electric Range, Microwave
- Basement Description:Crawl Space
- Living area:2,400 sq. ft.
Heating and cooling
- Cooling:Central Air
- Heating:Central, Electric, Heat Pump
Structure and exterior
- Roof:Composition
- Year built:2026
- Building area:2,400 sq. ft.
- Lot Features:Cleared
- Construction Materials:Vinyl Siding
- Exterior Features:Concrete Driveway, Covered, Paved Streets
- Levels:2 Story
Utilities
- Water:Public
Finances and disclosures
- Price:$479,000
- Price per sq. ft.:$199.58
Features and amenities
- Appliances:Electric Oven, Electric Range, Microwave
- Laundry features:Dishwasher, Main Level, Upper Level
- Amenities:Ceiling Fan(s), Garage Door Opener, New Paint, Smoke Detector
Parking
- Garage spaces:2
- Carport spaces:2
New listings near 431 Ellis Ave
- Coming Soon
 $280,000Coming Soon3 beds 2 baths1,392 sq. ft.
2309 Plunk Whitson Rd, Cookeville, TN 38501
MLS# 3621608Listed by: THE ASHTON REAL ESTATE GROUP OF RE/MAX ADVANTAGE - New
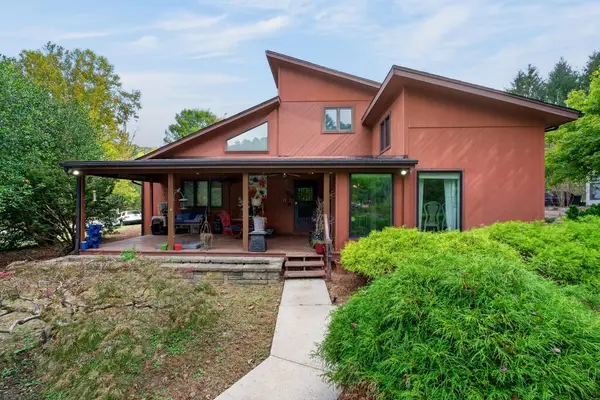 $850,000Active3 beds 4 baths2,737 sq. ft.
5697 Rocky Point Rd, COOKEVILLE, TN 38506
MLS# 247910Listed by: THE REALTY FIRM - New
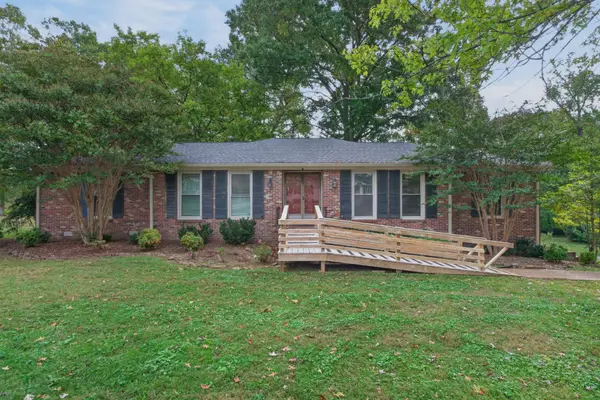 $425,000Active3 beds 3 baths2,140 sq. ft.
1275 Flatt Cir, Cookeville, TN 38501
MLS# 3621905Listed by: KELLER WILLIAMS REALTY DBA COOKEVILLE RE COMPANY - New
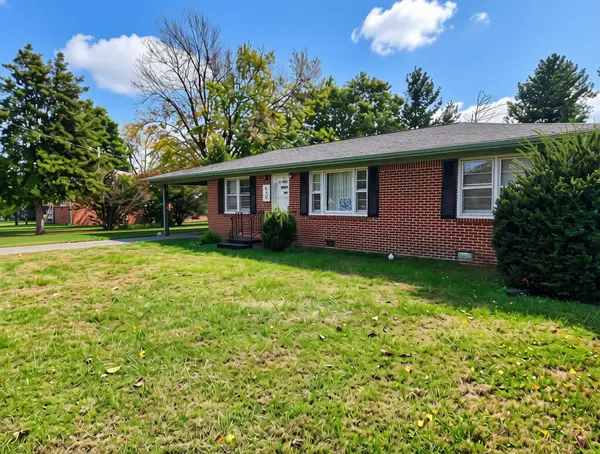 $279,900Active3 beds 2 baths1,428 sq. ft.
460 W Stevens St, COOKEVILLE, TN 38501
MLS# 247900Listed by: ELEVATE REAL ESTATE - New
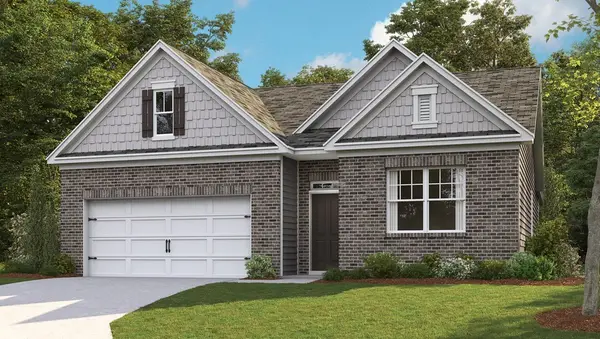 $354,990Active4 beds 2 baths1,774 sq. ft.
5430 Rock Cairn Road, Cookeville, TN 38506
MLS# 3621682Listed by: D.R. HORTON - New
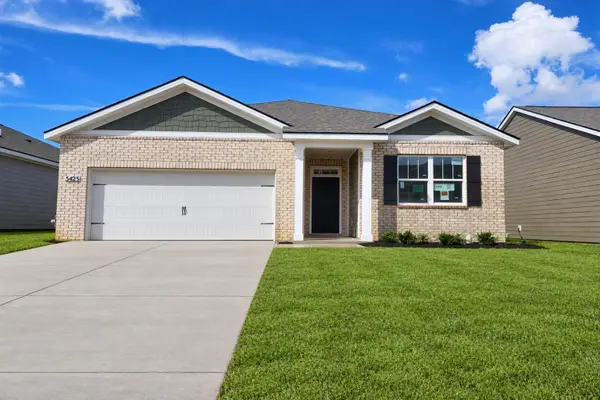 $313,990Active3 beds 2 baths1,618 sq. ft.
5425 Rock Cairn Road, Cookeville, TN 38506
MLS# 3621657Listed by: D.R. HORTON - New
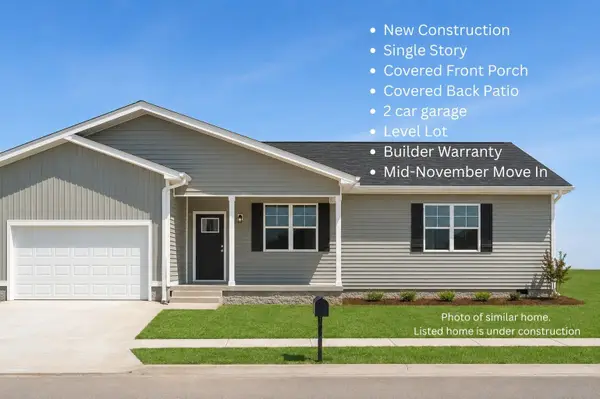 $329,990Active3 beds 2 baths1,485 sq. ft.
2292 Nicholas Ave, Cookeville, TN 38506
MLS# 3621580Listed by: LEGACY SOUTH BROKERAGE - New
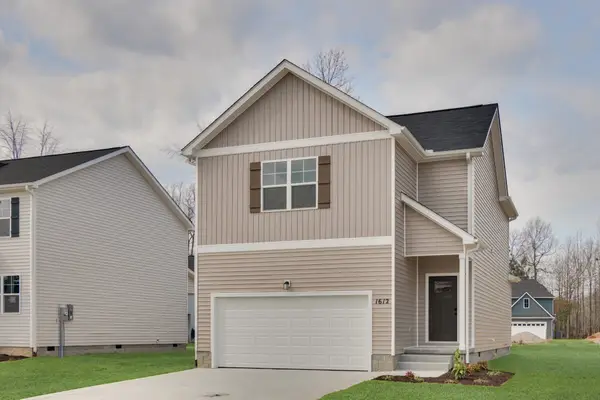 $319,990Active3 beds 3 baths1,903 sq. ft.
1626 Daly Dr, Cookeville, TN 38506
MLS# 3621584Listed by: LEGACY SOUTH BROKERAGE - New
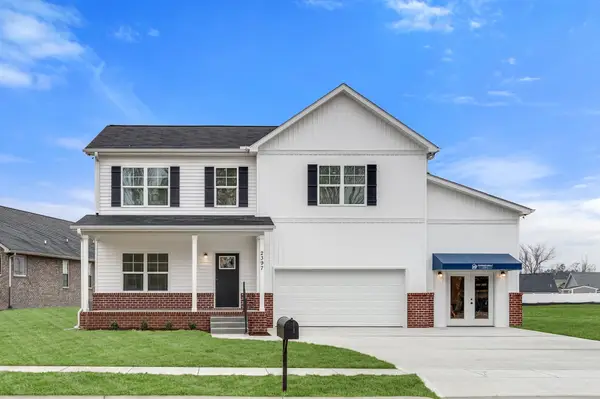 $379,900Active3 beds 3 baths1,914 sq. ft.
2397 Nelson Way, Cookeville, TN 38506
MLS# 3621588Listed by: LEGACY SOUTH BROKERAGE - New
 $399,900Active3 beds 3 baths3,110 sq. ft.
3730 Brookwood Drive, Cookeville, TN 38501
MLS# 1359129Listed by: ELEVATE REAL ESTATE


Protect your home and budget from life's surprises with an Assurant Home Warranty, backed by a partner that supports you through every step of homeownership. Explore Plans.
©2026 Century 21 Real Estate LLC. All rights reserved. CENTURY 21®, the CENTURY 21 Logo and C21® are service marks owned by Century 21 Real Estate LLC. Century 21 Real Estate LLC fully supports the principles of the Fair Housing Act and the Equal Opportunity Act. Each office is independently owned and operated. Listing information is deemed reliable but not guaranteed accurate.