
129 Wren Court, Copperhill, TN 37317
Local realty services provided by:CENTURY 21 BELLORA
129 Wren Court,Copperhill, TN 37317
$625,000
- 4 Beds
- 5 Baths
- 3,216 sq. ft.
- Single family
- Active
Listed by: tracy krohn
Office: keller williams realty
MLS#:1540373
Source:TN_CAR
Price summary
- Price:$625,000
- Price per sq. ft.:$194.34
- Monthly HOA dues:$66.67
About this home
DOUBLE LOT WITH GARAGE! Tucked into the peaceful, gated Highland Woods community, this inviting and spacious retreat offers an exceptional blend of privacy, space, and natural beauty on approximately 2.75 acres across 2 lots. Surrounded by mature hardwoods and towering pines, the property feels wonderfully secluded while remaining just minutes from downtown Copperhill and McCaysville. An expansive concrete driveway winds through the wooded grounds, loops around the residence, and opens into a generous parking and turnaround area connecting the home with the oversized detached garage. The beautifully maintained grounds include a gently rolling lawn, garden areas, a greenhouse, wood storage, and a tranquil private lake framed by trees and seasonal water lilies. Inside, soaring ceilings, abundant windows, and a flowing ranch-style layout create bright, welcoming spaces with peaceful woodland and water views. The open living and dining areas connect easily to a custom kitchen with a walk-in pantry and mudroom, while the main-level primary suite and laundry provide everyday convenience. The finished terrace level expands the living space with guest quarters, a den, office or exercise room, and walk-out access to the patio and yard. Covered porches and decks invite you to slow down, enjoy the quiet surroundings, and take in the natural setting. The detached garage offers abundant space for vehicles, equipment, hobbies, or a workshop, along with a studio apartment above for added flexibility. With paved access, generous outdoor space, lake frontage, and a setting that feels private from every direction, this distinctive mountain property offers room to relax, create, and enjoy life at a gentler pace. This isn't just another listing. It's a dream home where memories are made for years and years to come....
Contact an agent
Home facts
- Year built:2007
- Subdivision & Development:Highland Woods
- Listing ID #:1540373
- Added:39 day(s) ago
- Updated:September 16, 2026 at 03:14 PM
Rooms and interior
- Bedrooms:4
- Total bathrooms:5
- Full bathrooms:3
- Rooms Total:12
- Flooring:Tile, Wood
- Dining Description:Breakfast Bar
- Basement:Yes
- Living area:3,216 sq. ft.
Heating and cooling
- Cooling:Ceiling Fan(s), Central Air, Electric
- Heating:Central, Heating, Natural Gas
- Central air:Yes
Structure and exterior
- Roof:Metal
- Year built:2007
- Building area:3,216 sq. ft.
- Lot area:2.75 Acres
- Architectural Style:Cabin
- Construction Materials:Log, Stone, Wood Siding
- Exterior Features:Private Yard
- Foundation Description:Slab
- Levels:Three Or More
Utilities
- Water:Public, Water Connected
- Sewer:Public Sewer, Sewer Connected
Finances and disclosures
- Price:$625,000
- Price per sq. ft.:$194.34
- Tax amount:$3,371
Features and amenities
- Amenities:Cathedral Ceiling(s), Ceiling Fan(s), Granite Counters, High Ceilings, High Speed Internet, Open Floorplan, Pantry, Vaulted Ceiling(s), Walk-In Closet(s)
Parking
- Parking description:Circular Driveway, Concrete, Driveway, Garage
- Garage:Yes
New listings near 129 Wren Court
- New
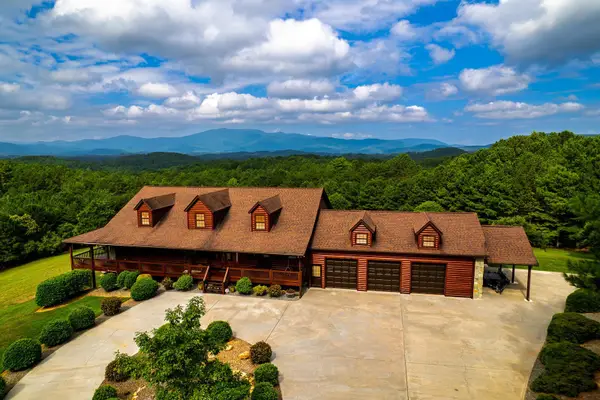 $899,900Active5 beds 6 baths5,400 sq. ft.
156 Pineview Lane, Copperhill, TN 37317
MLS# 3592230Listed by: REMAX TOWN & COUNTRY - New
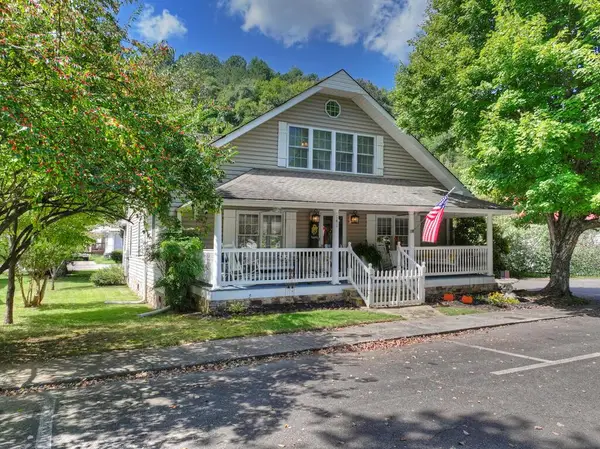 $499,900Active3 beds 3 baths
141 Central Avenue, Copperhill, TN 37317
MLS# 436045Listed by: REMAX MOUNTAIN PROPERTIES - THE NICHOLSON GROUP - New
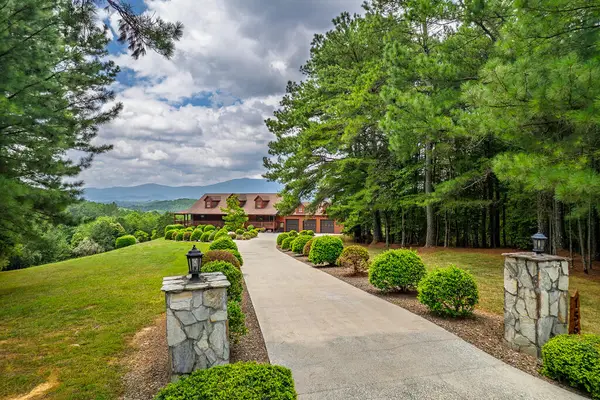 $899,900Active5 beds 6 baths5,400 sq. ft.
156 Pineview Lane, Copperhill, TN 37317
MLS# 435976Listed by: REMAX TOWN & COUNTRY - BR DOWNTOWN - New
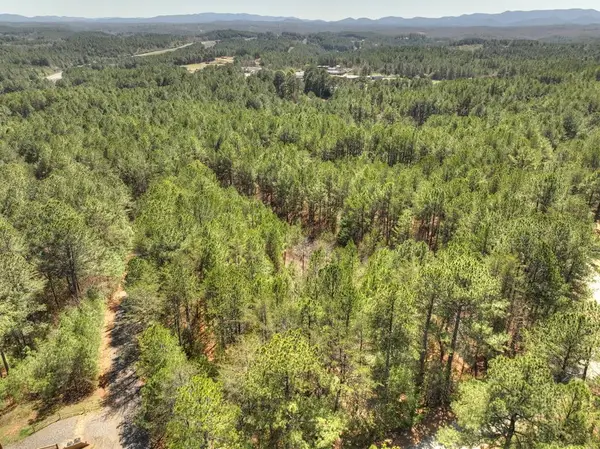 $65,000Active1.42 Acres
40 & 41 Blue Bird Trail, Copperhill, TN 37317
MLS# 435872Listed by: ENGEL & VOLKERS NORTH GEORGIA MOUNTAINS  $449,900Active3 beds 2 baths2,200 sq. ft.
126 Hummingbird Way, Copperhill, TN 37317
MLS# 3542544Listed by: MOUNTAIN PLACE REALTY $247,900Active2 beds 2 baths1,168 sq. ft.
5764 Highway 64, Copperhill, TN 37317
MLS# 3520226Listed by: BLUE MOUNTAIN REALTY LLC $795,000Active3 beds 3 baths2,622 sq. ft.
185 Austin Mountain Road, Copperhill, TN 37317
MLS# 3516445Listed by: MOUNTAIN COUNTRY REALTY HOMES & LAND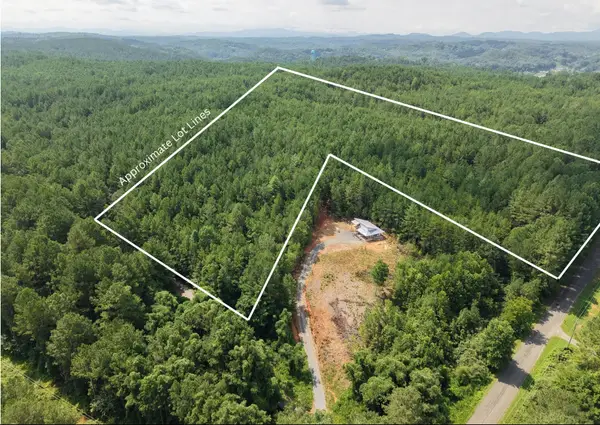 $149,777Active17 Acres
0 Belltown Road, Copperhill, TN 37317
MLS# 3515968Listed by: REMAX TOWN & COUNTRY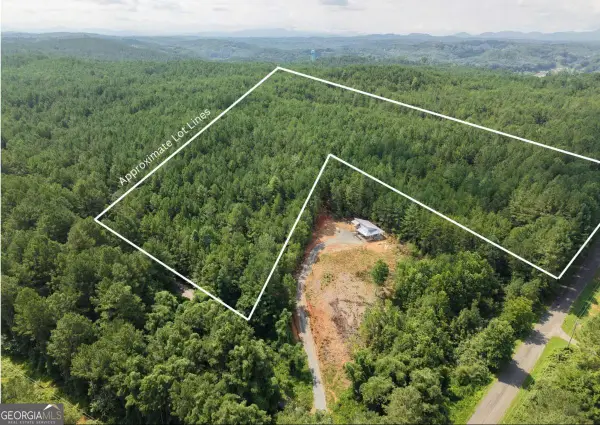 $149,777Active17 Acres
LT 4&5 Belltown Road #4 & 5, Copperhill, TN 37317
MLS# 10828607Listed by: ReMax Town & Ctry-Downtown
 $179,900Active2 beds 2 baths1,392 sq. ft.
125 Allen Road, Copperhill, TN 37317
MLS# 435267Listed by: REMAX TOWN & COUNTRY - BR DOWNTOWN


Protect your home and budget from life's surprises with an Assurant Home Warranty, backed by a partner that supports you through every step of homeownership. Explore Plans.
©2026 Century 21 Real Estate LLC. All rights reserved. CENTURY 21®, the CENTURY 21 Logo and C21® are service marks owned by Century 21 Real Estate LLC. Century 21 Real Estate LLC fully supports the principles of the Fair Housing Act and the Equal Opportunity Act. Each office is independently owned and operated. Listing information is deemed reliable but not guaranteed accurate.