
156 Pineview Lane, Copperhill, TN 37317
Local realty services provided by:CENTURY 21 Legacy
156 Pineview Lane,Copperhill, TN 37317
$990,000
- 5 Beds
- 6 Baths
- 5,400 sq. ft.
- Single family
- Active
Listed by: michelle sesco
Office: re/max town & country
MLS#:20261806
Source:TN_RCAR
Price summary
- Price:$990,000
- Price per sq. ft.:$183.33
- Monthly HOA dues:$41.67
About this home
If long-range mountain views are non-negotiable... this one just raised the bar. Tucked away on 3+ private acres at the end of a quiet road, this 5-bedroom, 5.5-bath retreat offers the kind of space, privacy, and year-round mountain views that are increasingly hard to find. From the moment you arrive, the uninterrupted long-range views take center stage--stretching across the horizon and creating a true sense of escape, while still being just minutes from town, dining, and outdoor adventure. Designed with flexibility in mind, the home features two full living areas--each with its own kitchen and laundry--making it ideal for extended family, multi-generational living, or hosting guests with ease. In addition to the main living areas, a privately positioned flex room--tucked just off the kitchen and garage--creates the perfect space for a home office, media room, or quiet retreat, ideal for work or unwinding without interruption. Soaring ceilings and three fireplaces create warm, inviting gathering spaces throughout, while four jetted tubs, including an oversized jacuzzi in the primary suite, offer a place to unwind and recharge. The finished walk-out basement opens to a patio framed by mountain views, ready for evenings around a firepit or relaxing under the stars. Outdoor living is just as inviting, with a screened porch, expansive wrap-around deck, and a usable yard for enjoying the natural setting. Additional features include a 3-car garage with oversized doors, concrete circular drive, and a freestanding storage building--providing ample space for vehicles, equipment, and recreational gear. Located near the Cherokee National Forest and Ocoee River, this property offers convenient access to hiking, fishing, kayaking, and whitewater rafting--making it as practical as it is peaceful. Whether you're searching for a full-time residence, a mountain getaway, or a place to gather and reconnect, this property delivers the space, setting, and views to make it happen....
Contact an agent
Home facts
- Year built:2001
- Subdivision & Development:Pine View
- Listing ID #:20261806
- Added:154 day(s) ago
- Updated:August 08, 2026 at 02:15 PM
Rooms and interior
- Bedrooms:5
- Total bathrooms:6
- Full bathrooms:5
- Half bathrooms:1
- Flooring:Hardwood, Tile
- Bathrooms Description:Bathroom Mirror(s), Soaking Tub, Walk-In Shower
- Kitchen Description:Dishwasher, Eat-in Kitchen, Electric Oven, Electric Range, Kitchen Island, Microwave, Refrigerator
- Basement Description:Finished, Full
- Living area:5,400 sq. ft.
Heating and cooling
- Cooling:Ceiling Fan(s), Central Air
- Heating:Central, Electric
- Central air:Yes
Structure and exterior
- Roof:Shingle
- Year built:2001
- Building area:5,400 sq. ft.
- Lot area:3.29 Acres
- Lot Features:Cleared, Cul-De-Sac, Landscaped, Secluded, Sloped
- Architectural Style:Cabin, Ranch
- Construction Materials:Wood Siding
- Exterior Features:Balcony, Covered, Front Porch, Patio, Porch, Rain Gutters, Rear Porch, Screened, Side Porch
- Levels:1 Story
Utilities
- Water:Public, Water Connected
- Sewer:Septic Tank
Finances and disclosures
- Price:$990,000
- Price per sq. ft.:$183.33
- Tax amount:$3,119
Features and amenities
- Appliances:Dishwasher, Dryer, Electric Oven, Electric Range, Electric Water Heater, Microwave, Refrigerator, Washer
- Laundry features:Dryer, appl_Washer
- Amenities:Bathroom Mirror(s), Breakfast Bar, Built-in Features, Ceiling Fan(s), Central Vacuum, Double Vanity, Eat-in Kitchen, Electric Water Heater, High Speed Internet, Kitchen Island, Screens, Separate Living Quarters, Storage, Walk-In Closet(s), Window Coverings
Parking
- Total parking spaces:4
- Parking description:Circular Driveway, Concrete, Driveway, Garage, Garage Door Opener, Off Street
- Garage:Yes
- Garage spaces:3
- Carport spaces:1
New listings near 156 Pineview Lane
- New
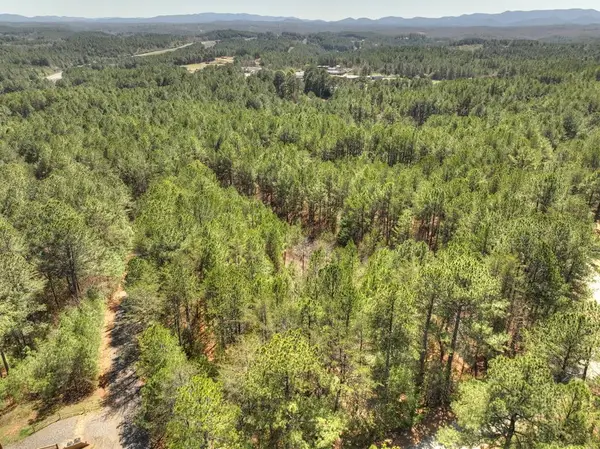 $65,000Active1.42 Acres
40 & 41 Blue Bird Trail, Copperhill, TN 37317
MLS# 435872Listed by: ENGEL & VOLKERS NORTH GEORGIA MOUNTAINS - New
 $449,900Active3 beds 2 baths2,200 sq. ft.
126 Hummingbird Way, Copperhill, TN 37317
MLS# 3542544Listed by: MOUNTAIN PLACE REALTY  $247,900Active2 beds 2 baths1,168 sq. ft.
5764 Highway 64, Copperhill, TN 37317
MLS# 3520226Listed by: BLUE MOUNTAIN REALTY LLC $795,000Active3 beds 3 baths2,622 sq. ft.
185 Austin Mountain Road, Copperhill, TN 37317
MLS# 3516445Listed by: MOUNTAIN COUNTRY REALTY HOMES & LAND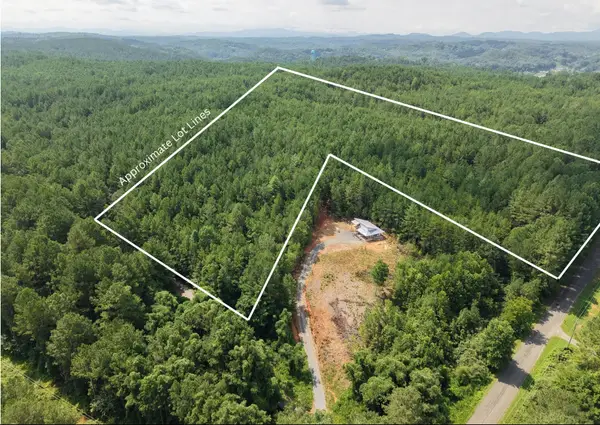 $149,777Active17 Acres
0 Belltown Road, Copperhill, TN 37317
MLS# 3515968Listed by: REMAX TOWN & COUNTRY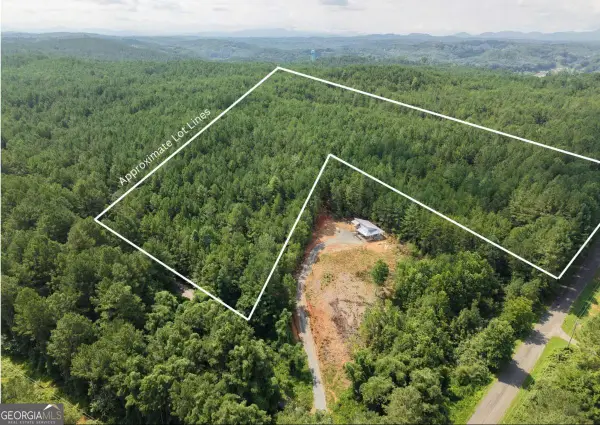 $149,777Active17 Acres
LT 4&5 Belltown Road #4 & 5, Copperhill, TN 37317
MLS# 10828607Listed by: ReMax Town & Ctry-Downtown
 $179,900Active2 beds 2 baths1,392 sq. ft.
125 Allen Road, Copperhill, TN 37317
MLS# 435267Listed by: REMAX TOWN & COUNTRY - BR DOWNTOWN $449,900Active38.63 Acres
0 Tumbling Creek Road, Copperhill, TN 37317
MLS# 3513868Listed by: MOUNTAIN PLACE REALTY $224,900Active14.69 Acres
0 Andeburg Hollow Road, Copperhill, TN 37317
MLS# 435163Listed by: REMAX MOUNTAIN PROPERTIES - THE NICHOLSON GROUP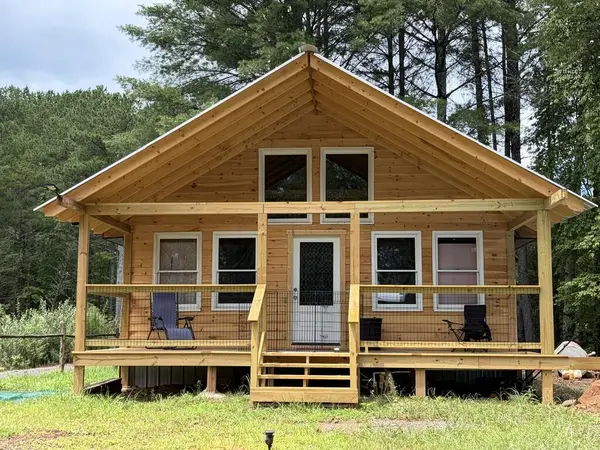 $175,000Active3 beds 2 baths
165, 157 Barker Circle, Copperhill, TN 37317
MLS# 435121Listed by: REMAX TOWN & COUNTRY - BR DOWNTOWN


Protect your home and budget from life's surprises with an Assurant Home Warranty, backed by a partner that supports you through every step of homeownership. Explore Plans.
©2026 Century 21 Real Estate LLC. All rights reserved. CENTURY 21®, the CENTURY 21 Logo and C21® are service marks owned by Century 21 Real Estate LLC. Century 21 Real Estate LLC fully supports the principles of the Fair Housing Act and the Equal Opportunity Act. Each office is independently owned and operated. Listing information is deemed reliable but not guaranteed accurate.