
156 Pineview Lane, Copperhill, TN 37317
Local realty services provided by:CENTURY 21 Premier
156 Pineview Lane,Copperhill, TN 37317
$899,900
- 5 Beds
- 6 Baths
- 5,400 sq. ft.
- Single family
- Active
Listed by: michelle sesco
Office: remax town & country
MLS#:3592230
Source:NASHVILLE
Price summary
- Price:$899,900
- Price per sq. ft.:$166.65
- Monthly HOA dues:$41.67
About this home
Big mountain views, room for generations, and a highly functional two-level design make this 5,400-square-foot retreat stand out. Set on 3.29 acres with easy paved access, the home offers 5 bedrooms, 5 full baths inside the home, and a convenient half bath in the garage. Two complete living areas—each with its own kitchen and laundry—create exceptional flexibility. Long-range, year-round mountain views take center stage from the gathering spaces and expansive outdoor areas, creating a true sense of escape while remaining convenient to town, dining, and outdoor adventure. The main level features soaring ceilings, warm wood floors, a gas-log fireplace, generous kitchen and dining areas, and a primary suite with fireplace, spacious dual vanities, an oversized jetted tub and separate shower. A versatile main-level bonus room provides the perfect space for a media room, home office, or quiet retreat. The finished walkout lower level includes a second kitchen, living area, laundry, 4 bedrooms, 3 full baths, fireplace, and direct access to the concrete mountain-view patio—making it far more than an ordinary basement. Water and electrical connections are already in place for a future hot tub, creating an inviting opportunity to relax beneath the stars. Three fireplaces throughout the home create welcoming gathering spaces, while the screened porch, expansive wraparound deck, patio, and usable yard extend everyday living outdoors. An oversized three-car garage with oversized doors, extensive cabinet storage, and a convenient half bath provides exceptional room for vehicles, equipment, projects, and recreational gear. An additional carport, concrete circular driveway, and freestanding storage building offer even more practical parking and storage. Located near the Cherokee National Forest and Ocoee River, with recently paved main roads improving access throughout the area, this spacious mountain home offers the views, versatility, storage, and room to bring everyone together...
Contact an agent
Home facts
- Year built:2001
- Subdivision & Development:Pine View
- Listing ID #:3592230
- Added:1 day(s) ago
- Updated:September 16, 2026 at 02:39 PM
Rooms and interior
- Bedrooms:5
- Total bathrooms:6
- Full bathrooms:5
- Half bathrooms:1
- Flooring:Tile
- Kitchen Description:Dishwasher, Microwave, Refrigerator
- Basement:Yes
- Basement Description:Finished, Full
- Living area:5,400 sq. ft.
Heating and cooling
- Cooling:Ceiling Fan(s), Central Air
- Heating:Central, Electric
- Central air:Yes
Structure and exterior
- Roof:Shingle
- Year built:2001
- Building area:5,400 sq. ft.
- Lot area:3.29 Acres
- Lot Features:Level, Sloped
- Construction Materials:Frame
- Exterior Features:Patio, Porch
- Levels:1 Story
Schools
- High school:Copper Basin High School
- Middle school:Copper Basin High School
- Elementary school:Copper Basin Elementary School
Utilities
- Water:Public, Water Available
- Sewer:Septic Tank
Finances and disclosures
- Price:$899,900
- Price per sq. ft.:$166.65
- Tax amount:$3,119
Features and amenities
- Appliances:Dishwasher, Microwave, Refrigerator, Washer
- Laundry features:Dryer, Washer
- Amenities:Ceiling Fan(s), Central Vacuum, Fire Alarm, High Speed Internet, In-Law Floorplan, Smoke Detector(s), Walk-In Closet(s)
Parking
- Total parking spaces:4
- Parking description:Attached, Circular Driveway, Concrete, Driveway
- Garage:Yes
- Garage spaces:3
- Carport spaces:1
 Copyright 2026 Realtracs Mls. All rights reserved. Realtracs Mls provides content displayed here (“provided content”) on an “as is” basis and makes no representations or warranties regarding the provided content, including, but not limited to those of non-infringement, timeliness, accuracy, or completeness. Individuals and companies using information presented are responsible for verification and validation of information they utilize and present to their customers and clients. Realtracs Mls will not be liable for any damage or loss resulting from use of the provided content or the products available through Portals, IDX, VOW, and/or Syndication. Recipients of this information shall not resell, redistribute, reproduce, modify, or otherwise copy any portion thereof without the expressed written consent of Realtracs Mls. NASHVILLE Member Broker: Renee Hunter
New listings near 156 Pineview Lane
- New
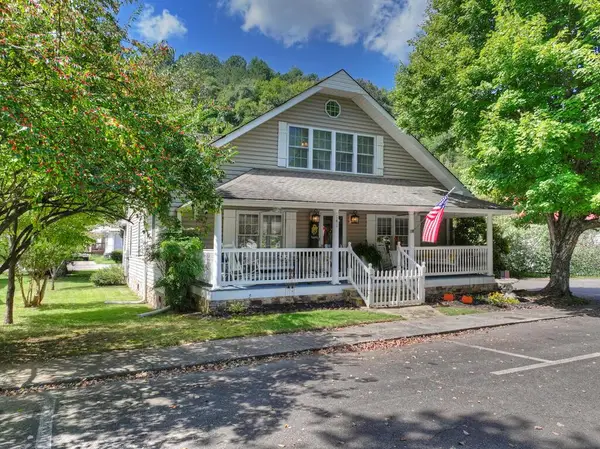 $499,900Active3 beds 3 baths
141 Central Avenue, Copperhill, TN 37317
MLS# 436045Listed by: REMAX MOUNTAIN PROPERTIES - THE NICHOLSON GROUP - New
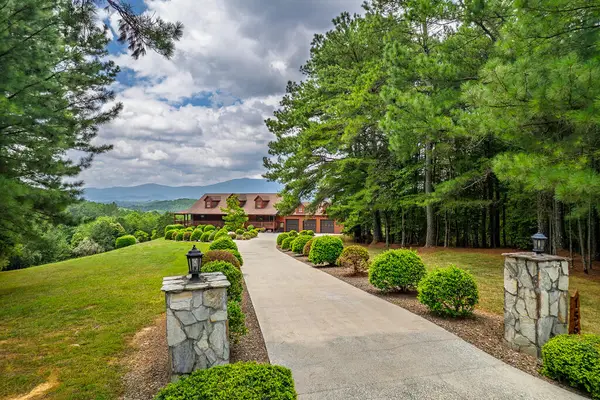 $899,900Active5 beds 6 baths5,400 sq. ft.
156 Pineview Lane, Copperhill, TN 37317
MLS# 435976Listed by: REMAX TOWN & COUNTRY - BR DOWNTOWN - New
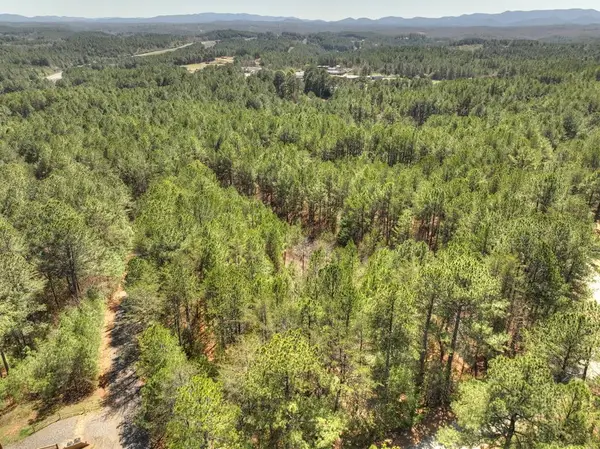 $65,000Active1.42 Acres
40 & 41 Blue Bird Trail, Copperhill, TN 37317
MLS# 435872Listed by: ENGEL & VOLKERS NORTH GEORGIA MOUNTAINS  $449,900Active3 beds 2 baths2,200 sq. ft.
126 Hummingbird Way, Copperhill, TN 37317
MLS# 3542544Listed by: MOUNTAIN PLACE REALTY $247,900Active2 beds 2 baths1,168 sq. ft.
5764 Highway 64, Copperhill, TN 37317
MLS# 3520226Listed by: BLUE MOUNTAIN REALTY LLC $795,000Active3 beds 3 baths2,622 sq. ft.
185 Austin Mountain Road, Copperhill, TN 37317
MLS# 3516445Listed by: MOUNTAIN COUNTRY REALTY HOMES & LAND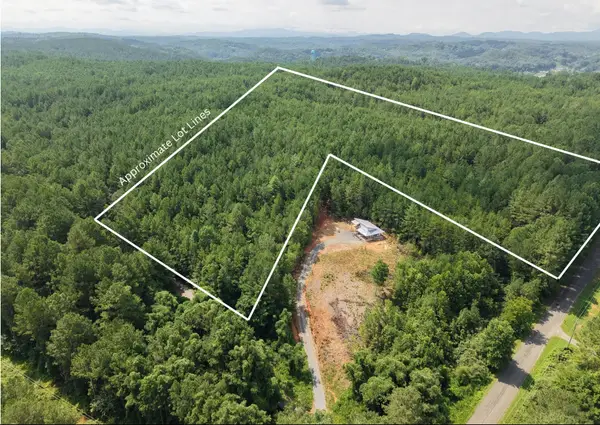 $149,777Active17 Acres
0 Belltown Road, Copperhill, TN 37317
MLS# 3515968Listed by: REMAX TOWN & COUNTRY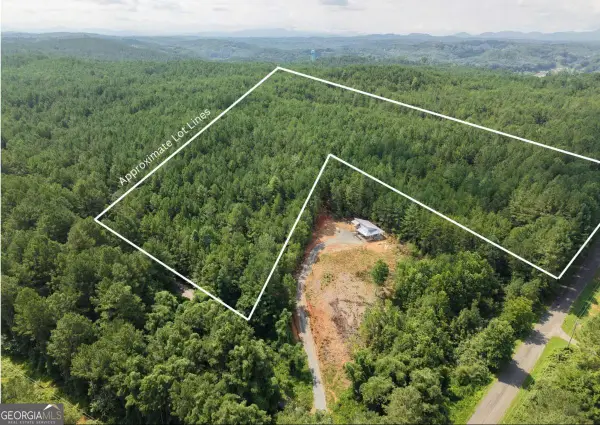 $149,777Active17 Acres
LT 4&5 Belltown Road #4 & 5, Copperhill, TN 37317
MLS# 10828607Listed by: ReMax Town & Ctry-Downtown $179,900Active2 beds 2 baths1,392 sq. ft.
125 Allen Road, Copperhill, TN 37317
MLS# 435267Listed by: REMAX TOWN & COUNTRY - BR DOWNTOWN


Protect your home and budget from life's surprises with an Assurant Home Warranty, backed by a partner that supports you through every step of homeownership. Explore Plans.
©2026 Century 21 Real Estate LLC. All rights reserved. CENTURY 21®, the CENTURY 21 Logo and C21® are service marks owned by Century 21 Real Estate LLC. Century 21 Real Estate LLC fully supports the principles of the Fair Housing Act and the Equal Opportunity Act. Each office is independently owned and operated. Listing information is deemed reliable but not guaranteed accurate.