
170 Mount Harmony Rd, Copperhill, TN 37317
Local realty services provided by:CENTURY 21 Premier
170 Mount Harmony Rd,Copperhill, TN 37317
$399,000
- 2 Beds
- 3 Baths
- 2,520 sq. ft.
- Single family
- Active
Listed by: lori bennett
Office: east tennessee properties llc.
MLS#:3242509
Source:NASHVILLE
Price summary
- Price:$399,000
- Price per sq. ft.:$158.33
About this home
Nestled among the rolling hills of the Cherokee National Forest corridor, this remarkable 5.9-acre mountain retreat in Copperhill, TN offers a rare blend of rustic character, versatile living space, and breathtaking long-range mountain views. Whether you are searching for a private homestead, a multi-generational living arrangement, or an income-producing rental property, 170 Mt. Harmony Road delivers on every level. The main home features 2,520 sq ft of total living space spread across three distinct levels. The main level showcases warm knotty pine tongue-and-groove walls and ceilings with soaring exposed beams, wide-plank hardwood floors, and an open great room that flows seamlessly into a beautifully updated kitchen complete with granite countertops, tile backsplash, white cabinetry, and stainless steel appliances. The main level also includes a flex space previously used as the primary bedroom. A long covered front porch with stone columns and mountain views is the perfect place to start your morning, and a fully enclosed sunroom at the back of the home adds additional bonus living space. Upstairs, two bedrooms share a full Jack-and-Jill bath, each with charming diagonal knotty pine accent walls and natural light. The fully finished lower level functions as a completely self-contained studio apartment with its own kitchen, full bath with laundry, private entrance, and ample living space, including a room previously used as a bedroom, making it ideal for extended family, guests, or rental income. The property also includes a large garage/workshop with a wood stove, a classic barn, a small cabin perfect for a hobby room or storage, two covered equipment storage areas, and a power pole near the barn offering potential RV hookup capability. Spring-fed water supplies the property, and electric fencing is in place throughout portions of the land. This is a true turn-key opportunity in one of East Tennessee's most scenic mountain communities, just minutes from the Oco...
Contact an agent
Home facts
- Year built:1988
- Subdivision & Development:None
- Listing ID #:3242509
- Added:46 day(s) ago
- Updated:July 30, 2026 at 02:19 PM
Rooms and interior
- Bedrooms:2
- Total bathrooms:3
- Full bathrooms:3
- Flooring:Carpet, Laminate, Tile, Vinyl
- Basement:Yes
- Basement Description:Finished, Full
- Living area:2,520 sq. ft.
Heating and cooling
- Cooling:Central Air, Electric
- Heating:Propane
- Central air:Yes
Structure and exterior
- Roof:Metal
- Year built:1988
- Building area:2,520 sq. ft.
- Lot area:5.9 Acres
- Lot Features:Hilly, Wooded
- Architectural Style:Traditional
- Construction Materials:Frame, Stone, Vinyl Siding
- Exterior Features:Porch
- Levels:2 Story
Schools
- High school:Copper Basin High School
- Middle school:Copper Basin High School
- Elementary school:Copper Basin Elementary School
Utilities
- Water:Spring
- Sewer:Septic Tank
Finances and disclosures
- Price:$399,000
- Price per sq. ft.:$158.33
- Tax amount:$773
Parking
- Total parking spaces:4
- Parking description:Detached
- Garage:Yes
- Garage spaces:4
 Copyright 2026 Realtracs Mls. All rights reserved. Realtracs Mls provides content displayed here (“provided content”) on an “as is” basis and makes no representations or warranties regarding the provided content, including, but not limited to those of non-infringement, timeliness, accuracy, or completeness. Individuals and companies using information presented are responsible for verification and validation of information they utilize and present to their customers and clients. Realtracs Mls will not be liable for any damage or loss resulting from use of the provided content or the products available through Portals, IDX, VOW, and/or Syndication. Recipients of this information shall not resell, redistribute, reproduce, modify, or otherwise copy any portion thereof without the expressed written consent of Realtracs Mls. NASHVILLE Member Broker: Renee Hunter
New listings near 170 Mount Harmony Rd
- New
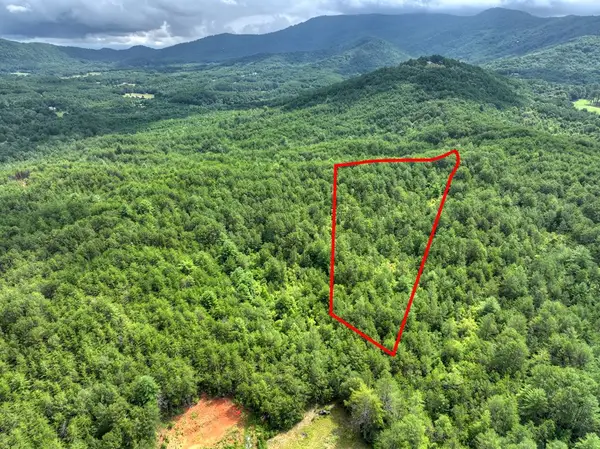 $68,900Active6.27 Acres
0 Belaire Drive, Copperhill, TN 37317
MLS# 434603Listed by: REMAX MOUNTAIN PROPERTIES - THE NICHOLSON GROUP 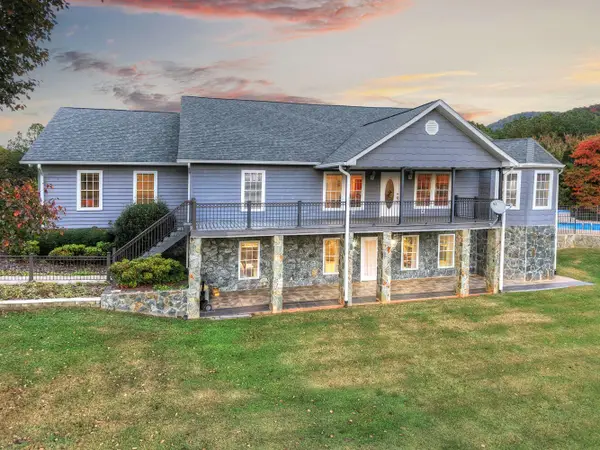 $889,000Active4 beds 6 baths4,887 sq. ft.
334 Belaire Drive, Copperhill, TN 37317
MLS# 20263746Listed by: MOUNTAIN COUNTRY REALTY HOMES & LAND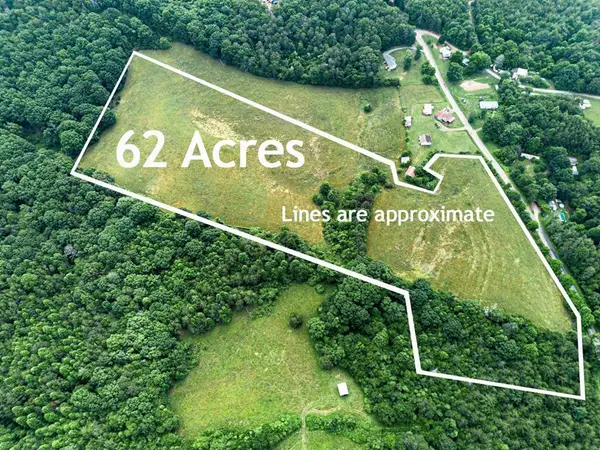 $930,000Active62.02 Acres
541 Pleasant Hill Road, Copperhill, TN 37317
MLS# 20263747Listed by: MOUNTAIN COUNTRY REALTY HOMES & LAND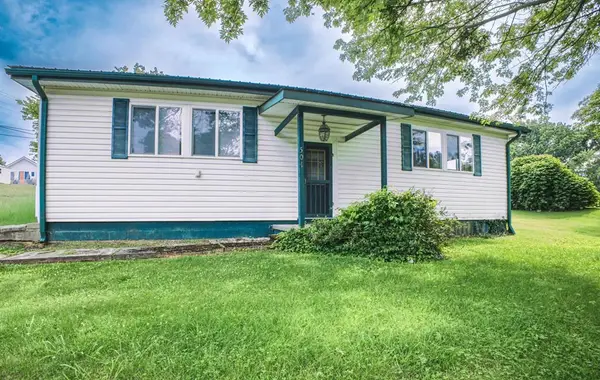 $189,777Pending3 beds 2 baths1,310 sq. ft.
504 Isabella Avenue, Copperhill, TN 37317
MLS# 434368Listed by: REMAX TOWN & COUNTRY - THOMAS TEAM $1,750,000Active4 beds 5 baths
752 Cherokee Trail, Copperhill, TN 37317
MLS# 434311Listed by: MOUNTAIN SOTHEBY'S INTERNATIONAL REALTY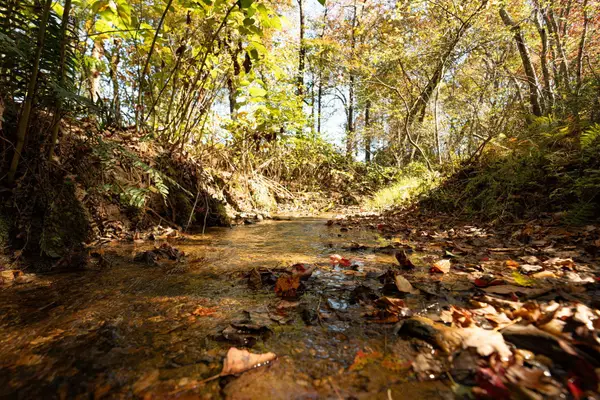 $294,900Active24 Acres
227 Mcallister Road, Copperhill, TN 37317
MLS# 3269784Listed by: SMALLTOWN HUNTING PROPERTIES & REAL ESTATE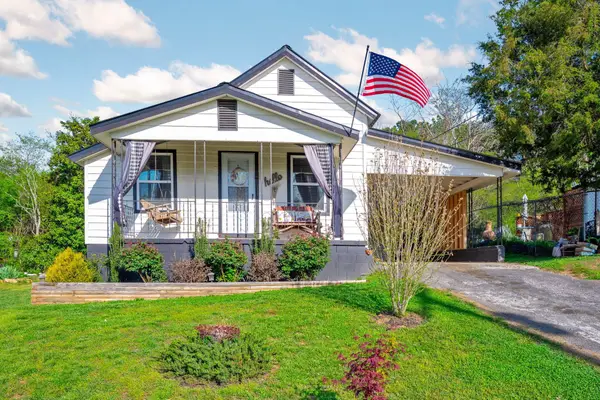 $179,999Active2 beds 1 baths762 sq. ft.
197 Main Street, Copperhill, TN 37317
MLS# 3261914Listed by: THE SOURCE REAL ESTATE GROUP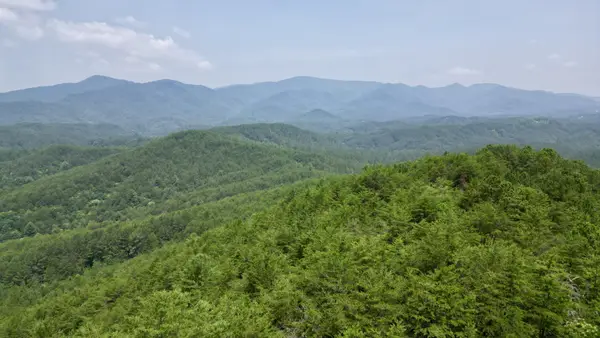 $69,000Active5.04 Acres
0 Little Mtn Rd Road, Copperhill, TN 37317
MLS# 3261921Listed by: THE SOURCE REAL ESTATE GROUP $459,000Active3 beds 3 baths1,886 sq. ft.
150 Beavers Lane, Copperhill, TN 37317
MLS# 3255896Listed by: REALTY EXECUTIVES ASSOCIATES MAIN STREET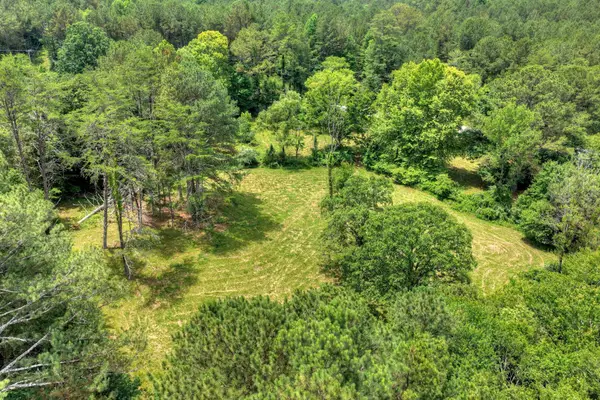 $178,800Active3.25 Acres
526 Airport Road, Copperhill, TN 37317
MLS# 3248247Listed by: GREATER CHATTANOOGA REALTY, KELLER WILLIAMS REALTY


Protect your home and budget from life's surprises with an Assurant Home Warranty, backed by a partner that supports you through every step of homeownership. Explore Plans.
©2026 Century 21 Real Estate LLC. All rights reserved. CENTURY 21®, the CENTURY 21 Logo and C21® are service marks owned by Century 21 Real Estate LLC. Century 21 Real Estate LLC fully supports the principles of the Fair Housing Act and the Equal Opportunity Act. Each office is independently owned and operated. Listing information is deemed reliable but not guaranteed accurate.