
1210 CASENTINO ST, Cordova, TN 38018
Local realty services provided by:CENTURY 21 Home First Realtors
1210 CASENTINO ST,Cordova, TN 38018
$309,900
- 5 Beds
- 3 Baths
- - sq. ft.
- Single family
- Active
Listed by: lorin barrett, kimberly leake
Office: the home partners realty
MLS#:10233241
Source:TN_MAAR
Price summary
- Price:$309,900
About this home
Welcome Home! This 5br/2.5ba with 2400 sqft home located in Cordova offers a beautiful spacious and open floor plan. This home features an eat in kitchen area, a dedicated dining room, a private down stairs primary bedroom with full bath, four huge non primary bedrooms that surround a separate upstairs loft style seating area, and a Fenced yard with patio, partially covered. Great for FHA, VA, and USDA buyers. Ask about closing cost assistance, interest rate buy down credit, or upgrade credit. Don’t miss out on this opportunity!
Contact an agent
Home facts
- Year built:2006
- Subdivision & Development:Rialto Square
- Listing ID #:10233241
- Added:1 day(s) ago
- Updated:November 04, 2026 at 03:50 PM
Rooms and interior
- Bedrooms:5
- Total bathrooms:3
- Full bathrooms:2
- Half bathrooms:1
- Rooms Total:5
- Flooring:Part Carpet, Tile, Wood Laminate Floors
- Bathrooms Description:1 or More BR Down, 2 Full Primary Baths, Full Bath Down, Half Bath Down
- Kitchen Description:Eat-In Kitchen
Heating and cooling
- Cooling:Central
- Heating:Central
Structure and exterior
- Year built:2006
- Lot Features:Level
- Architectural Style:Traditional
- Construction Materials:Brick Veneer, Vinyl Siding
- Exterior Features:Patio, Sidewalks, Storage
- Levels:2 Story
Finances and disclosures
- Price:$309,900
- Tax amount:$4,314
Parking
- Parking description:Front-Load Garage
- Garage spaces:2
New listings near 1210 CASENTINO ST
- Coming Soon
 $267,000Coming Soon4 beds 2 baths2,521 sq. ft.
160 Ericson Rd, Cordova, TN 38018
MLS# 3146083Listed by: LPT REALTY LLC - New
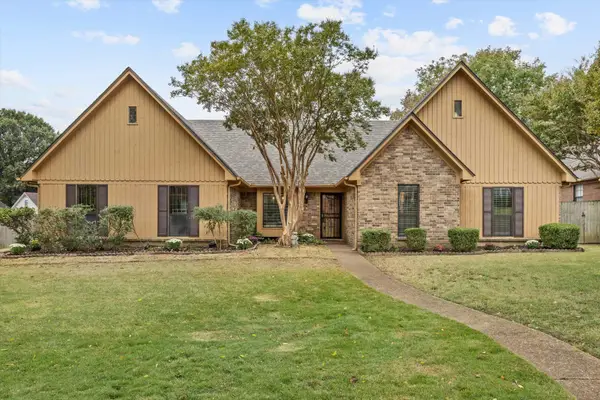 $284,900Active3 beds 2 baths
8267 COUNTRY CREEK CV, Cordova, TN 38016
MLS# 10233756Listed by: KELLER WILLIAMS - New
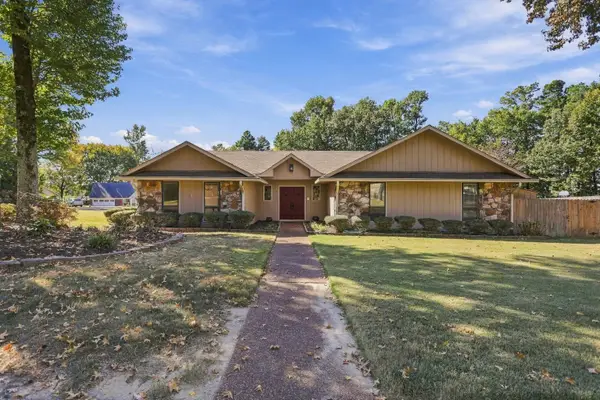 $329,900Active4 beds 3 baths
2175 MONTEGO DR, Memphis, TN 38016
MLS# 10233727Listed by: EXP REALTY, LLC - New
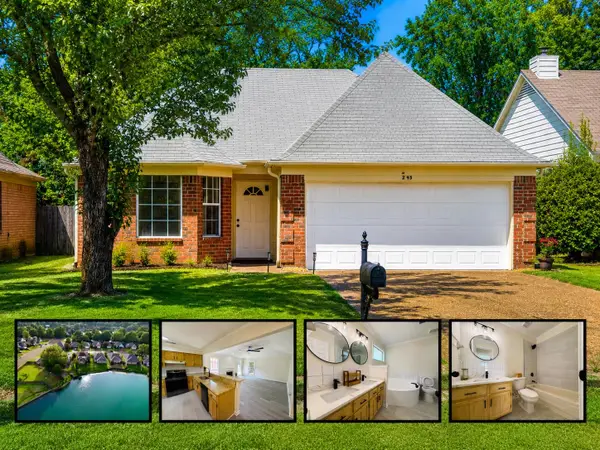 $255,000Active3 beds 2 baths
2195 LAKE SPRINGS LN, Cordova, TN 38016
MLS# 10233702Listed by: KAIZEN REALTY, LLC - New
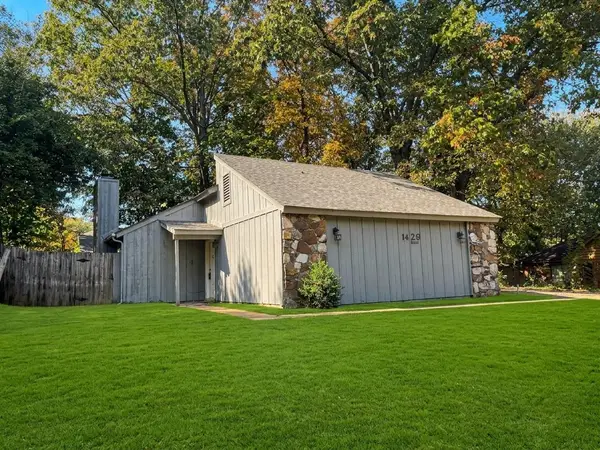 $189,900Active3 beds 2 baths
1429 LEAFHAVEN CV, Memphis, TN 38016
MLS# 10233718Listed by: CB PROPERTIES OF MEMPHIS, LLC - New
 $168,900Active0.41 Acres
32 TIMBER CREEK DR, Memphis, TN 38018
MLS# 10233678Listed by: CRYE-LEIKE, INC., REALTORS - New
 $424,900Active4 beds 3 baths
554 E SANGA CIR E, Cordova, TN 38018
MLS# 10233680Listed by: COLDWELL BANKER COLLINS-MAURY - New
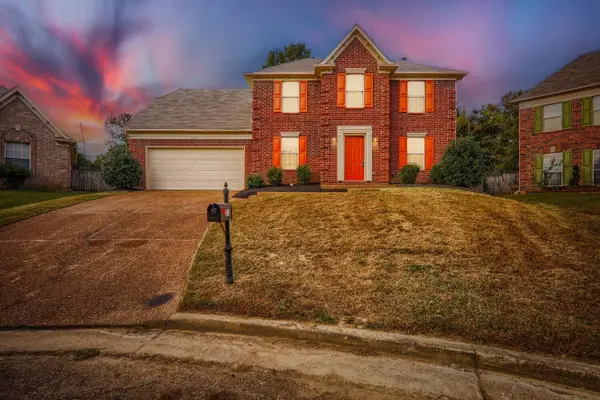 $309,900Active4 beds 3 baths
8315 DUNNAN CV E, Memphis, TN 38016
MLS# 10233671Listed by: ENTERA REALTY - Open Sat, 12 to 2pmNew
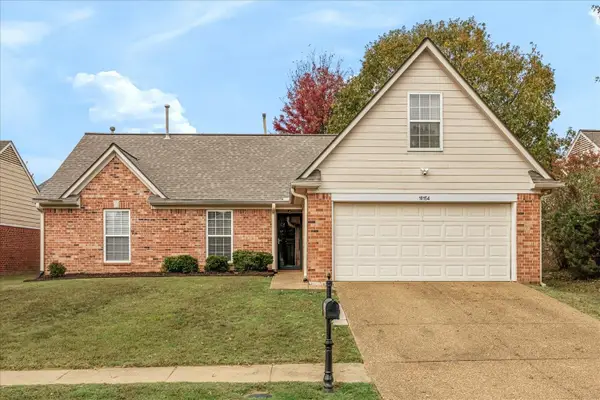 $279,000Active4 beds 2 baths
10154 OLD WELL TER, Cordova, TN 38016
MLS# 10233593Listed by: KAIZEN REALTY, LLC


Protect your home and budget from life's surprises with an Assurant Home Warranty, backed by a partner that supports you through every step of homeownership. Explore Plans.
©2026 Century 21 Real Estate LLC. All rights reserved. CENTURY 21®, the CENTURY 21 Logo and C21® are service marks owned by Century 21 Real Estate LLC. Century 21 Real Estate LLC fully supports the principles of the Fair Housing Act and the Equal Opportunity Act. Each office is independently owned and operated. Listing information is deemed reliable but not guaranteed accurate.