
1662 N PISGAH RD, Cordova, TN 38016
Local realty services provided by:CENTURY 21 Home First Realtors
1662 N PISGAH RD,Cordova, TN 38016
$935,000
- 5 Beds
- 6 Baths
- - sq. ft.
- Single family
- Active
Upcoming open houses
- Sun, Oct 2501:00 pm - 02:30 pm
Listed by: barbie dan, loyd templeton
Office: ware jones, realtors
MLS#:10233012
Source:TN_MAAR
Price summary
- Price:$935,000
- Monthly HOA dues:$191.67
About this home
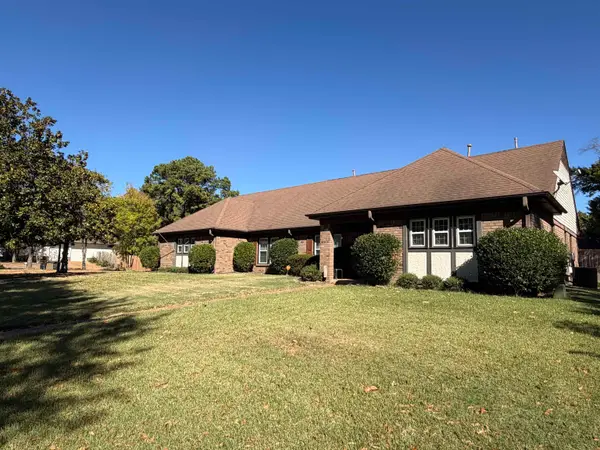
Imposing 2 Story hm in Gated Regency Lakes on choice 5.8 acre lake front lot! 6299 SQ FT commanding FABULOUS LAKE VIEWS & PRIVACY! Grand 2 Story Foyer w creamy white walls show off this dramatic home! DR w 18' ceilings & recessed archways with lighting & HW flrs~Open & inviting Study/Library w blt in cabinetry~Juliet balconies open to light-filled Great Room w expansive windows, Lg, open eat-in Kitchen has granite counter tops, tile flrs & freshly painted cabinetry. Sub-Zero, GE Monogram & Bosch Appliances! Primary BR dn w HW & charming sitting area w double sided FP to sumptuous primary Bath! 3 additional BR dn+5th Bedroom & BA up. Huge recreation rm in tournament style, w expansive terrace, overlooking the sparkling lake! Additional media/billiard rm off of rec rm. Gunite Pool & Spa-Just replastered 2026! NEW Interior Paint, New Exterior Lanterns, New Carpet & Refreshed throughout! Plantation Shutters, 3 Car Garage w epoxy finish, Liberty Safe remains (garage storage area)
Contact an agent
Home facts
- Year built:2000
- Subdivision & Development:Regency Lake
- Listing ID #:10233012
- Added:1 day(s) ago
- Updated:October 23, 2026 at 11:44 AM
Rooms and interior
- Bedrooms:5
- Total bathrooms:6
- Full bathrooms:5
- Half bathrooms:1
- Rooms Total:11
- Flooring:Marble/Terrazzo, Part Carpet, Part Hardwood, Tile, Wood Laminate Floors
- Dining Description:Breakfast Bar, Separate Breakfast Room, Separate Dining Room
- Bathrooms Description:1 or More BR Down, Double Vanity Bath, Full Bath Down, Half Bath Down, Luxury Primary Bath, Separate Tub & Shower, Split Bedroom Plan, Whirlpool(s)
- Kitchen Description:Dishwasher, Disposal, Range/Oven, Refrigerator
Heating and cooling
- Cooling:3 or More Systems, Central
- Heating:3 or More Systems, Central, Electric
Structure and exterior
- Roof:Composition Shingles
- Year built:2000
- Lot area:5.8 Acres
- Lot Features:Cove, Lake/Pond on Property, Landscaped, Level, Some Trees, Wood Fenced
- Architectural Style:Traditional
- Construction Materials:Brick Veneer
- Exterior Features:Auto Lawn Sprinkler, Covered Patio, Patio
- Foundation Description:Slab
- Levels:2 Story
Utilities
- Water:Public Water
- Sewer:Septic Tank
Finances and disclosures
- Price:$935,000
- Tax amount:$7,346
Features and amenities
- Laundry features:Laundry Room
- Amenities:All Window Treatments, Cable Available, Walk-In Closet(s)
- Pool features:In Ground, Pool Cleaning Equipment
Parking
- Parking description:Circular Drive, More than 3 Coverd Spaces, Side-Load Garage
- Garage spaces:4
New listings near 1662 N PISGAH RD
- New
 $299,900Active3 beds 3 baths
10139 N GREEN MOSS DR N, Cordova, TN 38018
MLS# 10233023Listed by: REI NATION REAL ESTATE SERVICE - New
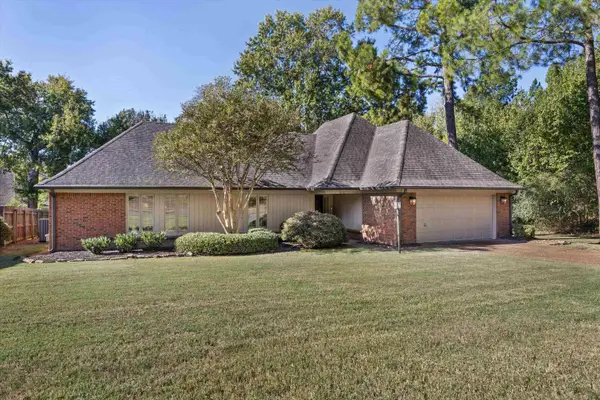 $329,000Active4 beds 2 baths
8331 BAZEMORE RD, Memphis, TN 38018
MLS# 10233028Listed by: REAL ESTATE AGENCY - New
 $208,900Active3 beds 2 baths
6985 PRESMOND DR, 38018, TN 38018
MLS# 10232958Listed by: RED MAPLE REALTY - New
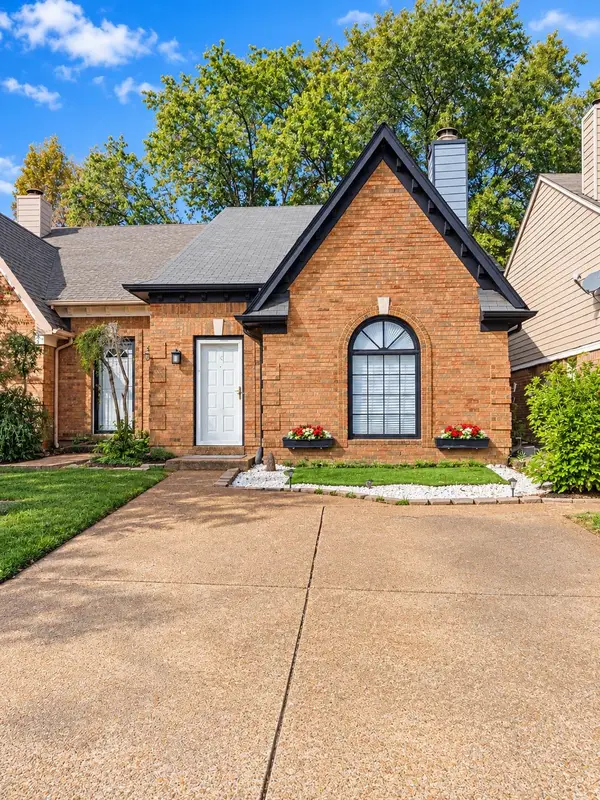 $224,900Active3 beds 2 baths
1615 OLD MILL STREAM DR, Cordova, TN 38016
MLS# 10232952Listed by: ADARO REALTY, INC. - New
 $349,999Active4 beds 2 baths
8522 WOODLAND ROSE CIR S, Cordova, TN 38016
MLS# 10232942Listed by: BANYAN TREE, REALTORS - New
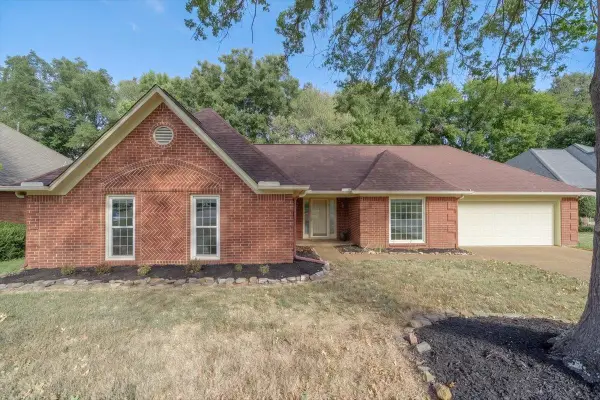 $285,000Active3 beds 2 baths
8290 CLINTON WAY LN, Memphis, TN 38018
MLS# 10232927Listed by: BHHS MCLEMORE & CO. REALTY - New
 $382,470Active4 beds 2 baths
330 DELPHINIUM DR W, Cordova, TN 38018
MLS# 10232932Listed by: GRANT & CO., REALTORS - New
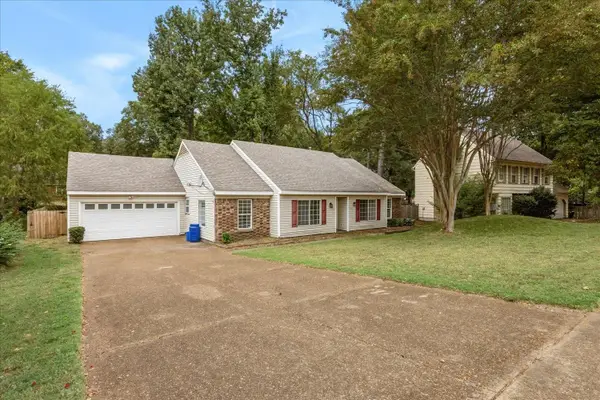 $309,900Active3 beds 2 baths
1065 BOONES HOLLOW DRIVE DR, Memphis, TN 38018
MLS# 10232907Listed by: EXIT REALTY BLUES CITY - New
 $325,000Active4 beds 4 baths
2764 E GERALD FORD CV E, Memphis, TN 38016
MLS# 10232876Listed by: BEST REAL ESTATE COMPANY


Protect your home and budget from life's surprises with an Assurant Home Warranty, backed by a partner that supports you through every step of homeownership. Explore Plans.
©2026 Century 21 Real Estate LLC. All rights reserved. CENTURY 21®, the CENTURY 21 Logo and C21® are service marks owned by Century 21 Real Estate LLC. Century 21 Real Estate LLC fully supports the principles of the Fair Housing Act and the Equal Opportunity Act. Each office is independently owned and operated. Listing information is deemed reliable but not guaranteed accurate.