
1695 TAMHAVEN CT, Cordova, TN 38016
Local realty services provided by:CENTURY 21 Home First Realtors
1695 TAMHAVEN CT,Cordova, TN 38016
$329,500
- 4 Beds
- 2 Baths
- - sq. ft.
- Single family
- Active
Listed by: angela majors
Office: bespoke realty
MLS#:10230099
Source:TN_MAAR
Price summary
- Price:$329,500
About this home
Welcome home! County Taxes ONLY! Priced to sell!. Let's Talk! Seller offering $10k towards buyer’s closing costs. $1,000 paint allowance or add towards closing cost. This beautiful home is located in the heart of Cordova, sitting on a huge corner coved lot. Seller offering 1yr HOME WARRANTY. You’ll love the oversized Great Room w/12 ft vaulted ceilings and gas fireplace coming w/ a FREE HUGE 85in TV for the sports lover. The chef of the family will love the huge Kitchen and Breakfast area w/ a large bay window full of natural light coming in to enjoy your morning coffee. Includes Refrigerator and NEW Microwave. A 4th br/Bonus room upstairs w/walk-in closet. GOOD Bones - Newer Roof, Hot Water Heater, AC unit, Flooring and Garage Door & motor. Wood fenced yard w/patio to enjoy those fun family BBQ’s. Split floor plan with Primary suite and bathroom featuring an oversized tub to relax in after a long day on one side and 2 other bedrooms on other side . Stop by and move home.
Contact an agent
Home facts
- Year built:1996
- Subdivision & Development:OAKLAWN OF BERRYHILL
- Listing ID #:10230099
- Added:47 day(s) ago
- Updated:October 27, 2026 at 12:53 PM
Rooms and interior
- Bedrooms:4
- Total bathrooms:2
- Full bathrooms:2
- Rooms Total:7
- Dining Description:Breakfast Bar, Separate Dining Room
- Bathrooms Description:Double Vanity Bath, Separate Tub & Shower, Split Bedroom Plan, Whirlpool(s)
- Kitchen Description:Dishwasher, Disposal, Eat-In Kitchen, Microwave, Range/Oven, Refrigerator, W/D Connection in Kitchen
Heating and cooling
- Cooling:Central
- Heating:Central
Structure and exterior
- Roof:Composition Shingles
- Year built:1996
- Lot area:0.26 Acres
- Lot Features:Corner, Cove, Some Trees, Wood Fenced
- Architectural Style:Traditional
- Construction Materials:Brick Veneer
- Exterior Features:Patio, Porch
- Foundation Description:Slab
Utilities
- Water:Public Water
- Sewer:Public Sewer
Finances and disclosures
- Price:$329,500
- Tax amount:$1,704
Features and amenities
- Laundry features:Laundry Closet
- Amenities:Cable Wired, Smoke Detector(s), Walk-In Attic
Parking
- Parking description:Garage Door Opener(s), Side-Load Garage
- Garage spaces:2
New listings near 1695 TAMHAVEN CT
- New
 $890,000Active6 beds 5 baths
9960 HOLLY GROVE RD, 38018, TN 38018
MLS# 10233199Listed by: JOHN GREEN & CO., REALTORS - New
 $242,000Active3 beds 2 baths
8606 BRER RABBIT CV, Cordova, TN 38018
MLS# 10233198Listed by: ZACH TAYLOR REAL ESTATE - New
 $365,900Active3 beds 3 baths
1187 SANBYRN DR, Cordova, TN 38018
MLS# 10233189Listed by: BLACKBURN & CO - New
 $285,000Active4 beds 2 baths
8870 WALNUT RIDGE LOOP, Memphis, TN 38018
MLS# 10233174Listed by: NEXTHOME CORNERSTONE REALTY - New
 $339,900Active4 beds 3 baths
2068 SHETLAND CV, Memphis, TN 38016
MLS# 10233169Listed by: CRYE-LEIKE, INC., REALTORS - New
 $289,000Active3 beds 2 baths
10183 NEW WELL TER, Memphis, TN 38016
MLS# 10233170Listed by: REMAX EXPERTS - New
 $400,000Active5 beds 4 baths
8911 ALANA CV, Memphis, TN 38016
MLS# 10233164Listed by: KELLER WILLIAMS - New
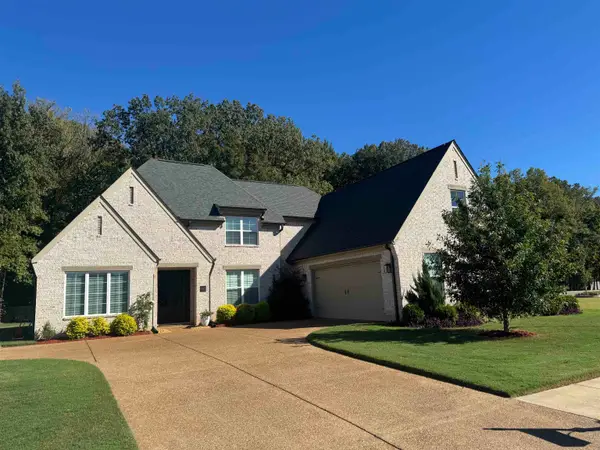 $595,000Active5 beds 4 baths
652 WOODLAND LEVEE WAY, 38018, TN 38018
MLS# 10232827Listed by: ADARO REALTY, INC. - New
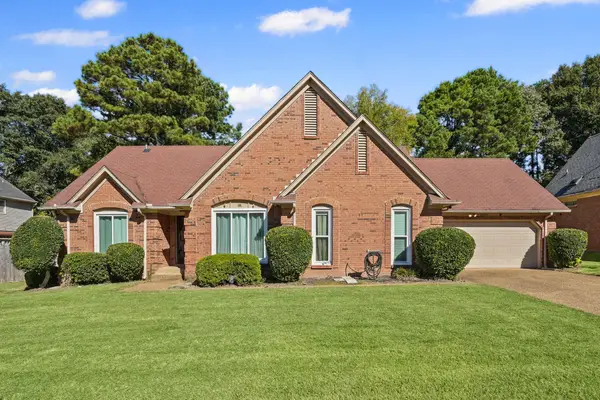 $258,000Active3 beds 2 baths
8466 DULWICH RD, Memphis, TN 38016
MLS# 10233113Listed by: BHHS MCLEMORE & CO. REALTY - New
 $403,635Active4 beds 3 baths
326 DELPHINIUM DR W, Cordova, TN 38018
MLS# 10233112Listed by: GRANT & CO., REALTORS


Protect your home and budget from life's surprises with an Assurant Home Warranty, backed by a partner that supports you through every step of homeownership. Explore Plans.
©2026 Century 21 Real Estate LLC. All rights reserved. CENTURY 21®, the CENTURY 21 Logo and C21® are service marks owned by Century 21 Real Estate LLC. Century 21 Real Estate LLC fully supports the principles of the Fair Housing Act and the Equal Opportunity Act. Each office is independently owned and operated. Listing information is deemed reliable but not guaranteed accurate.