1791 WOOD OAK DR, Cordova, TN 38016
Local realty services provided by:CENTURY 21 Home First Realtors
1791 WOOD OAK DR,Cordova, TN 38016
$418,000
- 4 Beds
- 4 Baths
- - sq. ft.
- Single family
- Sold
Listed by: carole ann burns
Office: crye-leike, inc., realtors
MLS#:10225407
Source:TN_MAAR
Sorry, we are unable to map this address
Price summary
- Price:$418,000
- Monthly HOA dues:$16.67
About this home
Lovely traditional home with front porch and attached garage in the rear. Upon entering through the double front doors you stand in a large 11x8 Foyer opening to the Living Room, Dining Room (which accommodates the owner's table w/8 chairs), and large 20x15 Great Room with fireplace and built-in bookshelves. The floorplan entertains openness and rooms that flow into one another with the Gathering Room featuring numerous windows that open onto a covered deck for outdoor dining to the open Kitchen with large "v" granite island next to the open 10x9 breakfast area. There is also a pantry plus small desk with shelving for cookbooks (yes, this is working kitchen and people still cook!). The Primary Bedroom 18x14 is on the main floor with bath & sep. shower, His & Her closets, & two sep vanities. Kitchen areas are tiled, Hardwood in LR, DR, Foyer & Great Rm, Carpet in all Bedrooms. Stairwell is in middle of house leading to 3 bedrooms upstairs. Lg. Laundry, Fenced Private Backyard.
Contact an agent
Home facts
- Year built:1991
- Subdivision & Development:WOODCHASE SEC F
- Listing ID #:10225407
- Added:72 day(s) ago
- Updated:September 17, 2026 at 06:06 AM
Rooms and interior
- Bedrooms:4
- Total bathrooms:4
- Full bathrooms:3
- Half bathrooms:1
- Rooms Total:1
- Flooring:Part Carpet, Part Hardwood, Tile
- Dining Description:Breakfast Bar, Separate Breakfast Room, Separate Dining Room
- Bathrooms Description:1 or More BR Down, Double Vanity Bath, Full Bath Down, Half Bath Down, Luxury Primary Bath, Separate Tub & Shower, Whirlpool(s)
- Kitchen Description:Dishwasher, Disposal, Double Oven, Eat-In Kitchen, Island In Kitchen, Pantry, Range/Oven, Refrigerator, Self Cleaning Oven, Updated/Renovated Kitchen
Heating and cooling
- Cooling:3 or More Systems, Ceiling Fan(s), Central
- Heating:3 or More Systems, Central, Gas
Structure and exterior
- Roof:Composition Shingles
- Year built:1991
- Lot Features:Level, Professionally Landscaped, Some Trees, Wood Fenced
- Architectural Style:Traditional
- Construction Materials:Brick Veneer, Wood/Composition
- Exterior Features:Covered Patio, Deck
- Foundation Description:Slab
- Levels:1.5 Story
Utilities
- Water:Public Water
- Sewer:Public Sewer
Finances and disclosures
- Price:$418,000
- Tax amount:$5,179
Features and amenities
- Laundry features:Laundry Room
- Amenities:All Window Treatments, Burglar Alarm, Cable Available, Dead Bolt Lock(s), Monitored Alarm, Pull Down Attic Stairs, Satellite Dish, Security System, Smoke Detector(s), Walk-In Attic, Walk-In Closet(s)
Parking
- Parking description:Back-Load Garage, Garage Door Opener(s)
- Garage spaces:2
New listings near 1791 WOOD OAK DR
- New
 $425,000Active4 beds 4 baths
8575 STABLEMILL LN, Memphis, TN 38016
MLS# 10230574Listed by: CRYE-LEIKE, INC., REALTORS - New
 $320,000Active3 beds 4 baths
1091 E RED FERN CIR E, Cordova, TN 38018
MLS# 10230550Listed by: REMAX EXPERTS - New
 $315,000Active3 beds 3 baths
9884 SISKIN CV, Cordova, TN 38016
MLS# 10230556Listed by: ADARO REALTY, INC. - New
 $220,000Active3 beds 3 baths
9203 LAZZINI CV, Cordova, TN 38016
MLS# 10230561Listed by: PROGRESSIVE REALTY SERVICES - New
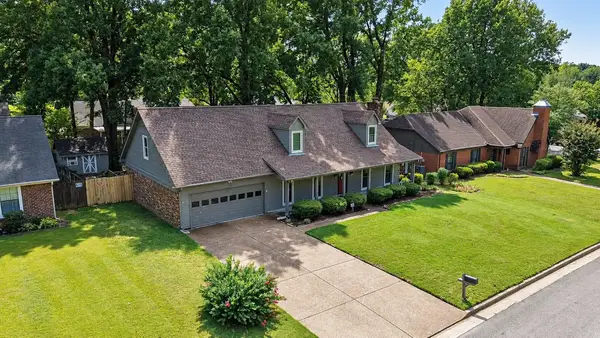 $295,000Active4 beds 3 baths
7753 GREY SQUIRREL CV, Memphis, TN 38018
MLS# 10230486Listed by: FAST TRACK REALTY, LLC - New
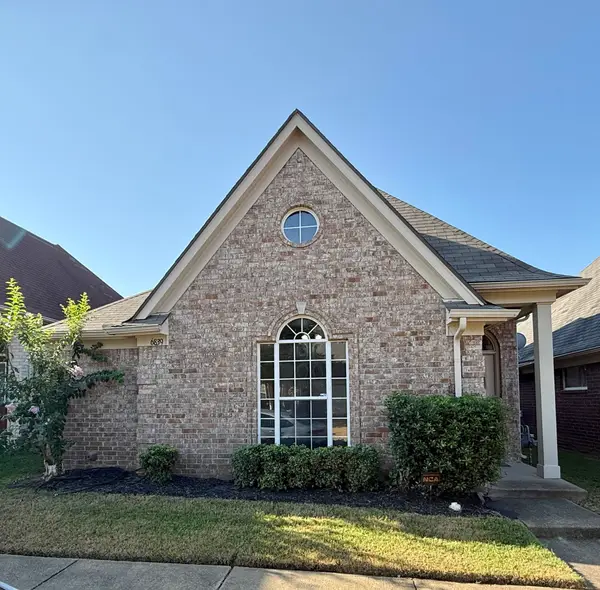 $215,000Active3 beds 2 baths
6839 MIKAYLA LN, 38018, TN 38018
MLS# 10230451Listed by: MEMPHIS PROPERTY MANAGEMENT PR - New
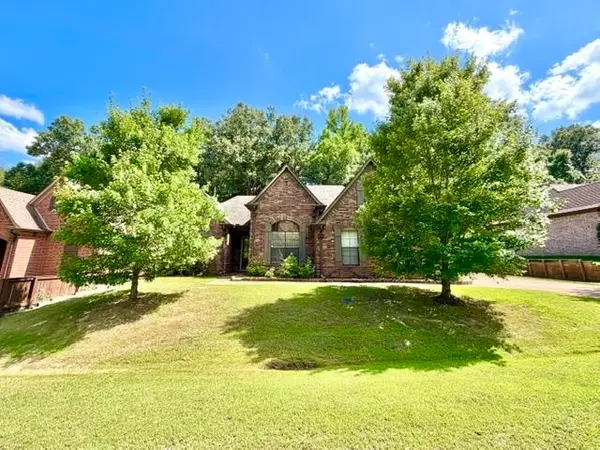 $338,000Active4 beds 3 baths
10601 BIRD STONE CV, Cordova, TN 38016
MLS# 10230425Listed by: MERIDIAN NATIONAL REALTY, LLC  $256,900Pending3 beds 2 baths
1905 APPLING OAKS CIR #13, Cordova, TN 38016
MLS# 10230407Listed by: RIGHT WAY REALTY, LLC- New
 $199,900Active3 beds 3 baths
1515 BEAVER TRAIL DR, Memphis, TN 38016
MLS# 10230395Listed by: KELLER WILLIAMS - New
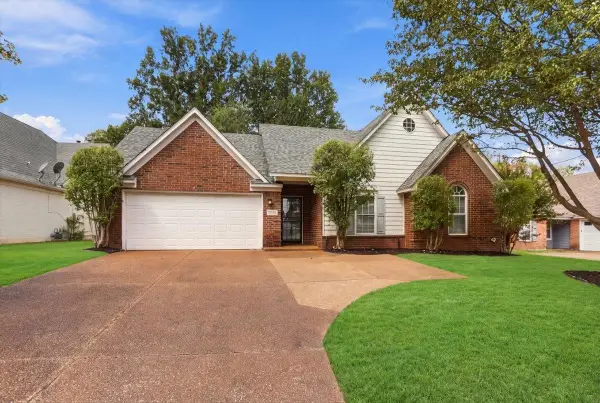
 $245,000Active3 beds 2 baths
7938 MACON RD, Memphis, TN 38018
MLS# 10230370Listed by: C21 HOME FIRST, REALTORS


Protect your home and budget from life's surprises with an Assurant Home Warranty, backed by a partner that supports you through every step of homeownership. Explore Plans.
©2026 Century 21 Real Estate LLC. All rights reserved. CENTURY 21®, the CENTURY 21 Logo and C21® are service marks owned by Century 21 Real Estate LLC. Century 21 Real Estate LLC fully supports the principles of the Fair Housing Act and the Equal Opportunity Act. Each office is independently owned and operated. Listing information is deemed reliable but not guaranteed accurate.