
1898 N HOUSTON LEVEE RD N, Cordova, TN 38016
Local realty services provided by:CENTURY 21 Home First Realtors
1898 N HOUSTON LEVEE RD N,38016, TN 38016
$329,900
- 3 Beds
- 2 Baths
- - sq. ft.
- Single family
- Active
Listed by: kesha hamilton
Office: keller williams
MLS#:10232724
Source:TN_MAAR
Price summary
- Price:$329,900
- Monthly HOA dues:$64.17
About this home
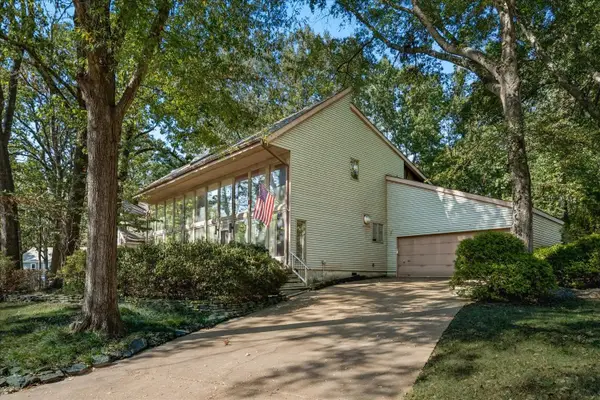
Enjoy scenic lake views from inside this home, plus walking trails just steps from your front door in gated Glen Lakes! This beautifully maintained 3BR/2BA brick-and-stone home offers convenient main-level living, soaring ceilings, graceful archways, large windows that welcome natural light, neutral tones, hardwood floors and recessed lighting. Mature trees and landscaped green space create a peaceful, park-like setting. Gather in the spacious great room w/ gas fireplace or relax in the separate keeping room with a second fireplace and built-in desk. You'll also find a formal dining room and kitchen with island & breakfast bar. The spacious primary suite features a bath w/ dual sinks, oversized shower & refreshment bar. A permanent staircase leads to an expansive unfinished walk-up attic with future expansion potential. Additional features include built-in surround sound, iron-fenced courtyard patio, 2-car garage and low-maintenance lot. NO CITY TAXES! 100% FINANCING IS AVAILABLE!!
Contact an agent
Home facts
- Year built:2005
- Subdivision & Development:GLEN LAKES PH1
- Listing ID #:10232724
- Added:1 day(s) ago
- Updated:October 20, 2026 at 01:38 PM
Rooms and interior
- Bedrooms:3
- Total bathrooms:2
- Full bathrooms:2
- Rooms Total:7
- Flooring:Part Carpet, Part Hardwood, Tile
- Dining Description:Breakfast Bar, Separate Dining Room
- Bathrooms Description:All Bedrooms Down, Full Bath Down, Luxury Primary Bath, Renovated Bathroom, Separate Tub & Shower, Split Bedroom Plan, Whirlpool(s)
- Kitchen Description:Dishwasher, Eat-In Kitchen, Island In Kitchen, Microwave, Pantry, Range/Oven, Refrigerator, Updated/Renovated Kitchen
Heating and cooling
- Cooling:Ceiling Fan(s), Central, Dual System
- Heating:Central, Dual System, Gas
Structure and exterior
- Roof:Composition Shingles
- Year built:2005
- Lot area:0.1 Acres
- Lot Features:Landscaped, Level
- Architectural Style:Traditional
- Construction Materials:Brick Veneer, Stone
- Exterior Features:Patio, Porch
- Foundation Description:Slab
- Levels:1 Story
Utilities
- Water:Public Water
- Sewer:Public Sewer
Finances and disclosures
- Price:$329,900
- Tax amount:$2,215
Features and amenities
- Laundry features:Laundry Room
- Amenities:Dead Bolt Lock(s), Security Gate, Security System, Smoke Detector(s), Walk-In Attic, Walk-In Closet(s)
Parking
- Parking description:Back-Load Garage, Parking Lot
- Garage spaces:2
New listings near 1898 N HOUSTON LEVEE RD N
- New
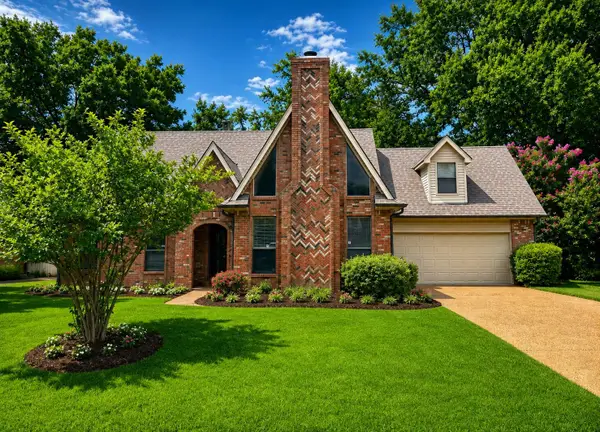 $314,900Active4 beds 3 baths
8163 WALNUT CREEK RD, Memphis, TN 38018
MLS# 10232786Listed by: PINNACLE REALTY - New
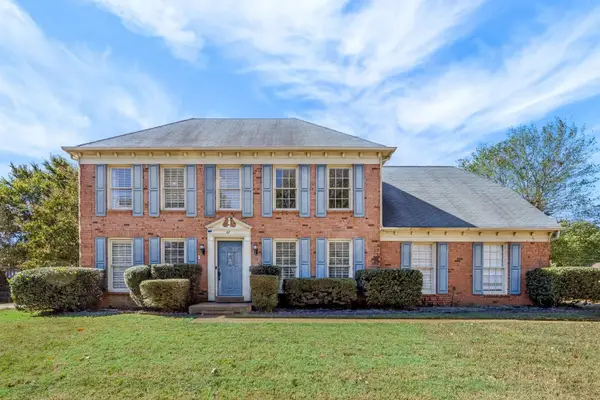 $340,900Active4 beds 3 baths
67 S SANGA RD, Memphis, TN 38018
MLS# 10232732Listed by: BEST REAL ESTATE COMPANY - Open Sat, 12 to 2pmNew
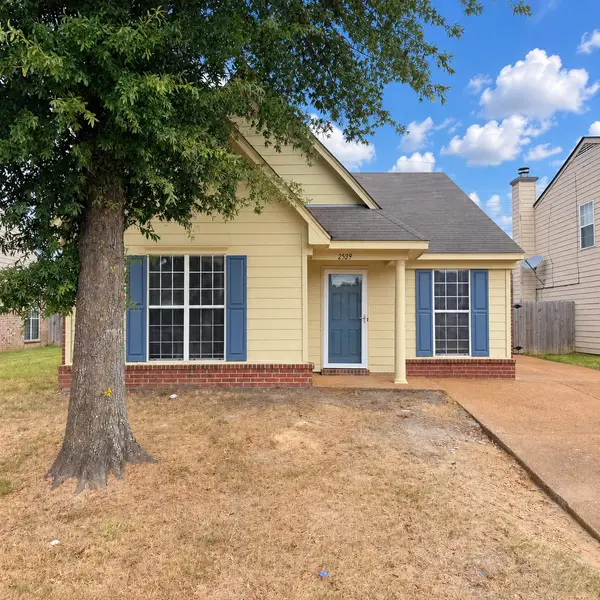 $200,000Active2 beds 2 baths
2529 BOXFORD LN, Cordova, TN 38016
MLS# 10232711Listed by: EXP REALTY - New
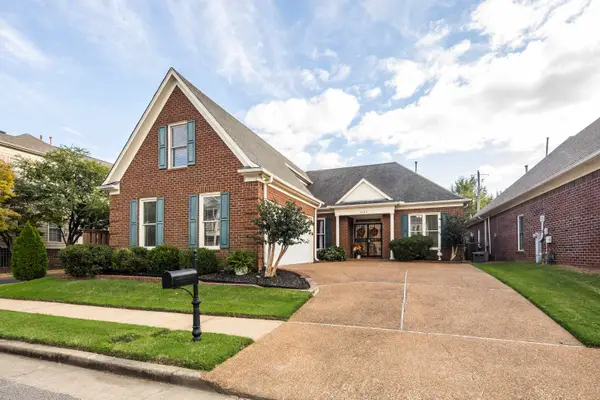 $329,000Active3 beds 3 baths
8523 FARLEY AVE, Memphis, TN 38016
MLS# 10232699Listed by: CRYE-LEIKE, INC., REALTORS - New
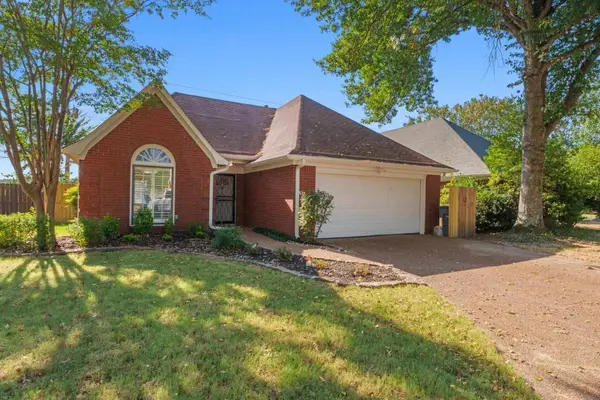 $275,000Active3 beds 2 baths1,568 sq. ft.
252 S Walnut Bend Dr, Cordova, TN 38018
MLS# 3622168Listed by: EXP REALTY - New
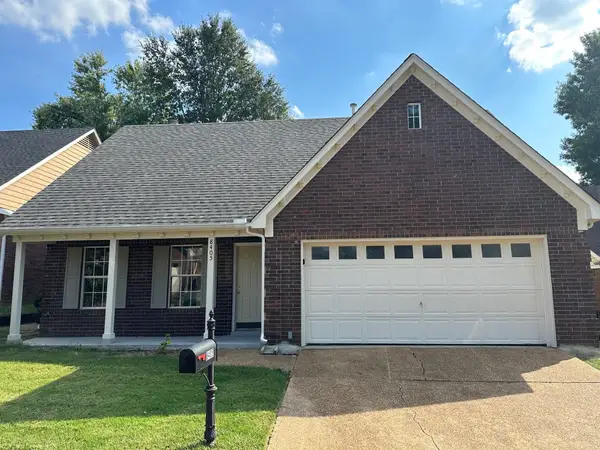 $215,000Active3 beds 3 baths
8405 JACOB DR, Memphis, TN 38016
MLS# 10232671Listed by: ADARO REALTY, INC. - New
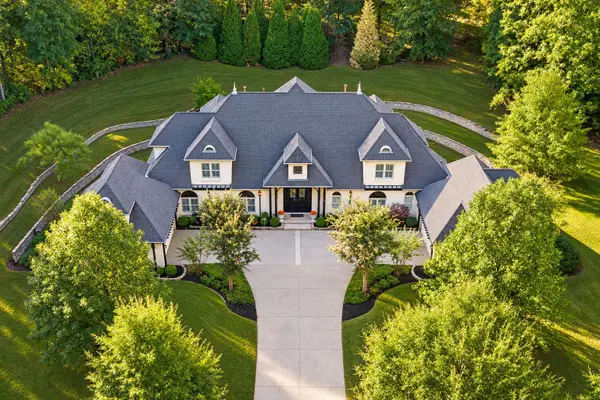 $985,000Active6 beds 6 baths
9047 FREEMAN OAKS CV, 38018, TN 38018
MLS# 10232441Listed by: MINT REALTY GROUP - New
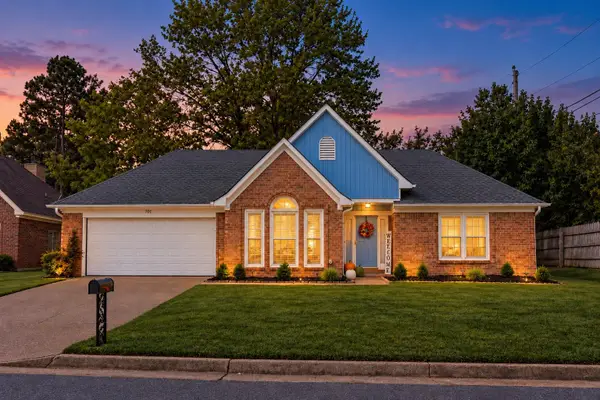 $318,000Active3 beds 2 baths
701 SUNSHINE DR, Memphis, TN 38018
MLS# 10232641Listed by: CRYE-LEIKE, INC., REALTORS - New
 $325,000Active4 beds 3 baths
363 SHERBURNE CV, Memphis, TN 38018
MLS# 10232642Listed by: COLDWELL BANKER COLLINS-MAURY


Protect your home and budget from life's surprises with an Assurant Home Warranty, backed by a partner that supports you through every step of homeownership. Explore Plans.
©2026 Century 21 Real Estate LLC. All rights reserved. CENTURY 21®, the CENTURY 21 Logo and C21® are service marks owned by Century 21 Real Estate LLC. Century 21 Real Estate LLC fully supports the principles of the Fair Housing Act and the Equal Opportunity Act. Each office is independently owned and operated. Listing information is deemed reliable but not guaranteed accurate.