
461 WOLF VIEW CV, Cordova, TN 38018
Local realty services provided by:CENTURY 21 Home First Realtors
461 WOLF VIEW CV,Memphis, TN 38018
$720,000
- 5 Beds
- 7 Baths
- - sq. ft.
- Single family
- Active
Upcoming open houses
- Sun, Sep 1302:00 pm - 03:30 pm
Listed by: abby cook
Office: keller williams
MLS#:10226677
Source:TN_MAAR
Price summary
- Price:$720,000
- Monthly HOA dues:$25
About this home
Welcome to this truly one-of-a-kind custom home, originally built as the builder's personal residence and loaded w/ exceptional amenities throughout. Offering approximately 5,400 square feet, this impressive home was designed for grand-scale entertaining and comfortable everyday living. A stunning floor plan features 10-foot ceilings down, 9-foot ceilings up, hardwood floors, fresh paint, and brand-new carpet throughout. Each bedroom includes a private bathroom. The gourmet kitchen opens seamlessly to spacious living areas, while a dedicated media room sits just off the bonus room featuring a built-in wet bar. Outside, enjoy beautifully manicured landscaping, a gorgeous covered patio, plus a private patio off one of the bedrooms. Located in unincorporated Shelby County with no city taxes, this exceptional property combines luxury, space, and thoughtful design in one unforgettable home.
Contact an agent
Home facts
- Year built:2003
- Subdivision & Development:BLUFFS OF RIVEREDGE PH3
- Listing ID #:10226677
- Added:53 day(s) ago
- Updated:September 13, 2026 at 09:59 PM
Rooms and interior
- Bedrooms:5
- Total bathrooms:7
- Full bathrooms:5
- Half bathrooms:2
- Rooms Total:12
- Flooring:Part Carpet, Part Hardwood, Tile
- Dining Description:Breakfast Bar, Separate Dining Room
- Bathrooms Description:1 or More BR Down, Double Vanity Bath, Full Bath Down, Half Bath Down, Luxury Primary Bath, Separate Tub & Shower, Split Bedroom Plan, Whirlpool(s)
- Kitchen Description:Dishwasher, Disposal, Eat-In Kitchen, Gas Cooking, Island In Kitchen, Microwave, Pantry, Refrigerator
Heating and cooling
- Cooling:Central
- Heating:Central
Structure and exterior
- Roof:Composition Shingles
- Year built:2003
- Lot area:0.67 Acres
- Lot Features:Professionally Landscaped, Some Trees
- Architectural Style:Traditional
- Construction Materials:Brick Veneer
- Exterior Features:Covered Patio
- Foundation Description:Slab
- Levels:2 Story
Utilities
- Water:Public Water
- Sewer:Public Sewer
Finances and disclosures
- Price:$720,000
- Tax amount:$4,955
Features and amenities
- Laundry features:Laundry Room
- Amenities:All Window Treatments, Attic Access, Walk-In Attic
Parking
- Parking description:Driveway/Pad, Side-Load Garage
- Garage spaces:3
New listings near 461 WOLF VIEW CV
- New
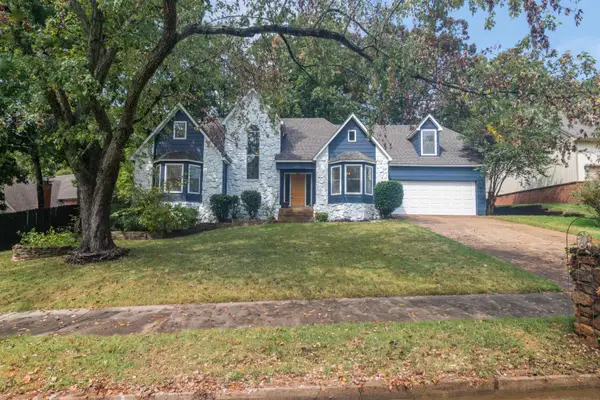 $299,900Active4 beds 3 baths
2217 OAK HOLLOW LN, Memphis, TN 38016
MLS# 10230354Listed by: 1 PERCENT LISTS MIDSOUTH - New
 $287,700Active4 beds 3 baths
2050 MT BADON LN, Memphis, TN 38016
MLS# 10230351Listed by: KAIZEN REALTY, LLC - New
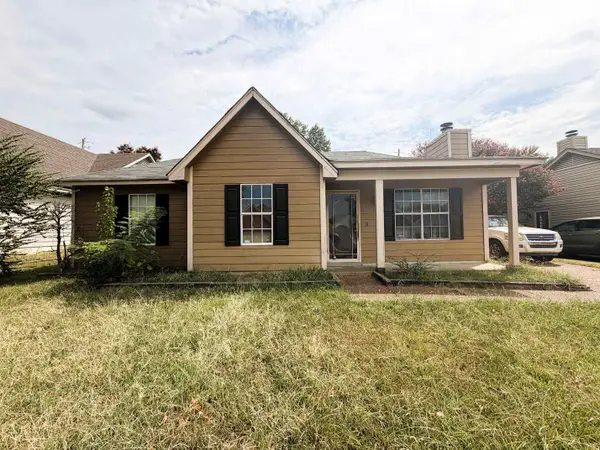 $185,000Active3 beds 2 baths
1250 TYLER PL, Cordova, TN 38018
MLS# 10230344Listed by: EMMETT BAIRD REALTY, LLC - New
 $459,000Active4 beds 4 baths
7816 WOOD GLEN CV, Cordova, TN 38016
MLS# 10230346Listed by: COLDWELL BANKER COLLINS-MAURY - New
 $229,000Active7 Acres
2265 CLARKE LANDING DR, Cordova, TN 38016
MLS# 10230261Listed by: CORDOVA REALTY, INC. - New
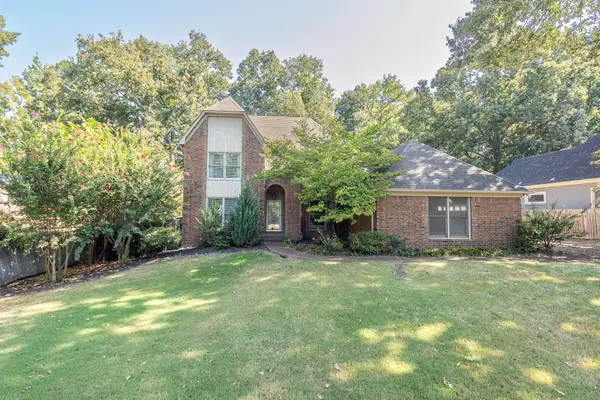 $375,000Active5 beds 3 baths
1618 AUTUMN TREE CV, Memphis, TN 38016
MLS# 10230319Listed by: CRYE-LEIKE, INC., REALTORS - New
 $249,900Active3 beds 2 baths
8142 S CREEKSIDE CIR S, Memphis, TN 38016
MLS# 10230314Listed by: KELLER WILLIAMS - New
 $325,000Active4 beds 2 baths
10220 ADIKSON DR, 38016, TN 38016
MLS# 10230309Listed by: KELLER WILLIAMS - Open Sun, 2 to 4pmNew
 $340,000Active3 beds 2 baths
2549 HEARTH STONE DR, Memphis, TN 38016
MLS# 10230273Listed by: CRYE-LEIKE, INC., REALTORS - New
 $279,900Active3 beds 2 baths
7665 DEXTER RUN CIR, Memphis, TN 38016
MLS# 10230283Listed by: MARATHON REALTORS, LLC


Protect your home and budget from life's surprises with an Assurant Home Warranty, backed by a partner that supports you through every step of homeownership. Explore Plans.
©2026 Century 21 Real Estate LLC. All rights reserved. CENTURY 21®, the CENTURY 21 Logo and C21® are service marks owned by Century 21 Real Estate LLC. Century 21 Real Estate LLC fully supports the principles of the Fair Housing Act and the Equal Opportunity Act. Each office is independently owned and operated. Listing information is deemed reliable but not guaranteed accurate.