
7800 CHAPEL RIDGE DR, Cordova, TN 38016
Local realty services provided by:CENTURY 21 Home First Realtors
7800 CHAPEL RIDGE DR,Memphis, TN 38016
$699,000
- 4 Beds
- 5 Baths
- - sq. ft.
- Single family
- Active
Listed by: fara captain
Office: zeitlin sotheby's internation
MLS#:10226560
Source:TN_MAAR
Price summary
- Price:$699,000
- Monthly HOA dues:$250
About this home
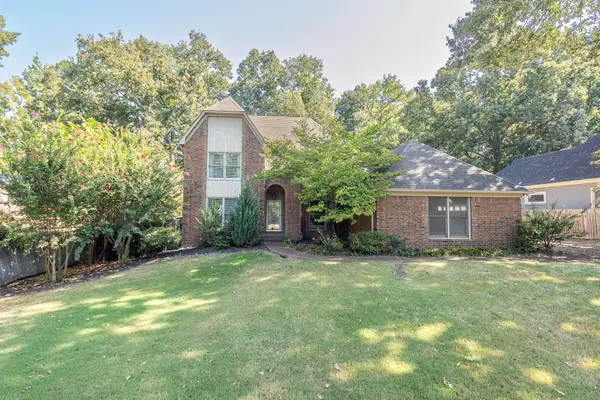
Luxury and functionality meet in this stunning home in the prestigious gated community of Chapel Creek. Situated on just under an acre, this spacious residence features soaring ceilings, abundant natural light, a formal dining room, expansive living room, den, eat-in kitchen with pantry, large laundry room, and a 3-car garage. Every bedroom offers a private en-suite bath. Upstairs includes a bonus room, media room, and two oversized bedroom suites. Step outside to your private backyard retreat with a resort-style pool, separate pool house perfect for a gym, office, or hobby space, and a beautifully landscaped yard with sun and shade. The oversized driveway accommodates 8–10 vehicles, making entertaining effortless. Enjoy 24/7 guarded security, scenic walking trails, and one of the area's most sought-after communities. A rare opportunity! Main House has +/-4,773 SF, Pool House has another +/-525 SF, appraiser to verify. Dimensions are an estimate.
Contact an agent
Home facts
- Year built:2003
- Subdivision & Development:CHAPEL CREEK
- Listing ID #:10226560
- Added:53 day(s) ago
- Updated:September 12, 2026 at 11:17 AM
Rooms and interior
- Bedrooms:4
- Total bathrooms:5
- Full bathrooms:4
- Half bathrooms:1
- Rooms Total:10
- Flooring:Part Hardwood, Tile
- Dining Description:Breakfast Bar, Separate Dining Room
- Bathrooms Description:1 or More BR Down, Full Bath Down, Half Bath Down, Luxury Primary Bath
- Kitchen Description:Dishwasher, Disposal, Double Oven, Eat-In Kitchen, Gas Cooking, Microwave, Pantry, Refrigerator, Updated/Renovated Kitchen
Heating and cooling
- Cooling:Central
- Heating:Central
Structure and exterior
- Roof:Composition Shingles
- Year built:2003
- Lot area:0.96 Acres
- Lot Features:Professionally Landscaped, Some Trees
- Architectural Style:Traditional
- Construction Materials:Brick Veneer
- Foundation Description:Slab
- Levels:1.5 Story
Utilities
- Water:Public Water
- Sewer:Public Sewer
Finances and disclosures
- Price:$699,000
- Tax amount:$8,673
Features and amenities
- Laundry features:Laundry Room
- Amenities:All Window Treatments, Attic Access, Cable Wired, Full Time Guard Service, Security Gate, Walk-In Attic, Walk-In Closet(s)
- Pool features:In Ground, Pool House
Parking
- Parking description:Driveway/Pad, Garage Door Opener(s), Gated Parking, Side-Load Garage
- Garage spaces:3
New listings near 7800 CHAPEL RIDGE DR
- New
 $375,000Active5 beds 3 baths
1618 AUTUMN TREE CV, Memphis, TN 38016
MLS# 10230319Listed by: CRYE-LEIKE, INC., REALTORS - New
 $249,900Active3 beds 2 baths
8142 S CREEKSIDE CIR S, Memphis, TN 38016
MLS# 10230314Listed by: KELLER WILLIAMS - New
 $325,000Active4 beds 2 baths
10220 ADIKSON DR, 38016, TN 38016
MLS# 10230309Listed by: KELLER WILLIAMS - New
 $229,000Active7 Acres
2235 CLARKE LANDING DR, Cordova, TN 38016
MLS# 10230261Listed by: CORDOVA REALTY, INC. - Open Sun, 2 to 4pmNew
 $340,000Active3 beds 2 baths
2549 HEARTH STONE DR, Memphis, TN 38016
MLS# 10230273Listed by: CRYE-LEIKE, INC., REALTORS - New
 $279,900Active3 beds 2 baths
7665 DEXTER RUN CIR, Memphis, TN 38016
MLS# 10230283Listed by: MARATHON REALTORS, LLC - New
 $525,000Active4 beds 5 baths
9817 WOODLAND VIEW LN, Memphis, TN 38018
MLS# 10230232Listed by: CRYE-LEIKE, INC., REALTORS - New
 $325,000Active3 beds 2 baths
8721 OLD RIVER RD, Memphis, TN 38018
MLS# 10230211Listed by: COLDWELL BANKER COLLINS-MAURY - New
 $360,000Active5 beds 3 baths
1466 FOX TRACE DR, Cordova, TN 38016
MLS# 10230208Listed by: EXP REALTY, LLC - New
 $219,999Active2 beds 2 baths
8130 TIMBER KNOLL LN, Memphis, TN 38018
MLS# 10230199Listed by: FAST TRACK REALTY, LLC


Protect your home and budget from life's surprises with an Assurant Home Warranty, backed by a partner that supports you through every step of homeownership. Explore Plans.
©2026 Century 21 Real Estate LLC. All rights reserved. CENTURY 21®, the CENTURY 21 Logo and C21® are service marks owned by Century 21 Real Estate LLC. Century 21 Real Estate LLC fully supports the principles of the Fair Housing Act and the Equal Opportunity Act. Each office is independently owned and operated. Listing information is deemed reliable but not guaranteed accurate.