
8675 Cedar Farms Drive, Cordova, TN 38016
Local realty services provided by:CENTURY 21 David Stevens Inc.
Listed by: cheryl m brogdon
Office: kaizen realty
MLS#:4165474
Source:MS_UNITED
Price summary
- Price:$349,900
- Price per sq. ft.:$118.09
- Monthly HOA dues:$43.75
About this home
Easy to show. No investors... rentals not allowed.
Contact an agent
Home facts
- Year built:1990
- Subdivision & Development:Riverwood Farms
- Listing ID #:4165474
- Added:4 day(s) ago
- Updated:October 18, 2026 at 02:59 PM
Rooms and interior
- Bedrooms:4
- Total bathrooms:3
- Full bathrooms:2
- Half bathrooms:1
- Rooms Total:13
- Flooring:Hardwood, Luxury Vinyl, Tile
- Bathrooms Description:Double Vanity
- Kitchen Description:Double Vanity, Eat-in Kitchen
- Living area:2,963 sq. ft.
Heating and cooling
- Cooling:Ceiling Fan(s), Central Air
- Heating:Central, Fireplace(s), Natural Gas
- Central air:Yes
Structure and exterior
- Year built:1990
- Building area:2,963 sq. ft.
- Lot area:0.33 Acres
- Lot Features:Sloped
- Architectural Style:Farmhouse
- Construction Materials:Brick, Wood Siding
- Exterior Features:Rain Gutters
- Foundation Description:Slab
- Levels:1.5 Story
Schools
- High school:Cordova
- Middle school:Cordova
- Elementary school:Riverwood
Utilities
- Water:Public
- Sewer:Public Sewer
Finances and disclosures
- Price:$349,900
- Price per sq. ft.:$118.09
- Tax amount:$4,396 (2025)
Features and amenities
- Laundry features:Main Level
- Amenities:Blinds, Breakfast Bar, Ceiling Fan(s), Crown Molding, Entrance Foyer, Granite Counters, High Ceilings, Pantry, Plantation Shutters, Primary Downstairs, Recessed Lighting, Storage, Walk-In Closet(s)
Parking
- Total parking spaces:2
- Parking description:Attached, Garage Faces Front, Paved
- Garage:Yes
- Garage spaces:2
New listings near 8675 Cedar Farms Drive
- New
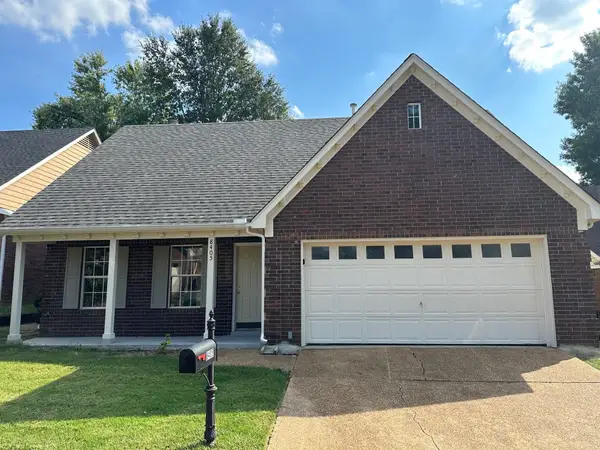 $215,000Active3 beds 3 baths
8405 JACOB DR, Memphis, TN 38016
MLS# 10232671Listed by: ADARO REALTY, INC. - New
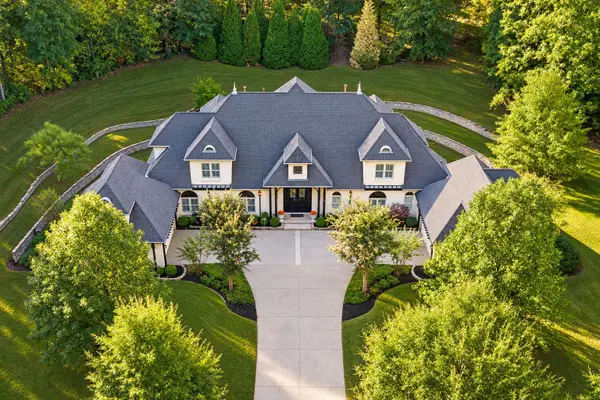 $985,000Active6 beds 6 baths
9047 FREEMAN OAKS CV, 38018, TN 38018
MLS# 10232441Listed by: MINT REALTY GROUP - New
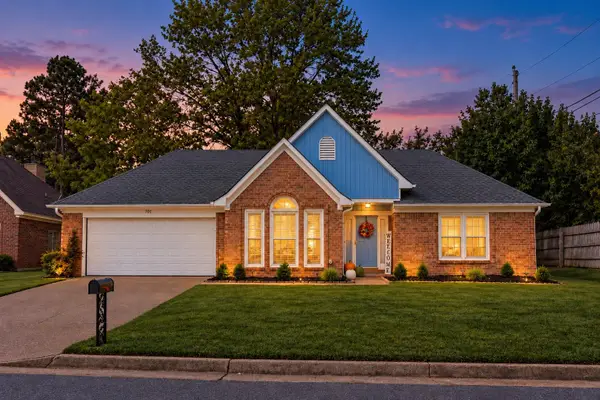 $318,000Active3 beds 2 baths
701 SUNSHINE DR, Memphis, TN 38018
MLS# 10232641Listed by: CRYE-LEIKE, INC., REALTORS - Open Sun, 2 to 4pmNew
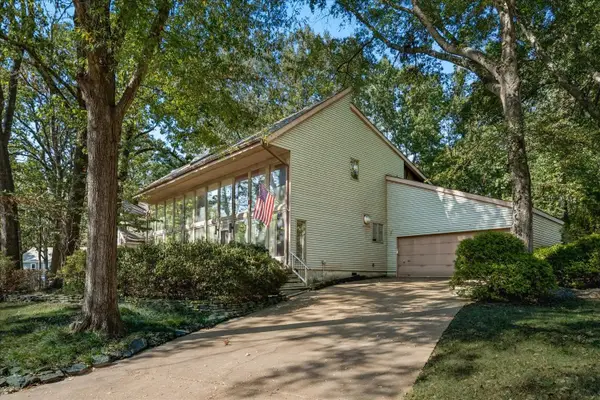 $325,000Active4 beds 3 baths
363 SHERBURNE CV, Memphis, TN 38018
MLS# 10232642Listed by: COLDWELL BANKER COLLINS-MAURY - New
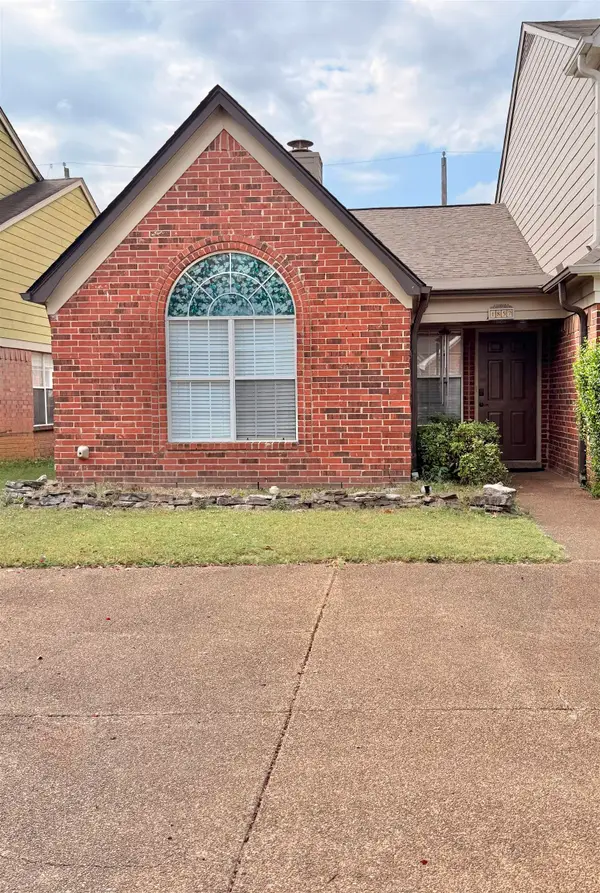 $189,900Active3 beds 2 baths
1857 WINSHIP DR, Cordova, TN 38016
MLS# 10232643Listed by: ADARO REALTY, INC. - Open Sat, 12 to 1:30pmNew
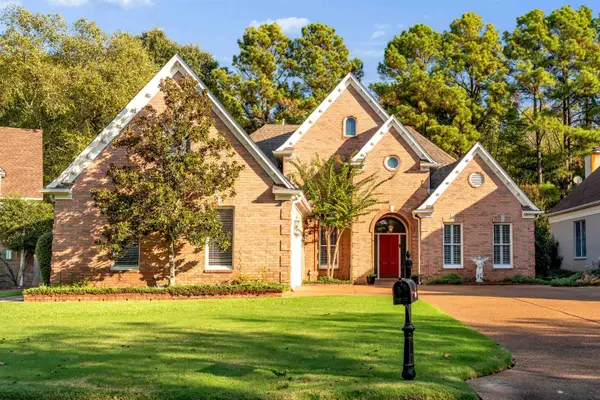 $445,000Active4 beds 4 baths
8400 WOOD MANOR CV, Cordova, TN 38016
MLS# 10232635Listed by: COLDWELL BANKER COLLINS-MAURY - New
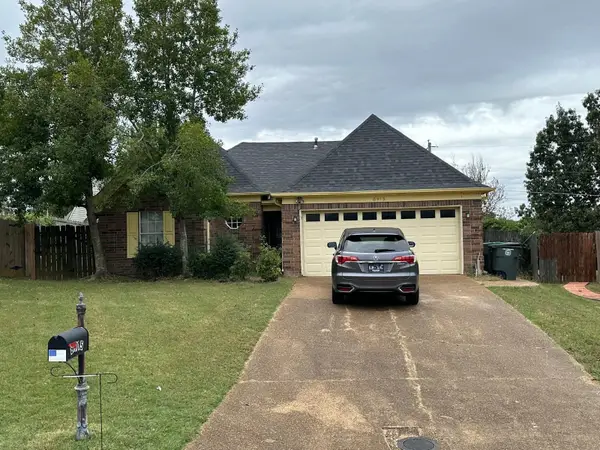 $228,900Active3 beds 2 baths
8915 LAKESIDE CV, Memphis, TN 38016
MLS# 10232606Listed by: THE STAMPS REAL ESTATE COMPANY - New
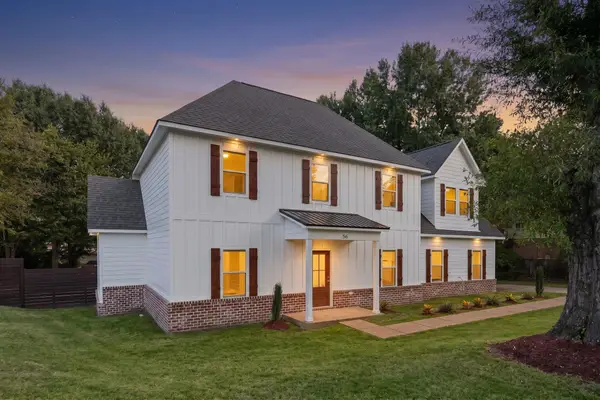 $375,000Active5 beds 3 baths
56 S SANGA RD, Cordova, TN 38018
MLS# 10232578Listed by: CRYE-LEIKE, INC., REALTORS - New
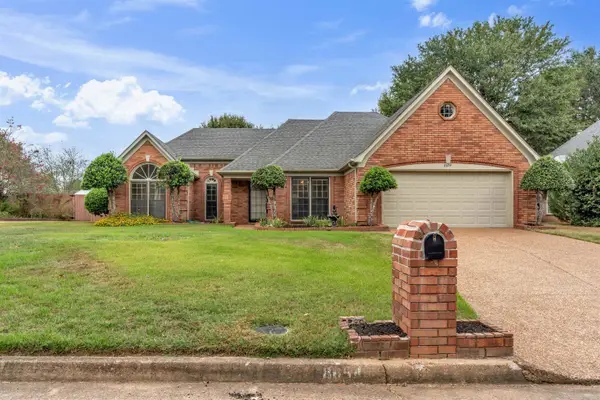 $265,000Active3 beds 2 baths
8654 LEAF MANOR CV, Memphis, TN 38018
MLS# 10232524Listed by: STONEBROOK REALTORS, LLC - New
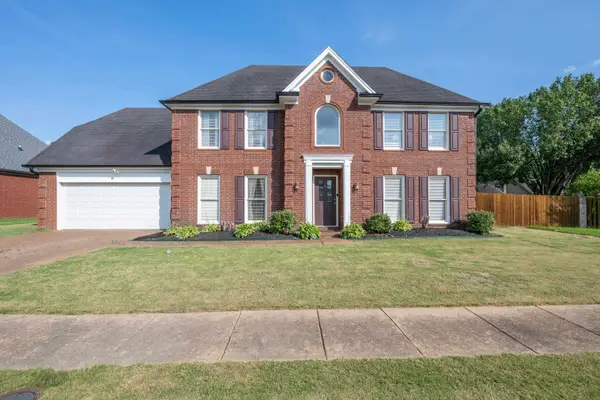 $365,000Active4 beds 3 baths
1286 TRAIL RIDGE LN, Cordova, TN 38016
MLS# 10232521Listed by: REMAX EXPERTS


Protect your home and budget from life's surprises with an Assurant Home Warranty, backed by a partner that supports you through every step of homeownership. Explore Plans.
©2026 Century 21 Real Estate LLC. All rights reserved. CENTURY 21®, the CENTURY 21 Logo and C21® are service marks owned by Century 21 Real Estate LLC. Century 21 Real Estate LLC fully supports the principles of the Fair Housing Act and the Equal Opportunity Act. Each office is independently owned and operated. Listing information is deemed reliable but not guaranteed accurate.