
8731 OVERCUP OAKS DR, Cordova, TN 38018
Local realty services provided by:CENTURY 21 Home First Realtors
8731 OVERCUP OAKS DR,Cordova, TN 38018
$320,000
- 3 Beds
- 3 Baths
- - sq. ft.
- Single family
- Active
Listed by: linda bell
Office: kaizen realty, llc.
MLS#:10234787
Source:TN_MAAR
Price summary
- Price:$320,000
- Monthly HOA dues:$20.83
About this home
NEW OPPORTUNITY! Welcome home to this beautifully refreshed 3-bedroom, 3-bath home in the heart of Cordova, move-in ready (some photos virtually staged). Renovations in 2023-2024 include a new roof (2023), exterior paint, luxury vinyl plank flooring, wood stairs, granite countertops, new appliances, fixtures, ceiling fans, a kitchen garden sink and painted cabinets. Recent updates: wood blinds, fresh interior paint, downstairs HVAC (2025) and a new hot water tank (2026). Stove, dishwasher, microwave and refrigerator convey AS IS. The split floor plan offers generous living areas, with a private bath for each bedroom. The 2-car garage connects via a covered breezeway and open patio. The list price also includes the vacant lot to the left (separate parcel #091053 G00001, separate tax bills) for extra yard space. Near shopping, dining, parks and major commuter routes. Schedule your private showing today!
Contact an agent
Home facts
- Year built:2002
- Subdivision & Development:SUNSET DOWNS PH12
- Listing ID #:10234787
- Added:1 day(s) ago
- Updated:November 22, 2026 at 12:33 PM
Rooms and interior
- Bedrooms:3
- Total bathrooms:3
- Full bathrooms:3
- Rooms Total:6
- Flooring:Tile
- Dining Description:Breakfast Bar, Kitchen/Dining Room Combo
- Bathrooms Description:1 or More BR Down, Double Vanity Bath, Full Bath Down, Luxury Primary Bath, Renovated Bathroom, Split Bedroom Plan
- Kitchen Description:Dishwasher, Disposal, Instant Hot Water, Kitchen/Dining Room Combo, Microwave, Pantry, Range/Oven, Refrigerator
Heating and cooling
- Cooling:Ceiling Fan(s), Central, Dual System
- Heating:Central, Dual System, Gas
Structure and exterior
- Roof:Composition Shingles
- Year built:2002
- Lot area:0.09 Acres
- Lot Features:Corner, Level, Professionally Landscaped, Wood Fenced
- Architectural Style:Traditional
- Construction Materials:Brick Veneer
- Exterior Features:Patio, Sidewalks, Wood Fence
- Foundation Description:Slab
- Levels:1.5 Story
Utilities
- Water:Public Water
- Sewer:Public Sewer
Finances and disclosures
- Price:$320,000
- Tax amount:$3,488
Features and amenities
- Laundry features:Laundry Closet
- Amenities:All Window Treatments, Cable Available, Dead Bolt Lock(s), Smoke Detector(s), Vent Hood/Exhaust Fan, Walk-In Attic, Walk-In Closet(s)
Parking
- Parking description:Back-Load Garage, Driveway/Pad, Garage Door Opener(s)
- Garage spaces:2
New listings near 8731 OVERCUP OAKS DR
- Coming Soon
 $267,000Coming Soon4 beds 2 baths2,521 sq. ft.
160 Ericson Rd, Cordova, TN 38018
MLS# 3146083Listed by: LPT REALTY LLC - New
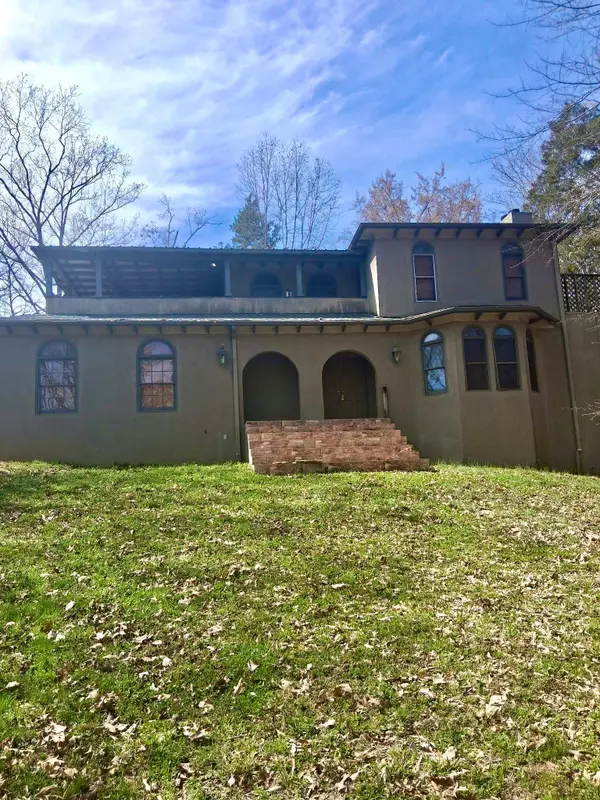 $239,000Active4 beds 3 baths
889 ROCKY OAKS TRL, Cordova, TN 38018
MLS# 10234687Listed by: CRYE-LEIKE, INC., REALTORS - New
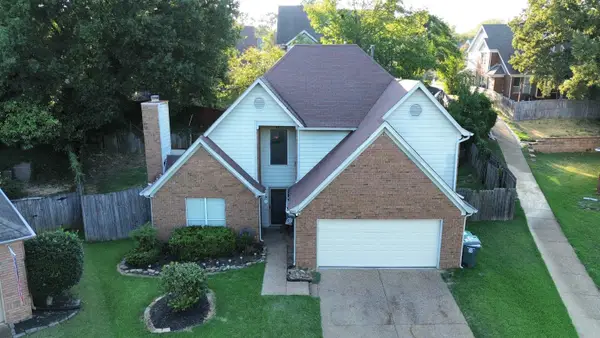 $274,500Active3 beds 3 baths
8167 8167 WOOD MOSS COVE CV, Cordova, TN 38018-6380
MLS# 10234653Listed by: KAIZEN REALTY, LLC 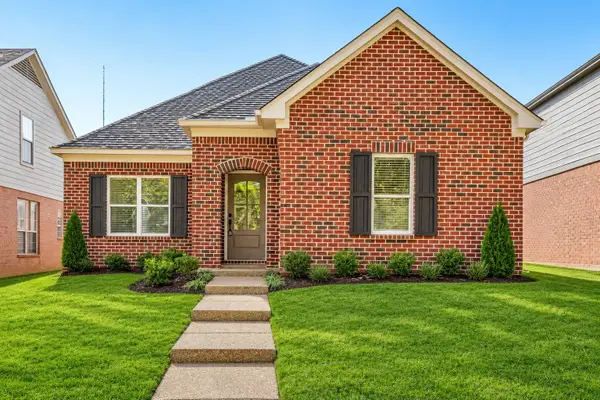 $279,900Pending3 beds 2 baths
7447 MACON RD, Cordova, TN 38018
MLS# 10234665Listed by: FRANCHISE REALTY, LLC- New
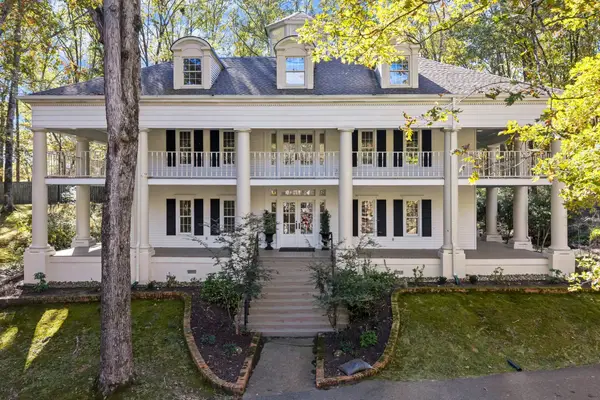 $665,000Active4 beds 5 baths
9351 ROCKY VALLEY CV, Memphis, TN 38018
MLS# 10234642Listed by: JASCO REALTY - New
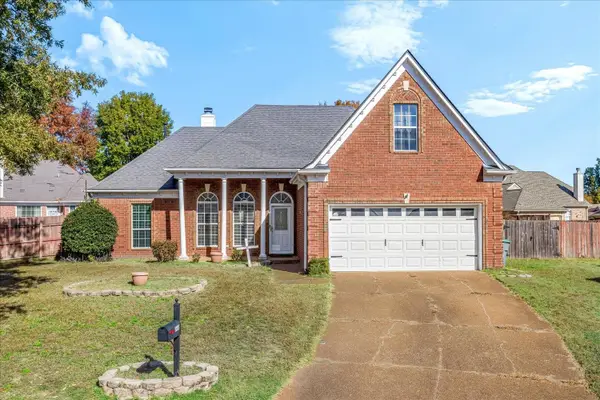 $230,000Active4 beds 2 baths
2600 WOOD SAGE CV, Memphis, TN 38016
MLS# 10234631Listed by: KELLER WILLIAMS - New
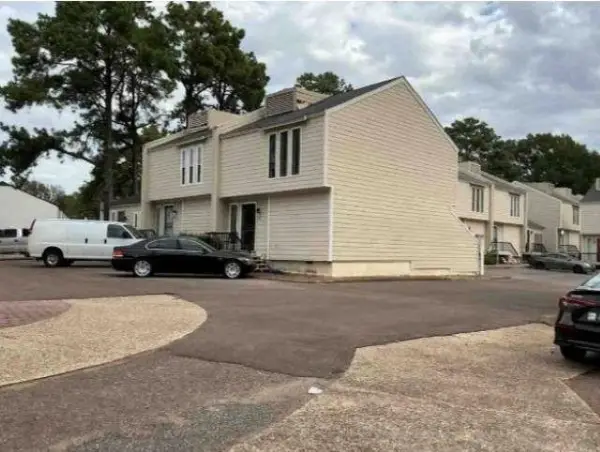 $115,000Active2 beds 3 baths
8170 HARLEY ST, Cordova, TN 38016
MLS# 10234613Listed by: REMAX EXPERTS - New
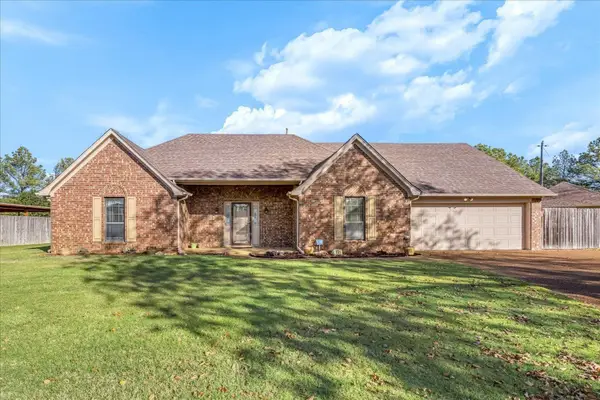 $320,000Active4 beds 2 baths
8500 STONEWOOD CV, Memphis, TN 38018
MLS# 10234620Listed by: WALKER AUCTIONS - New
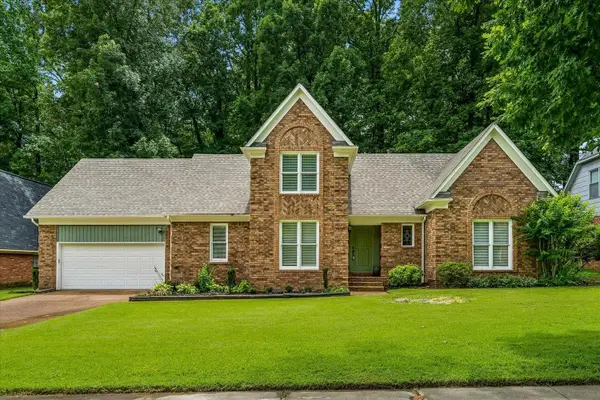 $329,000Active4 beds 3 baths
8671 BECKENHAM DR, Cordova, TN 38016
MLS# 10234606Listed by: KAIZEN REALTY, LLC


Protect your home and budget from life's surprises with an Assurant Home Warranty, backed by a partner that supports you through every step of homeownership. Explore Plans.
©2026 Century 21 Real Estate LLC. All rights reserved. CENTURY 21®, the CENTURY 21 Logo and C21® are service marks owned by Century 21 Real Estate LLC. Century 21 Real Estate LLC fully supports the principles of the Fair Housing Act and the Equal Opportunity Act. Each office is independently owned and operated. Listing information is deemed reliable but not guaranteed accurate.