
8893 WALNUT RIDGE LOOP, Cordova, TN 38018
Local realty services provided by:CENTURY 21 Home First Realtors
8893 WALNUT RIDGE LOOP,Memphis, TN 38018
$288,000
- 3 Beds
- 2 Baths
- - sq. ft.
- Single family
- Active
Listed by: lauren harkins wiuff
Office: ware jones, realtors
MLS#:10228264
Source:TN_MAAR
Price summary
- Price:$288,000
- Monthly HOA dues:$8.33
About this home
Beautifully maintained home nestled near the back of Walnut Ridge Subdivision. This inviting open floor plan features a spacious den with a cozy wood burning fireplace, fresh interior paint, and plenty of natural light. The oversized primary bedroom offers a private en-suite bathroom, while the two additional bedrooms share a convenient Jack-and-Jill bath. light and airy breakfast room that overlooks an amazing view. Step outside to enjoy the backyard retreat, complete with a tranquil koi pond and fountain perfect for relaxing or entertaining.
Contact an agent
Home facts
- Year built:1989
- Subdivision & Development:WALNUT RIDGE SEC B
- Listing ID #:10228264
- Added:51 day(s) ago
- Updated:October 03, 2026 at 11:35 AM
Rooms and interior
- Bedrooms:3
- Total bathrooms:2
- Full bathrooms:2
- Rooms Total:6
- Flooring:Tile, Wall to Wall Carpet
- Dining Description:Separate Breakfast Room, Separate Dining Room
- Bathrooms Description:All Bedrooms Down, Double Vanity Bath, Separate Tub & Shower, Sky Light(s) in Bath, Split Bedroom Plan
- Kitchen Description:Cooktop, Dishwasher, Disposal, Pantry, Range/Oven, Refrigerator
Heating and cooling
- Cooling:Ceiling Fan(s), Central
- Heating:Central
Structure and exterior
- Roof:Composition Shingles
- Year built:1989
- Lot area:0.22 Acres
- Lot Features:Landscaped, Some Trees
- Architectural Style:Soft Contemporary, Traditional
- Construction Materials:Brick Veneer, Wood/Composition
- Exterior Features:Patio, Well Landscaped Grounds, Wood Fence
- Foundation Description:Slab
- Levels:1 Story
Utilities
- Water:Public Water
- Sewer:Public Sewer
Finances and disclosures
- Price:$288,000
- Tax amount:$3,298
Features and amenities
- Laundry features:Laundry Room
- Amenities:All Window Treatments, Monitored Alarm System, Pull Down Attic Stairs, Sky Light(s), Smoke Detector(s), Walk-In Closet(s)
- Pool features:Neighborhood
Parking
- Parking description:Front-Load Garage, Garage Door Opener(s)
- Garage spaces:2
New listings near 8893 WALNUT RIDGE LOOP
- New
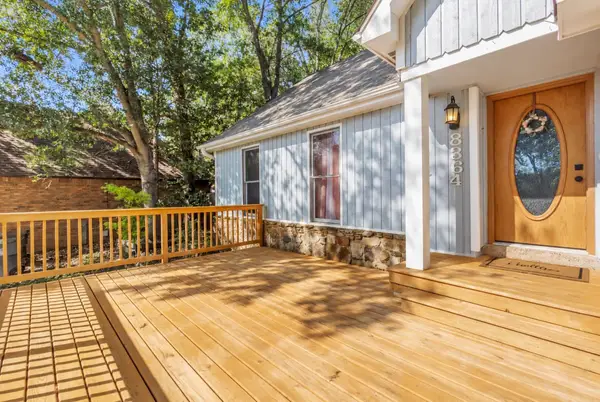 $400,000Active4 beds 3 baths
8364 BAZEMORE RD, Memphis, TN 38018
MLS# 10231636Listed by: KELLER WILLIAMS - Open Sun, 2 to 4pmNew
 $280,000Active3 beds 2 baths
8498 BERGEN CV, Memphis, TN 38018
MLS# 10231593Listed by: CRYE-LEIKE, INC., REALTORS - New
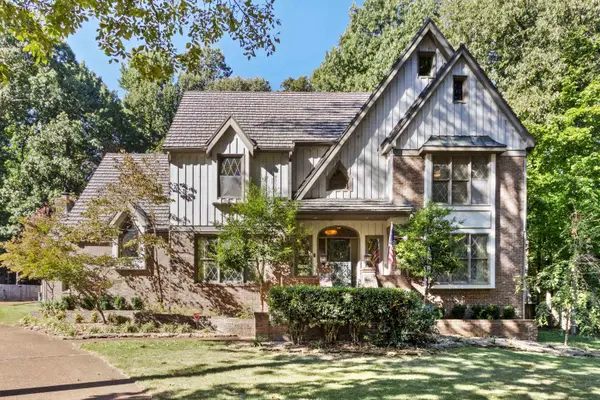 $525,000Active4 beds 4 baths
7813 WOODLARK CV, Memphis, TN 38016
MLS# 10231546Listed by: REAL ESTATE AGENCY - New
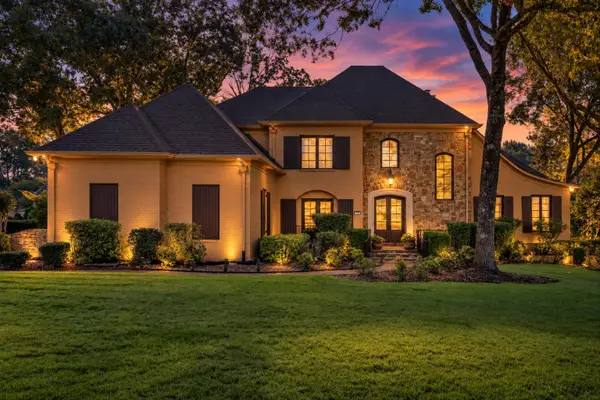 $760,000Active5 beds 5 baths
472 TREE TOP CV, Memphis, TN 38018
MLS# 10231549Listed by: REAL ESTATE AGENCY - New
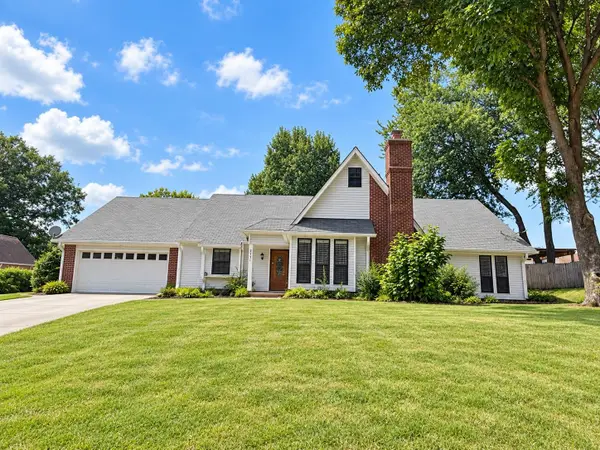 $410,000Active5 beds 3 baths
2751 ROCKCREEK PARK, Cordova, TN 38016
MLS# 10231527Listed by: KAIZEN REALTY, LLC - New
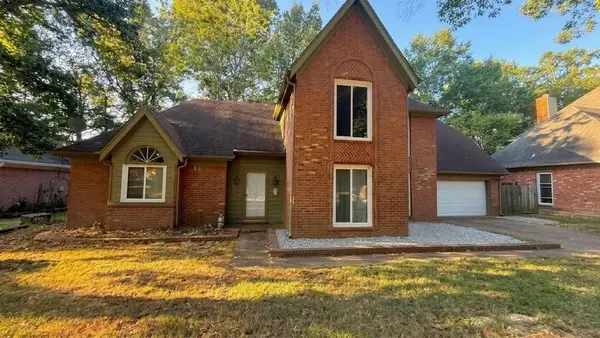 $309,999Active4 beds 3 baths
8957 HICKORY TRAIL DR, Memphis, TN 38018
MLS# 10231467Listed by: REMAX EXPERTS 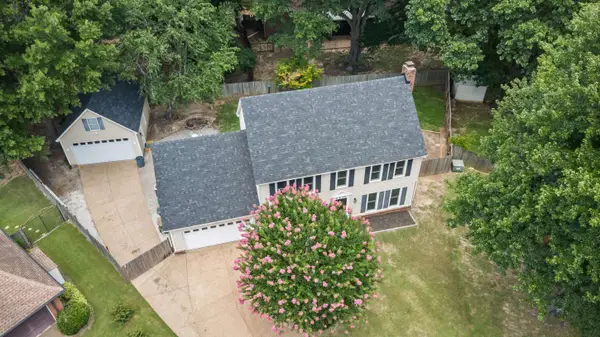 $344,900Pending4 beds 3 baths
8898 LANTHORN CV, Cordova, TN 38016
MLS# 10231450Listed by: EXP REALTY, LLC- New
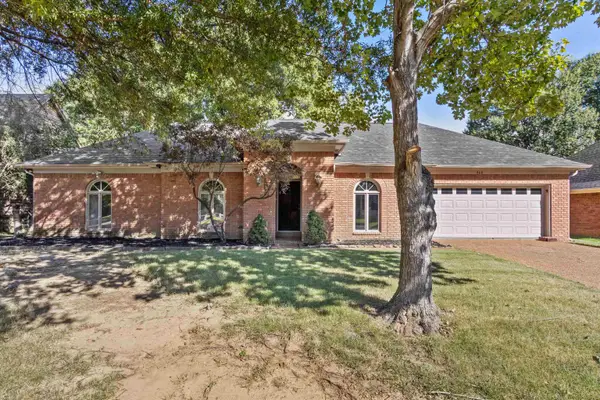 $290,000Active3 beds 2 baths
960 LYCOMEDES CV, Memphis, TN 38018
MLS# 10231397Listed by: BLUFF CITY REALTY GROUP, LLC - New
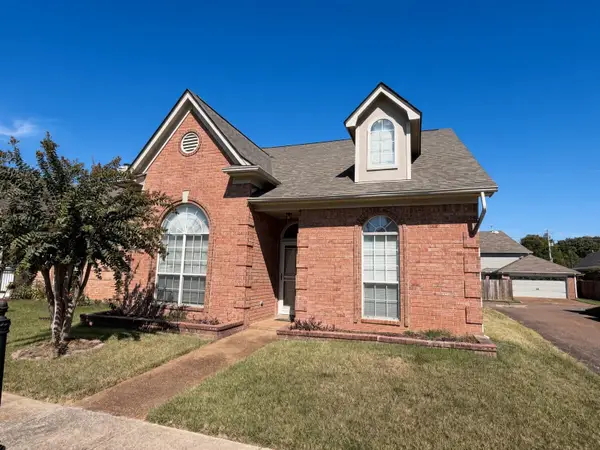 $229,900Active3 beds 2 baths
796 SILVER SANDS DR, Memphis, TN 38018
MLS# 10231391Listed by: REMAX EXPERTS 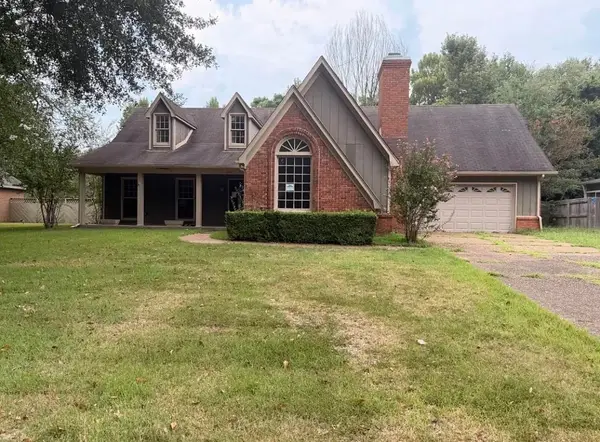 $244,000Pending4 beds 3 baths
8193 E WALNUT CREEK RD, Memphis, TN 38018
MLS# 10231344Listed by: PROGRESSIVE REALTY SERVICES


Protect your home and budget from life's surprises with an Assurant Home Warranty, backed by a partner that supports you through every step of homeownership. Explore Plans.
©2026 Century 21 Real Estate LLC. All rights reserved. CENTURY 21®, the CENTURY 21 Logo and C21® are service marks owned by Century 21 Real Estate LLC. Century 21 Real Estate LLC fully supports the principles of the Fair Housing Act and the Equal Opportunity Act. Each office is independently owned and operated. Listing information is deemed reliable but not guaranteed accurate.