
8941 HICKORY TRAIL DR, Cordova, TN 38018
Local realty services provided by:CENTURY 21 Home First Realtors
8941 HICKORY TRAIL DR,Memphis, TN 38018
$339,900
- 4 Beds
- 3 Baths
- - sq. ft.
- Single family
- Active
Listed by: milleigh pearson
Office: crye-leike, inc., realtors
MLS#:10229041
Source:TN_MAAR
Price summary
- Price:$339,900
- Monthly HOA dues:$20.83
About this home
Enjoy your updated kitchen featuring newer cabinets, granite counters with tile backsplash, stainless appliances and farm sink. Kitchen opens to hearth room and breakfast area. Spacious Great room and kitchen area have vaulted ceilings. Primary suite down has updated primary bath with newer soak tub and separate shower plus walk in closet. Large Dining room off entry. Upstairs feature 15x11 loft area plus 3 bedrooms. Large fenced back yard. Special Financing is available for this home where rate is lower than market. Please call agent for details.
Contact an agent
Home facts
- Year built:1988
- Subdivision & Development:WALNUT RIDGE SEC B
- Listing ID #:10229041
- Added:44 day(s) ago
- Updated:October 08, 2026 at 11:26 AM
Rooms and interior
- Bedrooms:4
- Total bathrooms:3
- Full bathrooms:2
- Half bathrooms:1
- Rooms Total:9
- Flooring:Part Carpet
- Dining Description:Separate Dining Room
- Bathrooms Description:Double Vanity Bath, Half Bath Down, Luxury Primary Bath, Renovated Bathroom, Separate Tub & Shower, Sky Light(s) in Bath
- Kitchen Description:Dishwasher, Disposal, Eat-In Kitchen, Range/Oven, Updated/Renovated Kitchen
Heating and cooling
- Cooling:Ceiling Fan(s), Dual System
- Heating:Dual System
Structure and exterior
- Roof:Composition Shingles
- Year built:1988
- Lot area:0.22 Acres
- Lot Features:Wood Fenced
- Architectural Style:Traditional
- Construction Materials:Brick Veneer, Wood/Composition
- Exterior Features:Patio, Porch
- Levels:1.5 Story
Utilities
- Water:Public Water
- Sewer:Public Sewer
Finances and disclosures
- Price:$339,900
- Tax amount:$4,093
Parking
- Parking description:Front-Load Garage, Garage Door Opener(s)
- Garage spaces:2
New listings near 8941 HICKORY TRAIL DR
- New
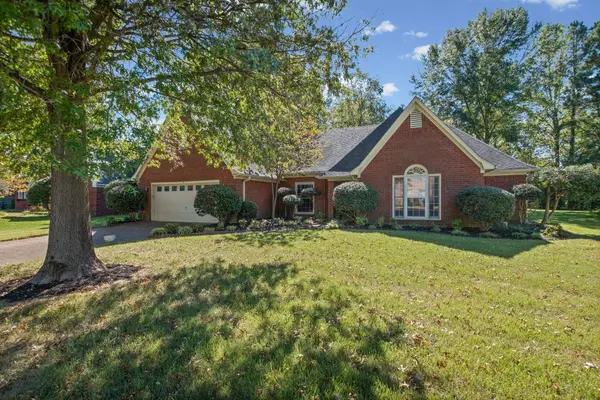 $299,900Active4 beds 3 baths
8391 KINGS TRAIL CV, Memphis, TN 38016
MLS# 10231953Listed by: KELLER WILLIAMS - New
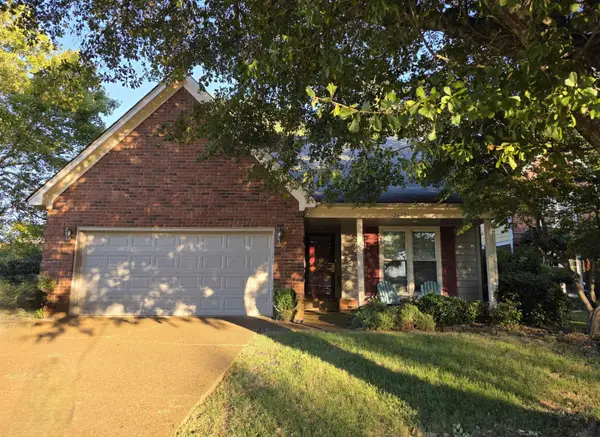 $274,500Active3 beds 3 baths
2438 LAKE EDGE DR, Memphis, TN 38016
MLS# 10231928Listed by: 2 RIVERS REALTY, LLC - New
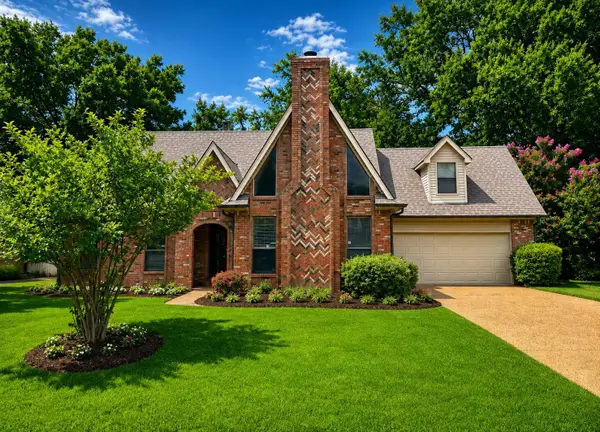 $319,000Active4 beds 3 baths
8163 WALNUT CREEK RD, Memphis, TN 38018
MLS# 10231931Listed by: PINNACLE REALTY - New
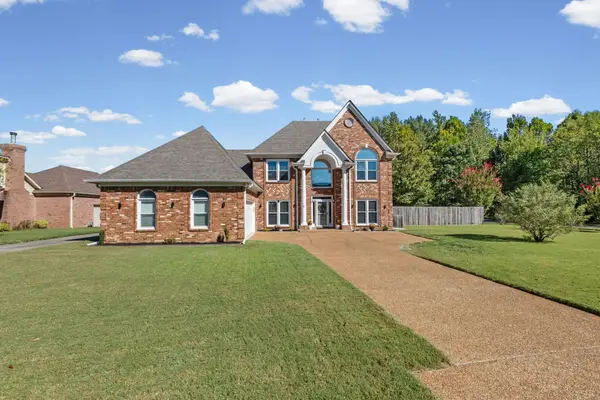 $439,900Active5 beds 3 baths
8970 DOVELAND DR, Memphis, TN 38018
MLS# 10231900Listed by: WEICHERT, REALTORS-BENCHMARK - New
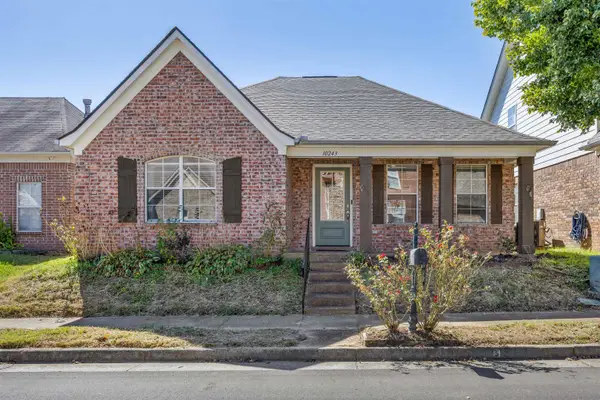 $249,900Active3 beds 2 baths
10243 MORNING HILL DR, Memphis, TN 38016
MLS# 10231621Listed by: GROOME & CO. - New
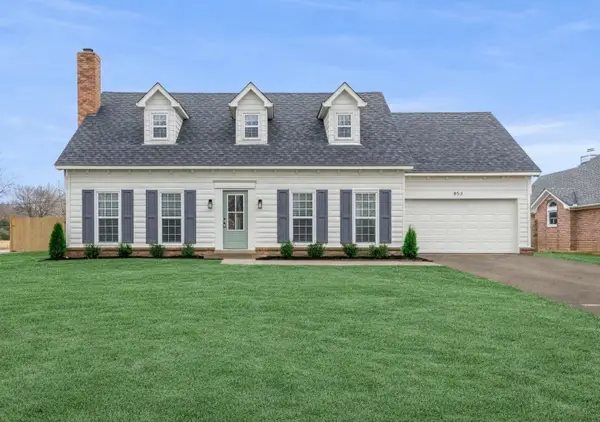 $369,900Active5 beds 4 baths
853 CAIRN CREEK DR, Memphis, TN 38018
MLS# 10231869Listed by: KAIZEN REALTY, LLC - New
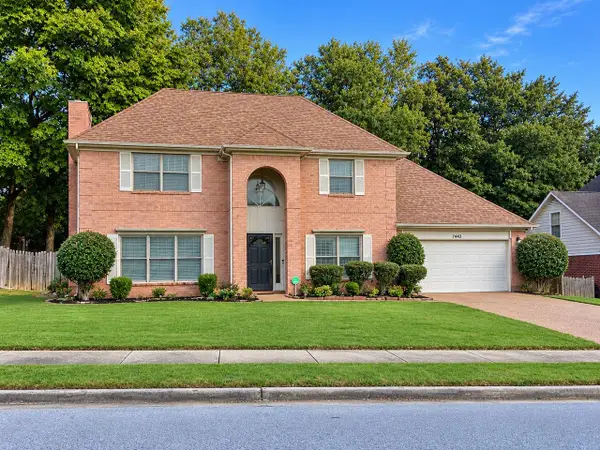 $395,000Active4 beds 3 baths
2442 CARROLL RIDGE LN, Memphis, TN 38016
MLS# 10231875Listed by: ZACH TAYLOR REAL ESTATE - New
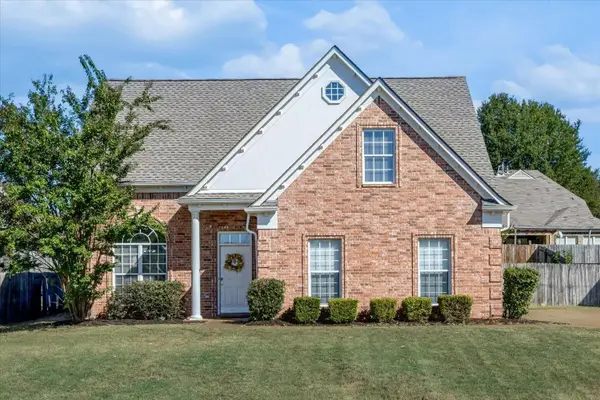 $314,900Active4 beds 3 baths
10204 SUTTON RIDGE LN, Cordova, TN 38016
MLS# 10231858Listed by: EXP REALTY - New
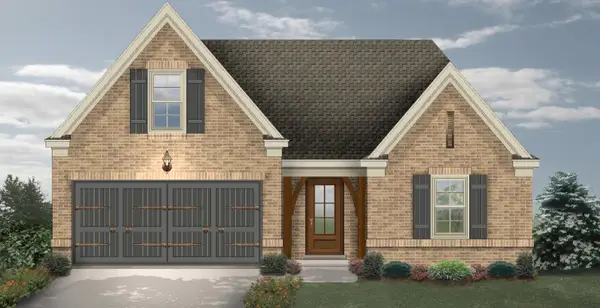 $352,500Active4 beds 2 baths
1850 TALLAHASSEE LN, Cordova, TN 38016
MLS# 10231836Listed by: REEDY & COMPANY, REALTORS - New
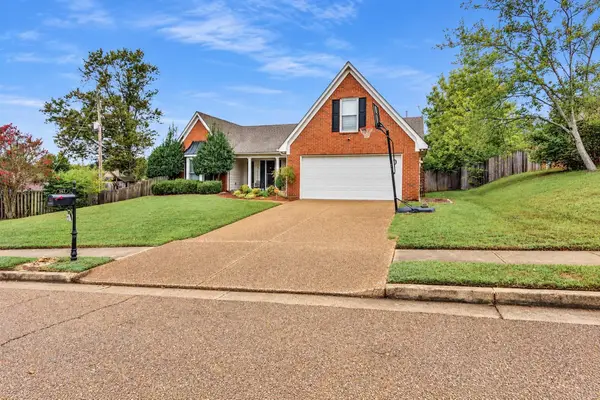 $330,000Active3 beds 2 baths
447 SHELLEY RENEE LN, Memphis, TN 38018
MLS# 10231817Listed by: KAIZEN REALTY, LLC


Protect your home and budget from life's surprises with an Assurant Home Warranty, backed by a partner that supports you through every step of homeownership. Explore Plans.
©2026 Century 21 Real Estate LLC. All rights reserved. CENTURY 21®, the CENTURY 21 Logo and C21® are service marks owned by Century 21 Real Estate LLC. Century 21 Real Estate LLC fully supports the principles of the Fair Housing Act and the Equal Opportunity Act. Each office is independently owned and operated. Listing information is deemed reliable but not guaranteed accurate.