
9300 ROCKY WOODS DR, Cordova, TN 38018
Local realty services provided by:CENTURY 21 Home First Realtors
9300 ROCKY WOODS DR,Memphis, TN 38018
$539,000
- 4 Beds
- 3 Baths
- - sq. ft.
- Single family
- Active
Listed by: tammy davis
Office: coldwell banker collins-maury
MLS#:10233793
Source:TN_MAAR
Price summary
- Price:$539,000
About this home
Timeless Southern elegance meets peaceful, estate-style living in the desirable Rocky Woods Estates area, just off Walnut Grove. Privately situated on 1.5 acres, this custom-built Southern Traditional showcases classic architectural character, gracious proportions, beautiful hardwood flrs throughout, an abundance of natural sunlight and details such as built-in bookcases, paned windows & a central wooden staircase. Designed for comfortable living & entertaining, the spacious kitchen opens seamlessly to the breakfast room and inviting keeping room. Two bedrooms down incld a private mother-in-law suite; or ideal for family, guests or multigenerational living. Surrounded by expansive homesites, this tranquil setting offers a retreat from city life w/o sacrificing convenience. Conveniently located near Briarcrest, St. George's, ECS & St Francis schools. A rare opportunity to experience the charm, privacy & understated sophistication of classic Southern living.*some rooms virtually staged*
Contact an agent
Home facts
- Year built:1997
- Subdivision & Development:RHETT-DUDAS
- Listing ID #:10233793
- Added:1 day(s) ago
- Updated:November 06, 2026 at 12:29 PM
Rooms and interior
- Bedrooms:4
- Total bathrooms:3
- Full bathrooms:3
- Rooms Total:10
- Flooring:Hardwood Throughout, Part Carpet, Tile
- Dining Description:Separate Breakfast Room, Separate Dining Room
- Bathrooms Description:1 or More BR Down, Double Vanity Bath, Full Bath Down, Split Bedroom Plan
- Kitchen Description:Dishwasher, Disposal, Microwave, Pantry, Range/Oven, Refrigerator, Updated/Renovated Kitchen
Heating and cooling
- Cooling:Ceiling Fan(s), Central
- Heating:Central, Gas
Structure and exterior
- Roof:Composition Shingles
- Year built:1997
- Lot area:1.49 Acres
- Lot Features:Landscaped, Some Trees
- Architectural Style:Traditional
- Construction Materials:Brick Veneer
- Exterior Features:Patio, Porch
- Foundation Description:Slab
- Levels:1.5 Story
Utilities
- Water:Public Water
- Sewer:Public Sewer
Finances and disclosures
- Price:$539,000
- Tax amount:$3,329
Features and amenities
- Laundry features:Laundry Room
- Amenities:All Window Treatments, Attic Access, Walk-In Attic, Walk-In Closet(s)
Parking
- Garage spaces:2
New listings near 9300 ROCKY WOODS DR
- Coming Soon
 $267,000Coming Soon4 beds 2 baths2,521 sq. ft.
160 Ericson Rd, Cordova, TN 38018
MLS# 3146083Listed by: LPT REALTY LLC - New
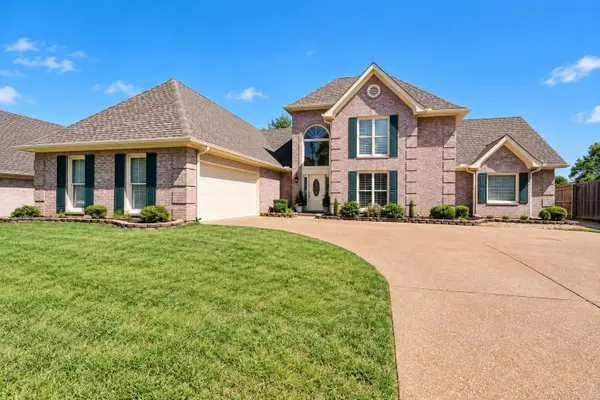 $360,000Active5 beds 4 baths
10184 WOODLAND HILLS DR, Cordova, TN 38018
MLS# 10233094Listed by: KELLER WILLIAMS - New
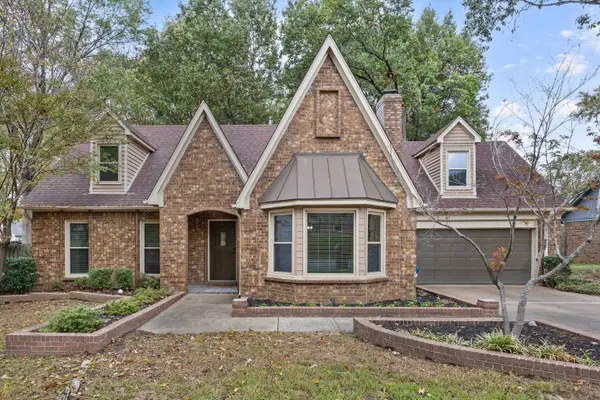 $309,000Active4 beds 3 baths
7750 MACON RD, Memphis, TN 38018
MLS# 10233882Listed by: KELLER WILLIAMS - New
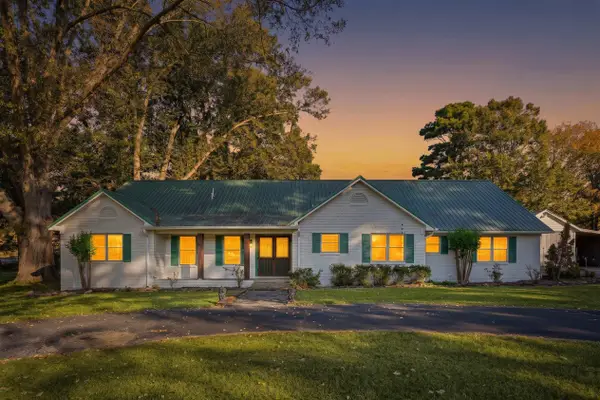 $459,500Active3 beds 4 baths
8768 ROCKY POINT RD, Memphis, TN 38018
MLS# 10233831Listed by: BHHS MCLEMORE & CO. REALTY - New
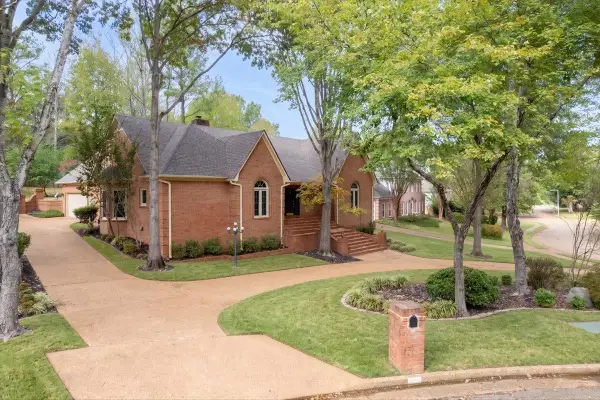 $449,900Active3 beds 4 baths
8956 EVENING GROVE CV, Memphis, TN 38018
MLS# 10233809Listed by: BEST REAL ESTATE COMPANY - New
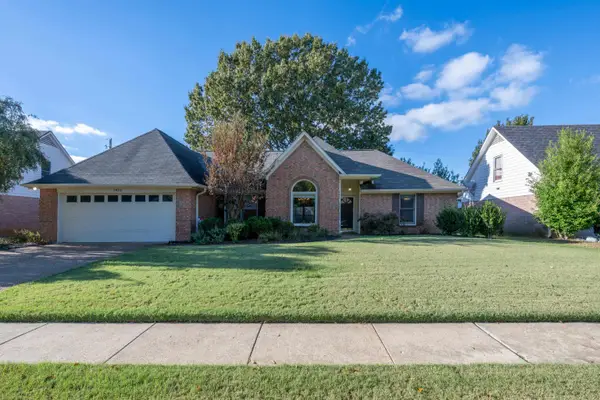 $310,000Active3 beds 2 baths
1975 WIRILY LN, Memphis, TN 38016
MLS# 10233812Listed by: REMAX EXPERTS - New
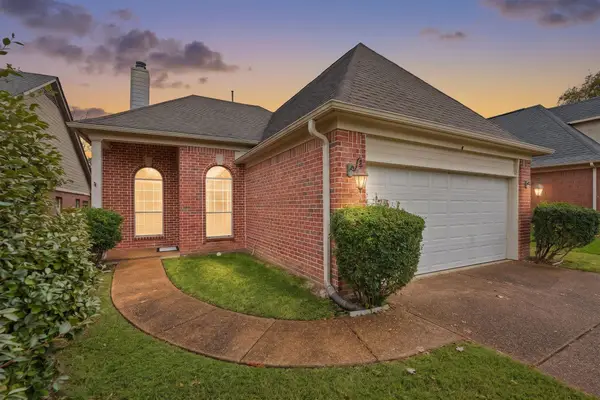 $249,000Active3 beds 2 baths
8743 EAGLE VIEW DR, Cordova, TN 38018
MLS# 10233781Listed by: CRYE-LEIKE, INC., REALTORS - Open Sat, 12 to 2pmNew
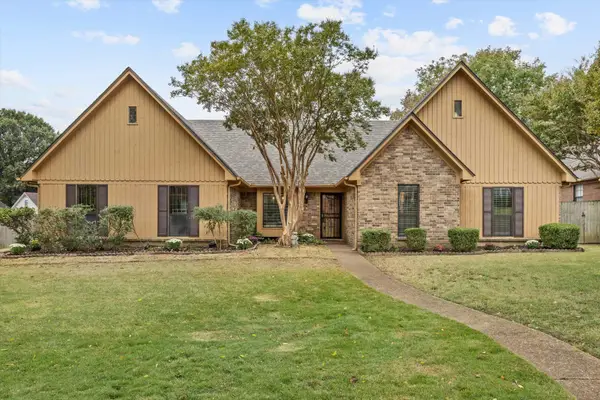 $284,900Active3 beds 2 baths
8267 COUNTRY CREEK CV, Cordova, TN 38016
MLS# 10233756Listed by: KELLER WILLIAMS - New
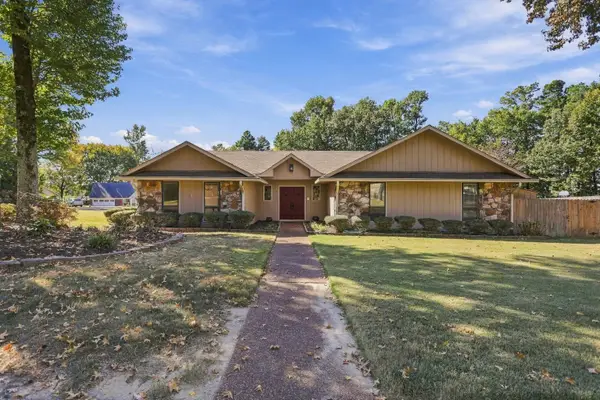 $329,900Active4 beds 3 baths
2175 MONTEGO DR, Memphis, TN 38016
MLS# 10233727Listed by: EXP REALTY, LLC


Protect your home and budget from life's surprises with an Assurant Home Warranty, backed by a partner that supports you through every step of homeownership. Explore Plans.
©2026 Century 21 Real Estate LLC. All rights reserved. CENTURY 21®, the CENTURY 21 Logo and C21® are service marks owned by Century 21 Real Estate LLC. Century 21 Real Estate LLC fully supports the principles of the Fair Housing Act and the Equal Opportunity Act. Each office is independently owned and operated. Listing information is deemed reliable but not guaranteed accurate.