
9940 DELPHINIUM DR N, Cordova, TN 38018
Local realty services provided by:CENTURY 21 Home First Realtors
9940 DELPHINIUM DR N,Cordova, TN 38018
$389,950
- 4 Beds
- 2 Baths
- - sq. ft.
- Single family
- Active
Listed by: aaron clolinger
Office: grant & co., realtors
MLS#:10220702
Source:TN_MAAR
Price summary
- Price:$389,950
About this home
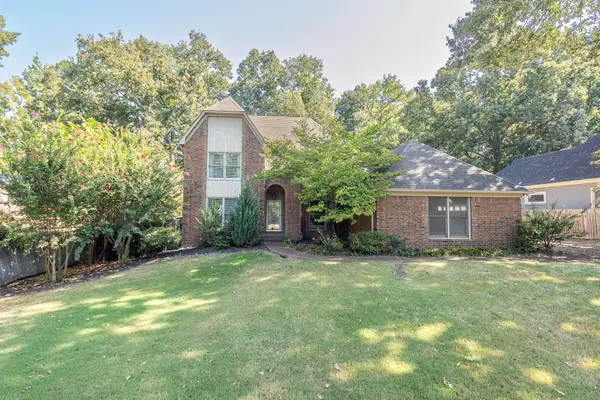
The Patton plan is Move-in Ready! This is a 4 bedroom, 2 bathroom, 2013 square foot single level home. 3 bedrooms and laundry room on the front of the house with a large Bill Payer suite on the back of the house. Lots of Storage in this plan! Eat-in area is large enough to hold an 8 top farm table. We added a large patio extension to this one so you can sit down and enjoy the privacy of mature woods behind your lot. Every home in this community includes Blinds, Refrigerator, Gas Stove, and 10ft ceilings.
Contact an agent
Home facts
- Year built:2026
- Subdivision & Development:Amherst PD
- Listing ID #:10220702
- Added:132 day(s) ago
- Updated:September 12, 2026 at 11:16 AM
Rooms and interior
- Bedrooms:4
- Total bathrooms:2
- Full bathrooms:2
- Rooms Total:11
- Flooring:Part Carpet, Part Hardwood, Tile
- Dining Description:Breakfast Bar, Separate Breakfast Room
- Bathrooms Description:All Bedrooms Down, Double Vanity Bath, Full Bath Down
- Kitchen Description:Dishwasher, Disposal, Eat-In Kitchen, Gas Cooking, Island In Kitchen, Microwave, Pantry, Refrigerator, Self Cleaning Oven
Heating and cooling
- Cooling:Ceiling Fan(s), Central
- Heating:Central, Gas
Structure and exterior
- Roof:Composition Shingles
- Year built:2026
- Lot Features:Level
- Architectural Style:Traditional
- Construction Materials:Brick Veneer
- Exterior Features:Covered Patio
- Foundation Description:Slab
- Levels:1 Story
Utilities
- Water:Public Water
- Sewer:Public Sewer
Finances and disclosures
- Price:$389,950
- Tax amount:$2,500
Features and amenities
- Laundry features:Laundry Room
- Amenities:Attic Access, Burglar Alarm, Dead Bolt Lock(s), Fire Alarm, Pull Down Attic Stairs, Walk-In Closet(s)
Parking
- Parking description:Driveway/Pad, Front-Load Garage
- Garage spaces:2
New listings near 9940 DELPHINIUM DR N
- New
 $375,000Active5 beds 3 baths
1618 AUTUMN TREE CV, Memphis, TN 38016
MLS# 10230319Listed by: CRYE-LEIKE, INC., REALTORS - New
 $249,900Active3 beds 2 baths
8142 S CREEKSIDE CIR S, Memphis, TN 38016
MLS# 10230314Listed by: KELLER WILLIAMS - New
 $325,000Active4 beds 2 baths
10220 ADIKSON DR, 38016, TN 38016
MLS# 10230309Listed by: KELLER WILLIAMS - New
 $229,000Active7 Acres
2235 CLARKE LANDING DR, Cordova, TN 38016
MLS# 10230261Listed by: CORDOVA REALTY, INC. - Open Sun, 2 to 4pmNew
 $340,000Active3 beds 2 baths
2549 HEARTH STONE DR, Memphis, TN 38016
MLS# 10230273Listed by: CRYE-LEIKE, INC., REALTORS - New
 $279,900Active3 beds 2 baths
7665 DEXTER RUN CIR, Memphis, TN 38016
MLS# 10230283Listed by: MARATHON REALTORS, LLC - New
 $525,000Active4 beds 5 baths
9817 WOODLAND VIEW LN, Memphis, TN 38018
MLS# 10230232Listed by: CRYE-LEIKE, INC., REALTORS - New
 $325,000Active3 beds 2 baths
8721 OLD RIVER RD, Memphis, TN 38018
MLS# 10230211Listed by: COLDWELL BANKER COLLINS-MAURY - New
 $360,000Active5 beds 3 baths
1466 FOX TRACE DR, Cordova, TN 38016
MLS# 10230208Listed by: EXP REALTY, LLC - New
 $219,999Active2 beds 2 baths
8130 TIMBER KNOLL LN, Memphis, TN 38018
MLS# 10230199Listed by: FAST TRACK REALTY, LLC


Protect your home and budget from life's surprises with an Assurant Home Warranty, backed by a partner that supports you through every step of homeownership. Explore Plans.
©2026 Century 21 Real Estate LLC. All rights reserved. CENTURY 21®, the CENTURY 21 Logo and C21® are service marks owned by Century 21 Real Estate LLC. Century 21 Real Estate LLC fully supports the principles of the Fair Housing Act and the Equal Opportunity Act. Each office is independently owned and operated. Listing information is deemed reliable but not guaranteed accurate.