
3244 Ostella Rd, Cornersville, TN 37047
Local realty services provided by:CENTURY 21 Premier
3244 Ostella Rd,Cornersville, TN 37047
$549,900
- 4 Beds
- 3 Baths
- 2,507 sq. ft.
- Single family
- Active
Upcoming open houses
- Sun, Nov 0102:00 pm - 04:00 pm
Listed by: laura williamson, james williamson
Office: crye-leike, inc., realtors
MLS#:3628202
Source:NASHVILLE
Price summary
- Price:$549,900
- Price per sq. ft.:$219.35
About this home
Welcome to this stunning, like-new home beautifully situated on a spacious 0.75-acre corner lot in Cornersville! Offering 4 bedrooms, 2.5 bathrooms, and a versatile bonus room, this thoughtfully designed home combines modern elegance, exceptional craftsmanship, and comfortable everyday living.
Step inside to discover a breathtaking two-story family room highlighted by a dramatic floor-to-ceiling gas fireplace with beautiful wood detailing. The open-concept design flows seamlessly into a gorgeous kitchen featuring an oversized center island, elegant quartz countertops, soft-close cabinetry, a spacious pantry, stainless steel appliances, and a generous dining area. This inviting layout is perfect for entertaining guests or enjoying memorable gatherings with family and friends.
The main-level primary suite offers a peaceful retreat, complete with an oversized walk-in closet featuring abundant shelving. The luxurious primary bathroom includes quartz countertops, a freestanding soaking tub, and a beautifully tiled shower.
Upstairs, you'll find spacious additional bedrooms, a flexible bonus room, generous closet space, and a large walk-in storage area.
Step outside and enjoy the expansive corner lot and large covered rear patio, ideal for relaxing, outdoor dining, and entertaining. Additional highlights include a two-car side-entry garage and a conditioned crawl space.
Experience the perfect combination of modern style, spacious living, and peaceful Tennessee surroundings in this exceptional Cornersville home!
SPECIAL BUYER INCENTIVE! Seller is offering up to $15,000 toward the buyer's allowable closing costs, mortgage interest rate buydown, or other lender-approved costs with an acceptable offer! Don't miss this exceptional opportunity to make this beautiful home your own!
OPEN HOUSE — SUNDAY, NOVEMBER 1, 2026, FROM 2:00 PM TO 4:00 PM! Come tour this stunning, like-new home in person and experience everything this exceptional property has to offer!...
Contact an agent
Home facts
- Year built:2023
- Subdivision & Development:Cherry Grove Est Sect 1
- Listing ID #:3628202
- Added:1 day(s) ago
- Updated:October 29, 2026 at 05:11 PM
Rooms and interior
- Bedrooms:4
- Total bathrooms:3
- Full bathrooms:2
- Half bathrooms:1
- Flooring:Laminate
- Kitchen Description:Dishwasher, Disposal, Microwave, Refrigerator
- Basement Description:Crawl Space
- Living area:2,507 sq. ft.
Heating and cooling
- Cooling:Ceiling Fan(s), Central Air
- Heating:Heat Pump
- Central air:Yes
Structure and exterior
- Roof:Asphalt
- Year built:2023
- Building area:2,507 sq. ft.
- Lot area:0.7 Acres
- Lot Features:Level
- Architectural Style:Colonial
- Construction Materials:Brick
- Exterior Features:Patio
- Levels:2 Story
Schools
- High school:Cornersville School
- Middle school:Cornersville School
- Elementary school:Cornersville Elementary
Utilities
- Water:Public, Water Available
- Sewer:Septic Tank
Finances and disclosures
- Price:$549,900
- Price per sq. ft.:$219.35
- Tax amount:$1,645
Features and amenities
- Appliances:Dishwasher, Disposal, Microwave, Refrigerator, Washer
- Laundry features:Washer
- Amenities:Ceiling Fan(s), High Speed Internet, Smoke Detector(s), Walk-In Closet(s)
Parking
- Total parking spaces:2
- Parking description:Attached
- Garage:Yes
- Garage spaces:2
 Copyright 2026 Realtracs Mls. All rights reserved. Realtracs Mls provides content displayed here (“provided content”) on an “as is” basis and makes no representations or warranties regarding the provided content, including, but not limited to those of non-infringement, timeliness, accuracy, or completeness. Individuals and companies using information presented are responsible for verification and validation of information they utilize and present to their customers and clients. Realtracs Mls will not be liable for any damage or loss resulting from use of the provided content or the products available through Portals, IDX, VOW, and/or Syndication. Recipients of this information shall not resell, redistribute, reproduce, modify, or otherwise copy any portion thereof without the expressed written consent of Realtracs Mls. NASHVILLE Member Broker: Renee Hunter
New listings near 3244 Ostella Rd
- New
 $130,000Active5 Acres
0 John Barnes Rd, Cornersville, TN 37047
MLS# 3624582Listed by: BETTER HOMES & GARDENS REAL ESTATE HERITAGE GROUP - New
 $29,900Active5 Acres
5 Delina Rd, Cornersville, TN 37047
MLS# 3622415Listed by: MCNATT REAL ESTATE AND AUCTION - New
 $255,000Active3 beds 2 baths1,092 sq. ft.
138 Fairview Ave, Cornersville, TN 37047
MLS# 3622446Listed by: EXP REALTY  $269,000Active3 beds 2 baths1,872 sq. ft.
511 N Main St, Cornersville, TN 37047
MLS# 3615660Listed by: KELLER WILLIAMS RUSSELL REALTY & AUCTION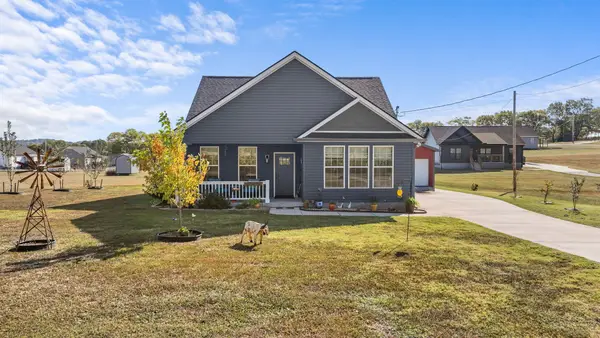 $399,900Active3 beds 2 baths1,535 sq. ft.
2705 Mcconnell Rd, Cornersville, TN 37047
MLS# 3612996Listed by: COLDWELL BANKER SOUTHERN REALTY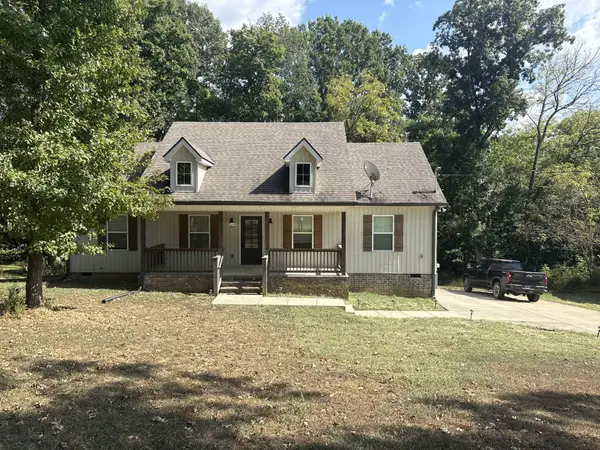 $301,000Pending3 beds 2 baths1,423 sq. ft.
2704 Brent Cir, Cornersville, TN 37047
MLS# 3597202Listed by: OPENDOOR BROKERAGE, LLC $249,900Active2 beds 2 baths1,176 sq. ft.
2339 Claude Fox Rd, Cornersville, TN 37047
MLS# 3597017Listed by: KELLER WILLIAMS RUSSELL REALTY & AUCTION $249,900Active2 beds 2 baths1,176 sq. ft.
2175 Claude Fox Rd, Cornersville, TN 37047
MLS# 3597039Listed by: KELLER WILLIAMS RUSSELL REALTY & AUCTION $249,900Active2 beds 2 baths1,176 sq. ft.
2183 Claude Fox Rd, Cornersville, TN 37047
MLS# 3597094Listed by: KELLER WILLIAMS RUSSELL REALTY & AUCTION


Protect your home and budget from life's surprises with an Assurant Home Warranty, backed by a partner that supports you through every step of homeownership. Explore Plans.
©2026 Century 21 Real Estate LLC. All rights reserved. CENTURY 21®, the CENTURY 21 Logo and C21® are service marks owned by Century 21 Real Estate LLC. Century 21 Real Estate LLC fully supports the principles of the Fair Housing Act and the Equal Opportunity Act. Each office is independently owned and operated. Listing information is deemed reliable but not guaranteed accurate.