
7030 Tazewell Pike, Corryton, TN 37721
Local realty services provided by:CENTURY 21 Premier
7030 Tazewell Pike,Corryton, TN 37721
$299,900
- 2 Beds
- 2 Baths
- 1,088 sq. ft.
- Single family
- Coming Soon
Listed by: frank inman
Office: inman realty
MLS#:3514740
Source:NASHVILLE
Price summary
- Price:$299,900
- Price per sq. ft.:$275.64
About this home
This completely renovated 2-bedroom, 1-bath home offers the perfect blend of privacy and convenience in a great location. The standout feature is a spacious 24x26 commercial-grade metal building -- ideal for storage, a workshop, or launching a home-based business.
The generous yard provides plenty of room for kids and pets to play, or space to add a pool. Move-in ready and full of possibilities -- this one won't last long!.
**Square footage & acreage are assumed to be correct, but not guaranteed**As with all real estate transactions, Buyers should do their own due diligence and verify all information independently, including possible HOA info. Purchase title insurance, get a survey, and any other inspections available. Most information has been taken from tax records and/or seller and not verified by the listing agent.
Contact an agent
Home facts
- Year built:1927
- Subdivision & Development:Johnson Farm Pt Lots 6 & 7
- Listing ID #:3514740
- Updated:October 24, 2026 at 02:36 PM
Rooms and interior
- Bedrooms:2
- Total bathrooms:2
- Full bathrooms:1
- Half bathrooms:1
- Flooring:Vinyl
- Kitchen Description:Dishwasher, Refrigerator
- Basement Description:Crawl Space
- Living area:1,088 sq. ft.
Heating and cooling
- Cooling:Central Air
- Heating:Central, Electric
- Central air:Yes
Structure and exterior
- Year built:1927
- Building area:1,088 sq. ft.
- Lot area:0.48 Acres
- Lot Features:Level
- Architectural Style:Traditional
- Construction Materials:Frame
- Levels:1 Story
Schools
- High school:Gibbs High School
- Middle school:Gibbs Middle School
- Elementary school:Gibbs Elementary
Utilities
- Water:Public, Water Available
- Sewer:Public Sewer
Finances and disclosures
- Price:$299,900
- Price per sq. ft.:$275.64
- Tax amount:$556
Features and amenities
- Appliances:Dishwasher, Refrigerator
- Amenities:High Speed Internet
 Copyright 2026 Realtracs Mls. All rights reserved. Realtracs Mls provides content displayed here (“provided content”) on an “as is” basis and makes no representations or warranties regarding the provided content, including, but not limited to those of non-infringement, timeliness, accuracy, or completeness. Individuals and companies using information presented are responsible for verification and validation of information they utilize and present to their customers and clients. Realtracs Mls will not be liable for any damage or loss resulting from use of the provided content or the products available through Portals, IDX, VOW, and/or Syndication. Recipients of this information shall not resell, redistribute, reproduce, modify, or otherwise copy any portion thereof without the expressed written consent of Realtracs Mls. NASHVILLE Member Broker: Renee Hunter
New listings near 7030 Tazewell Pike
- New
 $475,000Active3 beds 4 baths2,363 sq. ft.
10560 Pleasant Hollow Way, Corryton, TN 37721
MLS# 1359832Listed by: REALTY EXECUTIVES ASSOCIATES - New
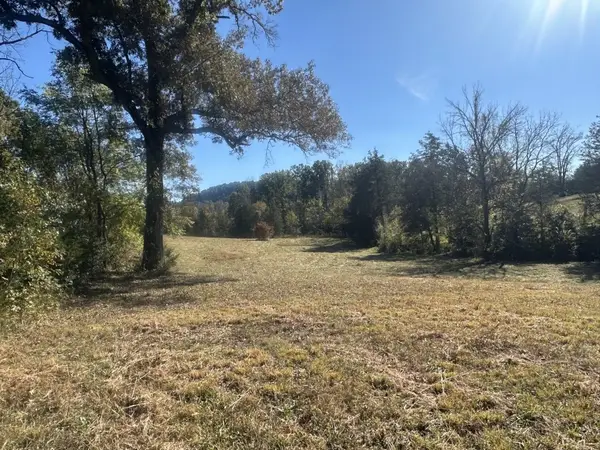 $265,000Active4.3 Acres
0 Mcginnis Road, Corryton, TN 37721
MLS# 3623873Listed by: REALTY EXECUTIVES ASSOCIATES - New
 $299,000Active3 beds 2 baths1,428 sq. ft.
6104 Roberts Rd, Corryton, TN 37721
MLS# 1359299Listed by: CROWN AND ANCHOR REALTY - New
 $425,000Active4 beds 3 baths2,804 sq. ft.
7422 Cottontail St, Corryton, TN 37721
MLS# 3621180Listed by: RESULTSMLS REALTORS - New
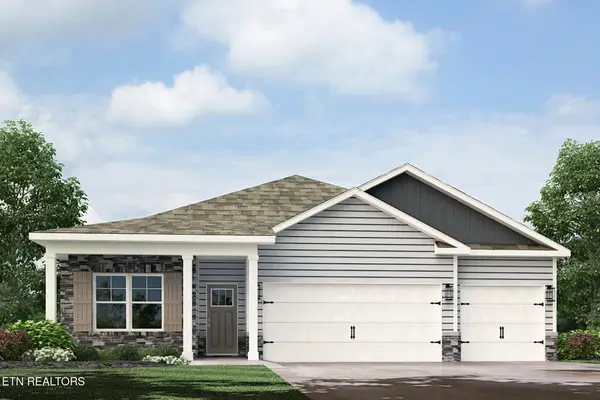 $410,375Active4 beds 3 baths1,942 sq. ft.
8033 Haley Springs Lane, Corryton, TN 37721
MLS# 1358956Listed by: D.R. HORTON - New
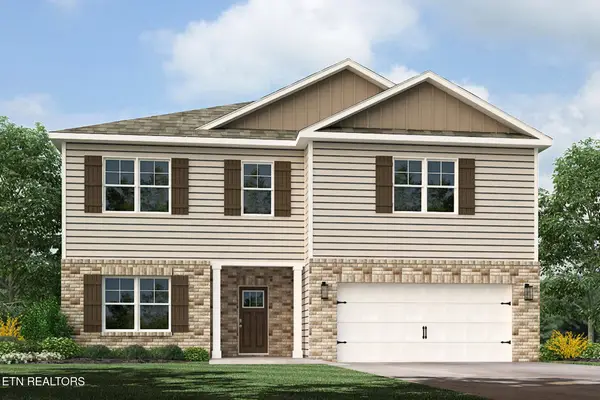 $434,055Active4 beds 3 baths2,890 sq. ft.
8039 Haley Springs Lane, Corryton, TN 37721
MLS# 1358958Listed by: D.R. HORTON  $749,300Active4 beds 3 baths2,640 sq. ft.
7803 Lucky Lane, Corryton, TN 37721
MLS# 1358529Listed by: KELLER WILLIAMS REALTY $549,000Active4 beds 2 baths2,396 sq. ft.
7001 Washington Pike, Corryton, TN 37721
MLS# 3615738Listed by: WALLACE REAL ESTATE- Open Sat, 12 to 5pm
 $369,900Active3 beds 3 baths2,224 sq. ft.
7676 Honey Oaks Rd, Corryton, TN 37721
MLS# 1358369Listed by: SOUTHLAND REALTORS, INC


Protect your home and budget from life's surprises with an Assurant Home Warranty, backed by a partner that supports you through every step of homeownership. Explore Plans.
©2026 Century 21 Real Estate LLC. All rights reserved. CENTURY 21®, the CENTURY 21 Logo and C21® are service marks owned by Century 21 Real Estate LLC. Century 21 Real Estate LLC fully supports the principles of the Fair Housing Act and the Equal Opportunity Act. Each office is independently owned and operated. Listing information is deemed reliable but not guaranteed accurate.