
7705 Nicholas Drive, Corryton, TN 37721
Local realty services provided by:CENTURY 21 Legacy
7705 Nicholas Drive,Corryton, TN 37721
$379,900
- 4 Beds
- 2 Baths
- 1,428 sq. ft.
- Single family
- Active
Listed by: jim mcelroy
Office: keller williams west knoxville
MLS#:1360117
Source:TN_KAAR
Price summary
- Price:$379,900
- Price per sq. ft.:$266.04
About this home
One level living on a fantastic Lot!! This 4 bedroom ranch home features a gorgeous kitchen with a serene view! Updated cabinets, granite tops, tile backsplash, and a huge farmhouse sink just to name a few! Large 4th bedroom features it's own half bath. This house is very clean and move in ready! This GIANT lot offers plenty of room for gardening and other outdoor uses. Two shed/barns stay! Outdoor waterfall and firepit area are an added bonus! Relax in the outdoor screened porch overlooking your piece of tranquility. A freestanding 30x30 garage/workshop is perfect for additional parking. This is a great scenic location with easy access to downtown Knoxville, House Mountain State Natural Area, Halls and Fountain City.
Contact an agent
Home facts
- Year built:1978
- Subdivision & Development:Gibbs Estates Unit 3
- Listing ID #:1360117
- Added:2 day(s) ago
- Updated:October 29, 2026 at 03:22 PM
Rooms and interior
- Bedrooms:4
- Total bathrooms:2
- Full bathrooms:1
- Half bathrooms:1
- Rooms Total:7
- Flooring:Laminate
- Basement:Yes
- Basement Description:Slab
- Living area:1,428 sq. ft.
Heating and cooling
- Cooling:Central Cooling
- Heating:Central, Electric, Forced Air
Structure and exterior
- Year built:1978
- Building area:1,428 sq. ft.
- Lot area:0.84 Acres
- Architectural Style:Traditional
- Construction Materials:Block, Brick, Frame
Utilities
- Sewer:Public Sewer
Finances and disclosures
- Price:$379,900
- Price per sq. ft.:$266.04
Parking
- Parking description:Detached, Main Level, Off-Street Parking
New listings near 7705 Nicholas Drive
 $475,000Pending - Continue To Show - Inspection3 beds 4 baths2,363 sq. ft.
10560 Pleasant Hollow Way, Corryton, TN 37721
MLS# 1359832Listed by: REALTY EXECUTIVES ASSOCIATES- New
 $242,500Active4.3 Acres
0 Mcginnis Road, Corryton, TN 37721
MLS# 1359824Listed by: REALTY EXECUTIVES ASSOCIATES  $299,000Active3 beds 2 baths1,428 sq. ft.
6104 Roberts Rd, Corryton, TN 37721
MLS# 1359299Listed by: CROWN AND ANCHOR REALTY $425,000Active4 beds 3 baths2,804 sq. ft.
7422 Cottontail St, Corryton, TN 37721
MLS# 3621180Listed by: RESULTSMLS REALTORS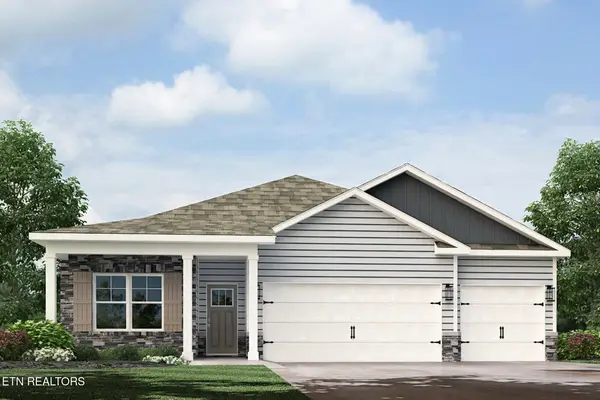 $410,375Active4 beds 3 baths1,942 sq. ft.
8033 Haley Springs Lane, Corryton, TN 37721
MLS# 1358956Listed by: D.R. HORTON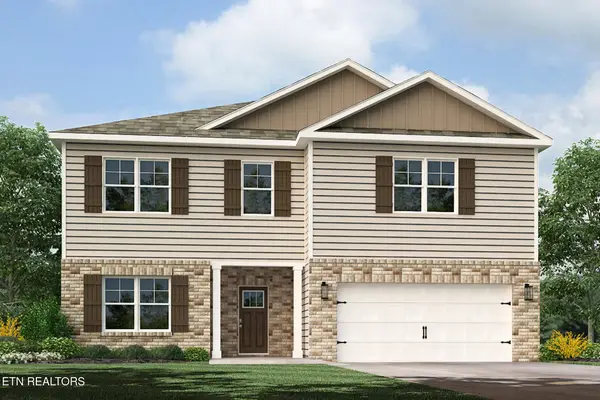 $434,055Active4 beds 3 baths2,890 sq. ft.
8039 Haley Springs Lane, Corryton, TN 37721
MLS# 1358958Listed by: D.R. HORTON $749,300Active4 beds 3 baths2,640 sq. ft.
7803 Lucky Lane, Corryton, TN 37721
MLS# 1358529Listed by: KELLER WILLIAMS REALTY $369,900Active3 beds 3 baths2,224 sq. ft.
7676 Honey Oaks Rd, Corryton, TN 37721
MLS# 1358369Listed by: SOUTHLAND REALTORS, INC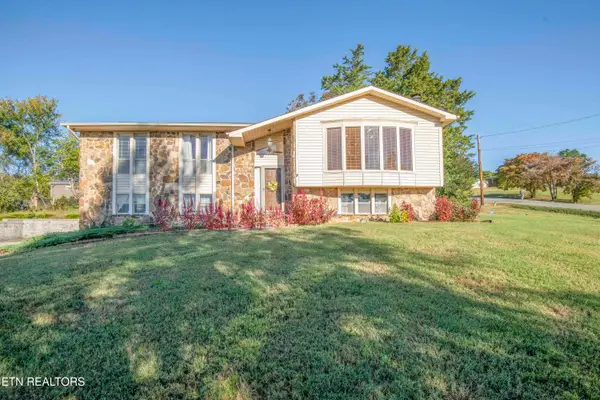 $398,500Active3 beds 3 baths2,096 sq. ft.
104 Scenic View Drive, Corryton, TN 37721
MLS# 1358296Listed by: THE REAL ESTATE FIRM, INC.


Protect your home and budget from life's surprises with an Assurant Home Warranty, backed by a partner that supports you through every step of homeownership. Explore Plans.
©2026 Century 21 Real Estate LLC. All rights reserved. CENTURY 21®, the CENTURY 21 Logo and C21® are service marks owned by Century 21 Real Estate LLC. Century 21 Real Estate LLC fully supports the principles of the Fair Housing Act and the Equal Opportunity Act. Each office is independently owned and operated. Listing information is deemed reliable but not guaranteed accurate.