
1016 Country Mountain Road, Cosby, TN 37722
Local realty services provided by:CENTURY 21 Premier
1016 Country Mountain Road,Cosby, TN 37722
$574,000
- 3 Beds
- 2 Baths
- 1,802 sq. ft.
- Single family
- Active
Listed by:
 Heidi Hines(865) 896 - 1009CENTURY 21 Legacy
- Thomas Workman(423) 608 - 0752CENTURY 21 Legacy

Office: century 21 legacy
MLS#:3302120
Source:NASHVILLE
Price summary
- Price:$574,000
- Price per sq. ft.:$318.53
About this home
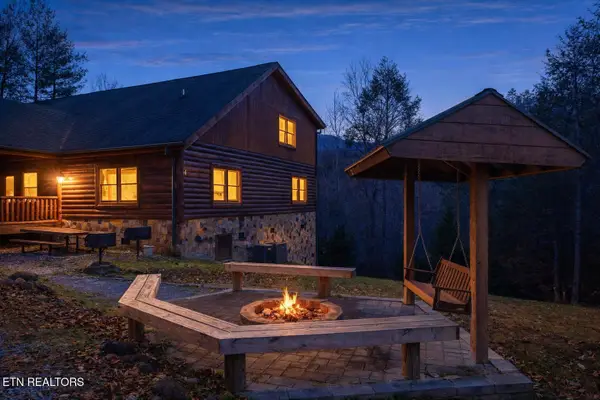
Custom-built mountain retreat in Cosby at approximately 1,600 ft elevation offering privacy, quality craftsmanship, and stunning year-round mountain views. Situated on a wooded lot with no visible neighboring homes, this impeccably maintained property captures the best of East Tennessee mountain living. The paved 300-ft driveway leads to an elevated setting and is steep in areas, so buyers should be comfortable with mountain terrain.
Enjoy beautiful long-range mountain views from the front porch, front-facing rooms, and rear upper sitting area. Fall and winter bring expanded panoramic views of nearly 180 degrees. Inside, the spotless interior features granite countertops, stainless steel appliances, oversized kitchen drawers, an incredible walk-in pantry, luxury finishes, ceiling fans, blinds, and a stacked stone propane fireplace with shiplap extending to the ceiling.
The spacious primary suite offers a large granite vanity, dressing area, walk-in shower, and walk-in closet. Secondary bedrooms are generously sized with ample closet space. The laundry room includes cabinetry, sink, and hanging space. Outside, enjoy extensive landscaping, fire pit, built-in grill, rear deck, and a powered storage shed/workshop. Thoughtful drainage systems are already in place for peace of mind. From the pristine crawl space to the immaculate garage, this home reflects exceptional care and pride of ownership....
Contact an agent
Home facts
- Year built:2023
- Subdivision & Development:Other
- Listing ID #:3302120
- Added:82 day(s) ago
- Updated:October 12, 2026 at 02:32 PM
Rooms and interior
- Bedrooms:3
- Total bathrooms:2
- Full bathrooms:2
- Kitchen Description:Dishwasher, Disposal, Microwave, Oven, Refrigerator
- Basement Description:Crawl Space
- Living area:1,802 sq. ft.
Heating and cooling
- Cooling:Ceiling Fan(s), Central Air
- Heating:Central
- Central air:Yes
Structure and exterior
- Roof:Shingle
- Year built:2023
- Building area:1,802 sq. ft.
- Lot area:0.78 Acres
- Lot Features:Sloped, Wooded
- Architectural Style:Cottage
- Exterior Features:Deck, Gas Grill, Patio
- Levels:1 Story
Utilities
- Water:Public, Water Available
- Sewer:Septic Tank
Finances and disclosures
- Price:$574,000
- Price per sq. ft.:$318.53
- Tax amount:$1,296
Features and amenities
- Appliances:Dishwasher, Disposal, Microwave, Refrigerator
- Amenities:Ceiling Fan(s), Smoke Detector(s), Walk-In Closet(s), appl_Oven
Parking
- Total parking spaces:2
- Parking description:Attached, Concrete, Driveway
- Garage:Yes
- Garage spaces:2
Copyright 2026 Realtracs Mls. All rights reserved. Realtracs Mls provides content displayed here (“provided content”) on an “as is” basis and makes no representations or warranties regarding the provided content, including, but not limited to those of non-infringement, timeliness, accuracy, or completeness. Individuals and companies using information presented are responsible for verification and validation of information they utilize and present to their customers and clients. Realtracs Mls will not be liable for any damage or loss resulting from use of the provided content or the products available through Portals, IDX, VOW, and/or Syndication. Recipients of this information shall not resell, redistribute, reproduce, modify, or otherwise copy any portion thereof without the expressed written consent of Realtracs Mls. NASHVILLE Member Broker: Renee HunterNew listings near 1016 Country Mountain Road
- Coming Soon
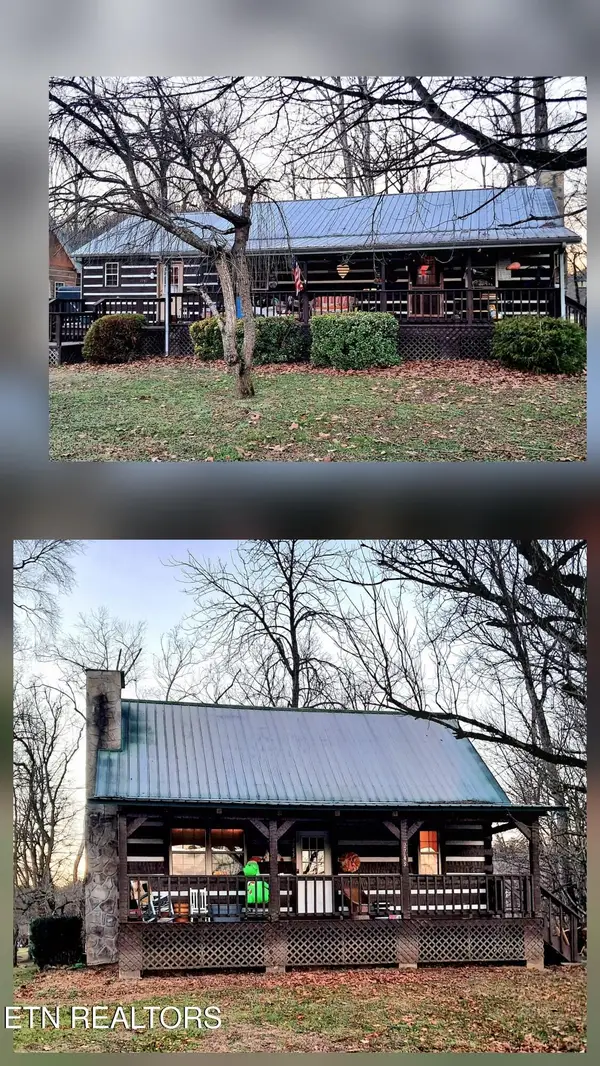 $450,000Coming Soon-- beds 2 baths2,340 sq. ft.
27452747 Cosby Hwy, Cosby, TN 37722
MLS# 3221136Listed by: TENNESSEE LIFE REAL ESTATE PROFESSIONALS - Coming Soon
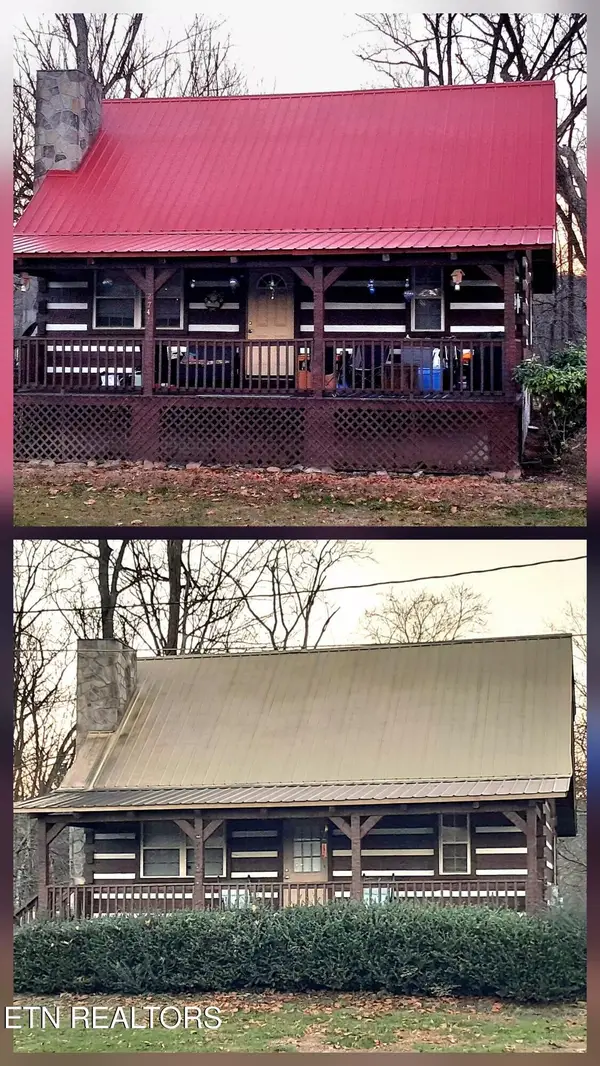 $450,000Coming Soon4 beds 4 baths2,040 sq. ft.
27412743 Cosby Hwy, Cosby, TN 37722
MLS# 3233730Listed by: TENNESSEE LIFE REAL ESTATE PROFESSIONALS - New
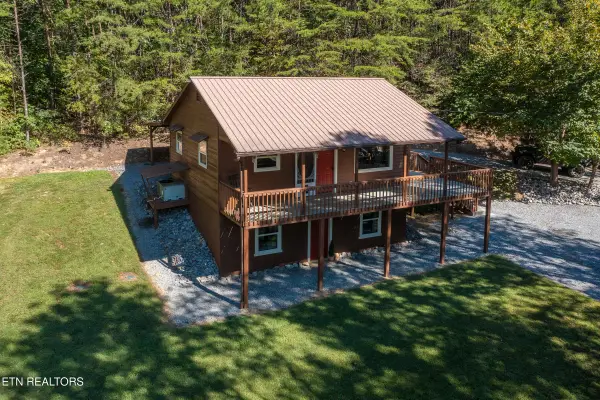 $325,000Active2 beds 2 baths1,344 sq. ft.
3009 Winding Way, Cosby, TN 37722
MLS# 1358425Listed by: REALTY EXECUTIVES ASSOCIATES - New
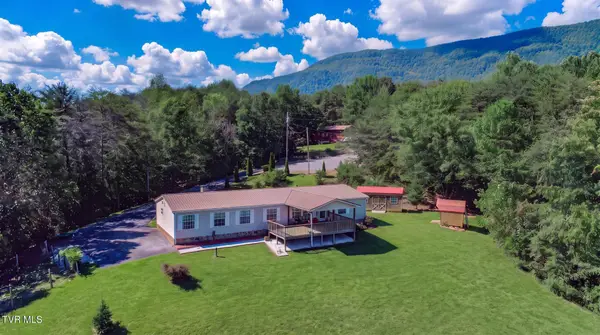 $379,000Active3 beds 2 baths2,269 sq. ft.
522 Under The Sun Road, Cosby, TN 37722
MLS# 10001940Listed by: MASSEY REALTY - New
 $989,000Active36.5 Acres
433 Ridge Creek Way, Cosby, TN 37722
MLS# 3612865Listed by: TN SMOKY MTN REALTY - New
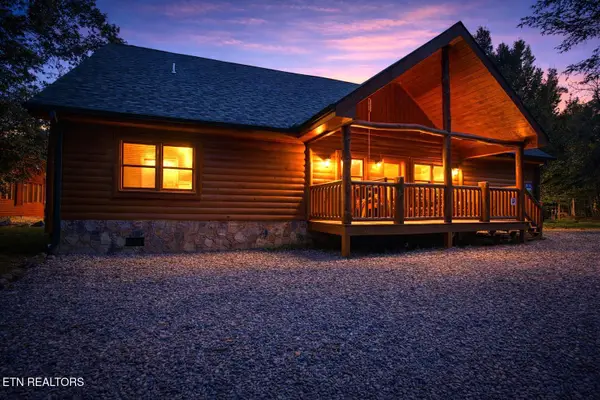 $910,000Active5 beds 5 baths4,200 sq. ft.
220 Amet Way, Cosby, TN 37722
MLS# 1358031Listed by: EXP REALTY, LLC - New
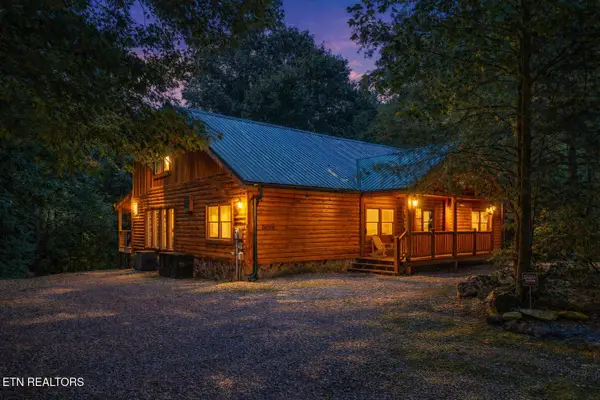 $875,000Active3 beds 4 baths4,200 sq. ft.
225 Amet Way, Cosby, TN 37722
MLS# 1358032Listed by: EXP REALTY, LLC - New
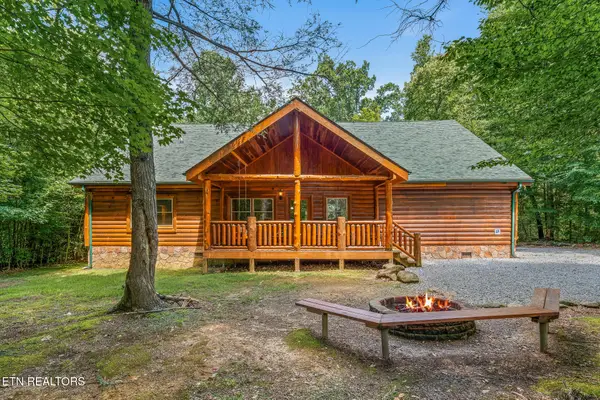 $910,000Active3 beds 5 baths4,524 sq. ft.
224 Amet Way, Cosby, TN 37722
MLS# 1358033Listed by: EXP REALTY, LLC - New
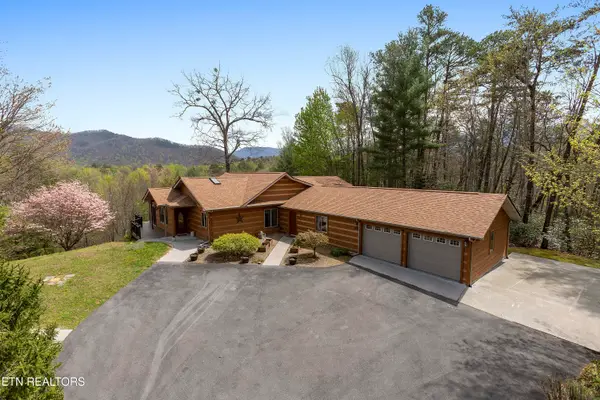 $649,900Active2 beds 3 baths2,717 sq. ft.
427 Gold Rd, Cosby, TN 37722
MLS# 1357996Listed by: REMAX PREFERRED PROPERTIES, IN - New
 $910,000Active5 beds 5 baths3,276 sq. ft.
203 Amet Way, Cosby, TN 37722
MLS# 1357940Listed by: EXP REALTY, LLC


Protect your home and budget from life's surprises with an Assurant Home Warranty, backed by a partner that supports you through every step of homeownership. Explore Plans.
©2026 Century 21 Real Estate LLC. All rights reserved. CENTURY 21®, the CENTURY 21 Logo and C21® are service marks owned by Century 21 Real Estate LLC. Century 21 Real Estate LLC fully supports the principles of the Fair Housing Act and the Equal Opportunity Act. Each office is independently owned and operated. Listing information is deemed reliable but not guaranteed accurate.