
1019 Yellow Breeches Road, Cosby, TN 37722
Local realty services provided by:CENTURY 21 Legacy
Listed by: don fabrikant
Office: country living realty
MLS#:10002925
Source:TNVA_MLS
Price summary
- Price:$520,000
- Price per sq. ft.:$176.63
About this home
Smoky Mountain Cabin with Mountain Views - Fully Furnished and Perfect for a Mountain Getaway! Discover the perfect combination of privacy, rustic craftsmanship, and modern convenience in this 3-bedroom, 3-bath cabin nestled in the scenic mountains of Cosby, Tennessee, in Sevier County. Offering approximately 2,319 square feet of living space, this fully furnished home is ready to enjoy from day one. Step inside and experience the warmth and character of high ceilings, exposed wood beams, and a wood-burning fireplace that serves as the centerpiece of the inviting living room. Adding to the home's distinctive charm, portions of the cabin were constructed using timber harvested and milled directly from the property, creating an authentic connection to the surrounding landscape. Enjoy mountain views and peaceful surroundings from two covered porches. The property provides a welcome escape while still offering the modern convenience of high-speed internet. The lower level adds exceptional versatility, featuring a garage, convenient laundry room, and a third room currently utilized as a game room--an excellent entertainment space for family, guests, or those considering short-term rental opportunities. Additional highlights include a private well and a paved driveway extending all the way from the main road to the home. Whether you're searching for a full-time residence, a second home, or a potential short-term rental investment, this fully furnished Smoky Mountain cabin offers an appealing combination of full-time living or short-term rental investment. Nearby attractions Pigeon Forge, Gatlinburg, Sevierville are 35-45 minutes and for local shopping Newport is 14 miles from the property. Some pictures have been digitally enhanced....
Contact an agent
Home facts
- Year built:2001
- Subdivision & Development:Not In Subdivision
- Listing ID #:10002925
- Added:17 day(s) ago
- Updated:November 21, 2026 at 04:56 PM
Rooms and interior
- Bedrooms:3
- Total bathrooms:3
- Full bathrooms:3
- Rooms Total:6
- Flooring:Carpet, Ceramic Tile
- Kitchen Description:Dishwasher, Gas Range, Kitchen/Dining Combo, Microwave, Refrigerator
- Basement Description:Block, Partially Finished
- Living area:2,319 sq. ft.
Heating and cooling
- Cooling:Central Air, Heat Pump
- Heating:Central, Fireplace(s), Heat Pump
- Central air:Yes
Structure and exterior
- Year built:2001
- Building area:2,319 sq. ft.
- Lot area:2.22 Acres
- Architectural Style:Cabin
- Construction Materials:Wood Siding
- Exterior Features:Covered, Deck, Front porch, Rear Porch, Side Porch
Schools
- High school:Gatlinburg Pittman High School
- Middle school:Jones Cove
- Elementary school:Jones Cove
Utilities
- Water:Private, Well
- Sewer:Septic Tank
Finances and disclosures
- Price:$520,000
- Price per sq. ft.:$176.63
Features and amenities
- Appliances:Dishwasher, Microwave, Refrigerator, Washer
- Laundry features:Dryer, Electric Dryer Hookup, Washer, Washer Hookup
- Amenities:Double Pane Windows, Open Floorplan
Parking
- Parking description:Asphalt Driveway, Driveway, Garage Door Opener
New listings near 1019 Yellow Breeches Road
- Coming Soon
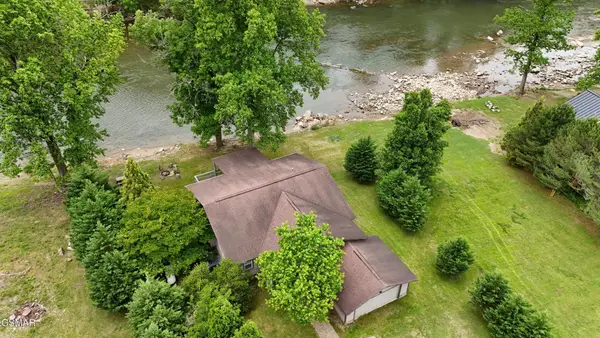 $500,000Coming Soon2 beds 2 baths1,520 sq. ft.
2259 Hartford Road, Cosby, TN 37722
MLS# 3302451Listed by: BROUGHAM PROPERTIES - Coming Soon
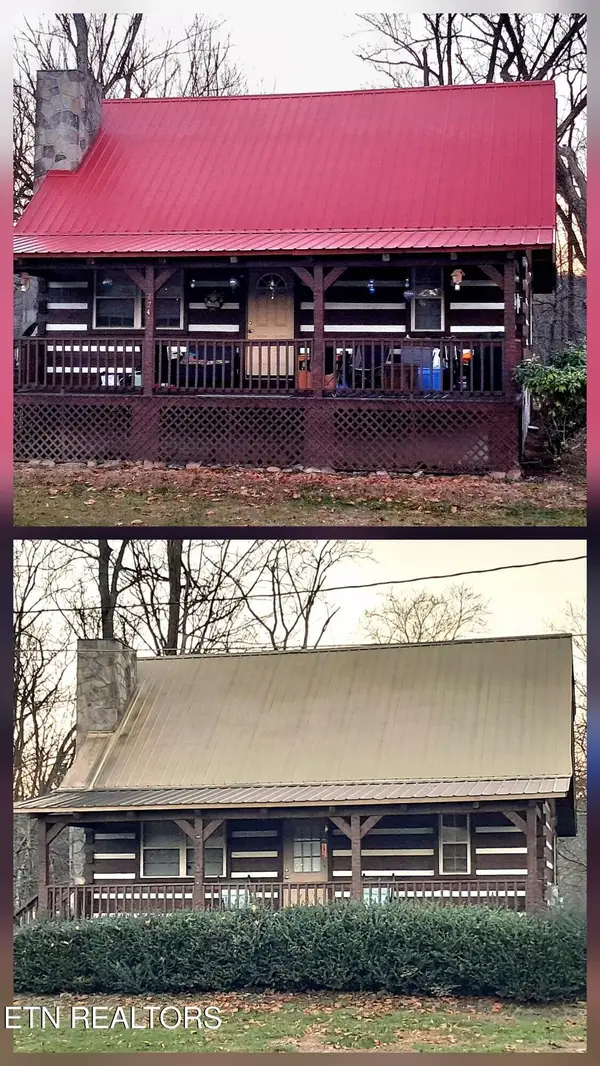 $450,000Coming Soon-- beds -- baths2,040 sq. ft.
27412743 Cosby Hwy, Cosby, TN 37722
MLS# 3233727Listed by: TENNESSEE LIFE REAL ESTATE PROFESSIONALS - Coming Soon
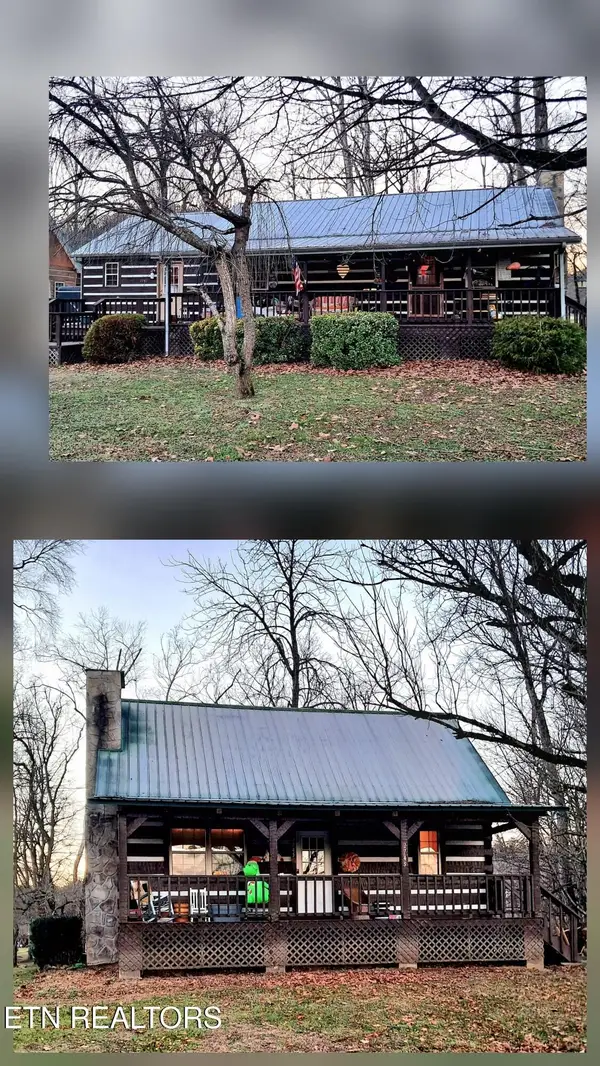 $450,000Coming Soon3 beds -- baths2,340 sq. ft.
27452747 Cosby Hwy, Cosby, TN 37722
MLS# 3233729Listed by: TENNESSEE LIFE REAL ESTATE PROFESSIONALS - New
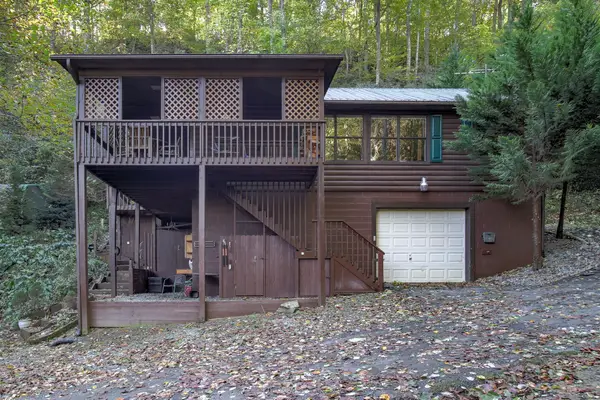 $285,000Active1 beds 1 baths864 sq. ft.
283 Costner Rd, Cosby, TN 37722
MLS# 3639035Listed by: PRIME MOUNTAIN PROPERTIES - New
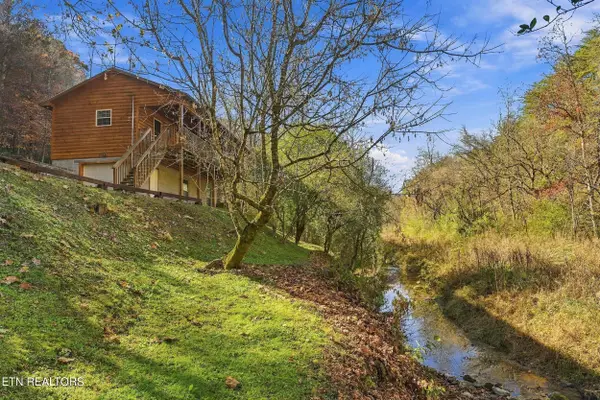 $565,000Active1 beds 1 baths640 sq. ft.
201 Middle Creek Rd, Cosby, TN 37722
MLS# 1362505Listed by: EXP REALTY, LLC - New
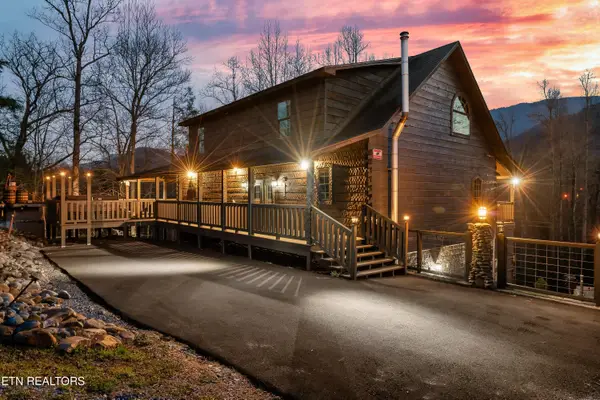 $1,300,000Active2 beds 4 baths3,750 sq. ft.
4730 Indian Camp Creek Rd, Cosby, TN 37722
MLS# 1362209Listed by: EXP REALTY, LLC - New
 $124,900Active16.92 Acres
0 Yellow Springs Road, Cosby, TN 37722
MLS# 10003286Listed by: SPRING MOUNTAIN REALTY, PLLC - New
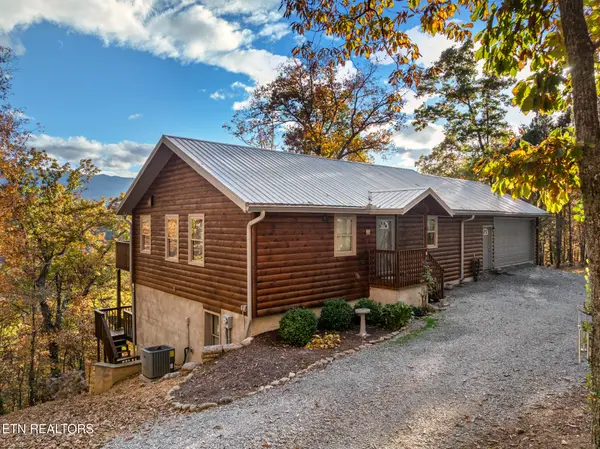 $489,900Active3 beds 3 baths2,464 sq. ft.
1334 Rocky Flats Rd, Cosby, TN 37722
MLS# 1361904Listed by: GREATER IMPACT REALTY LAKEWAY - New
 $124,900Active16.92 Acres
Yellow Springs Rd, Cosby, TN 37722
MLS# 1361810Listed by: SPRING MOUNTAIN REALTY, PLLC 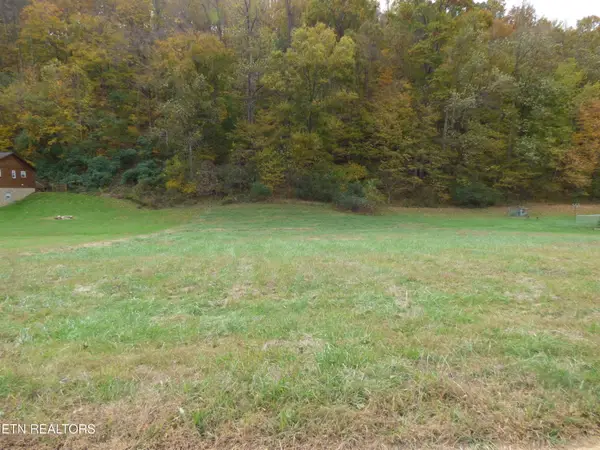 $79,900Active1.63 Acres
Lot 23 Perilla Drive, Cosby, TN 37722
MLS# 1361238Listed by: FRANKLIN REALTY


Protect your home and budget from life's surprises with an Assurant Home Warranty, backed by a partner that supports you through every step of homeownership. Explore Plans.
©2026 Century 21 Real Estate LLC. All rights reserved. CENTURY 21®, the CENTURY 21 Logo and C21® are service marks owned by Century 21 Real Estate LLC. Century 21 Real Estate LLC fully supports the principles of the Fair Housing Act and the Equal Opportunity Act. Each office is independently owned and operated. Listing information is deemed reliable but not guaranteed accurate.