115 Dunn Way, Cosby, TN 37722
Local realty services provided by:CENTURY 21 Premier
115 Dunn Way,Cosby, TN 37722
$185,000
- 3 Beds
- 1 Baths
- 1,344 sq. ft.
- Single family
- Active
Listed by: angela d miller
Office: 333 properties of the smokies llc.
MLS#:3513489
Source:NASHVILLE
Price summary
- Price:$185,000
- Price per sq. ft.:$137.65
About this home
SELLER IS TAKING A HIT—NOW ASKING $185,000! Looking for room to spread out? This 3-bedroom ranch offers 1,344 square feet of one-level living on 1.23 level, usable acres in peaceful Cosby.
A spacious living area with a stone fireplace welcomes you inside. Sip your morning coffee on the covered front porch, unwind on the rear deck, or put the generous yard to use. Convenient access to Cosby Creek adds to the setting’s appeal.
Bring your vision and explore the possibilities! Seller will consider contributing toward buyer’s closing costs with an acceptable offer. Schedule your showing today!
Contact an agent
Home facts
- Year built:1974
- Subdivision & Development:Other
- Listing ID #:3513489
- Added:68 day(s) ago
- Updated:October 24, 2026 at 03:38 PM
Rooms and interior
- Bedrooms:3
- Total bathrooms:1
- Full bathrooms:1
- Kitchen Description:Dishwasher, Refrigerator
- Living area:1,344 sq. ft.
Heating and cooling
- Cooling:Central Air
- Heating:Central
- Central air:Yes
Structure and exterior
- Roof:Metal
- Year built:1974
- Building area:1,344 sq. ft.
- Lot area:1.23 Acres
- Lot Features:Level
- Architectural Style:Traditional
- Construction Materials:Stone, Wood Siding
- Exterior Features:Porch
- Levels:1 Story
Schools
- High school:Cosby High School
- Middle school:Cosby Elementary
- Elementary school:Cosby Elementary
Utilities
- Water:Public, Water Available
- Sewer:Septic Tank
Finances and disclosures
- Price:$185,000
- Price per sq. ft.:$137.65
- Tax amount:$932
Features and amenities
- Appliances:Dishwasher, Refrigerator
Parking
- Parking description:Driveway
 Copyright 2026 Realtracs Mls. All rights reserved. Realtracs Mls provides content displayed here (“provided content”) on an “as is” basis and makes no representations or warranties regarding the provided content, including, but not limited to those of non-infringement, timeliness, accuracy, or completeness. Individuals and companies using information presented are responsible for verification and validation of information they utilize and present to their customers and clients. Realtracs Mls will not be liable for any damage or loss resulting from use of the provided content or the products available through Portals, IDX, VOW, and/or Syndication. Recipients of this information shall not resell, redistribute, reproduce, modify, or otherwise copy any portion thereof without the expressed written consent of Realtracs Mls. NASHVILLE Member Broker: Renee Hunter
New listings near 115 Dunn Way
- Coming Soon
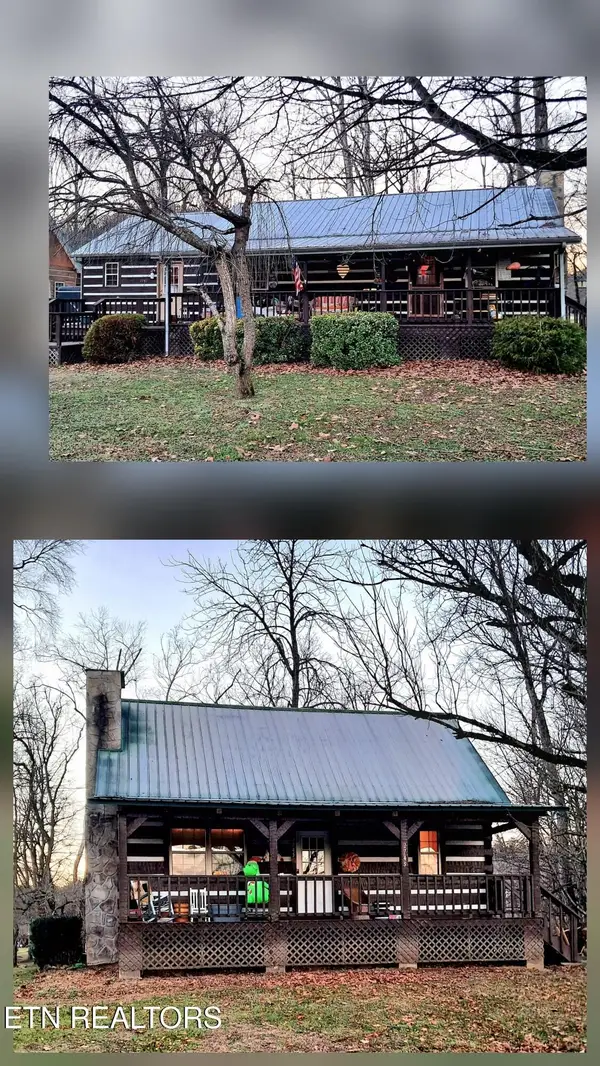 $450,000Coming Soon3 beds 2 baths2,340 sq. ft.
27452747 Cosby Hwy, Cosby, TN 37722
MLS# 3233729Listed by: TENNESSEE LIFE REAL ESTATE PROFESSIONALS - Coming Soon
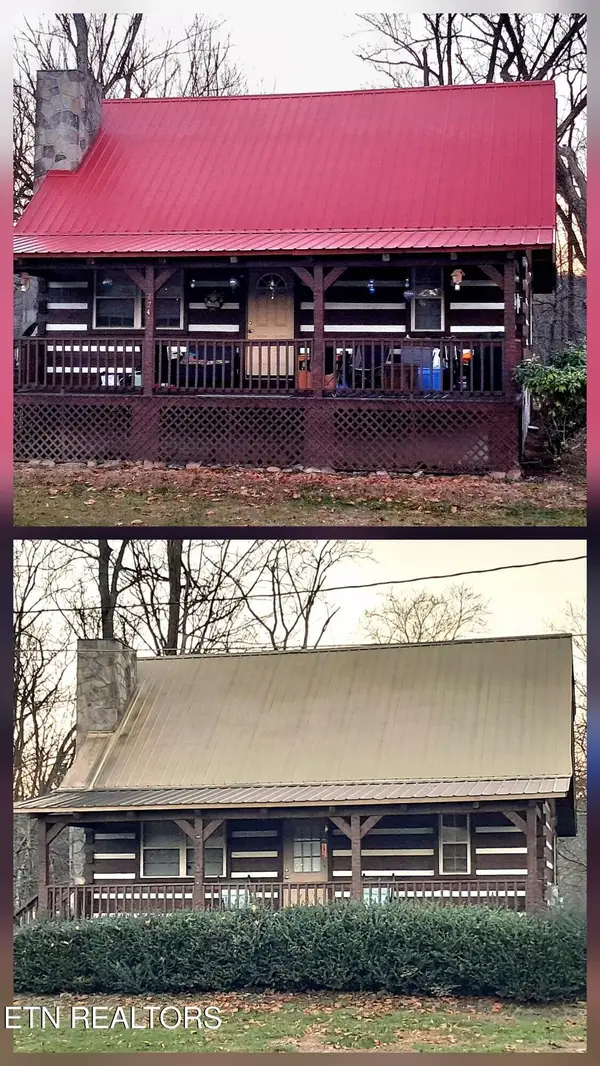 $450,000Coming Soon4 beds -- baths2,040 sq. ft.
27412743 Cosby Hwy, Cosby, TN 37722
MLS# 3233730Listed by: TENNESSEE LIFE REAL ESTATE PROFESSIONALS - New
 $169,000Active11.35 Acres
11.3 Acres Smoky Mountain Overlook #Lot 17, Cosby, TN 37722
MLS# 1359800Listed by: HONORS REAL ESTATE SERVICES LLC - New
 $215,000Active3 beds 1 baths1,600 sq. ft.
3059 Bogard Rd, Cosby, TN 37722
MLS# 3624064Listed by: PRIME MOUNTAIN PROPERTIES - New
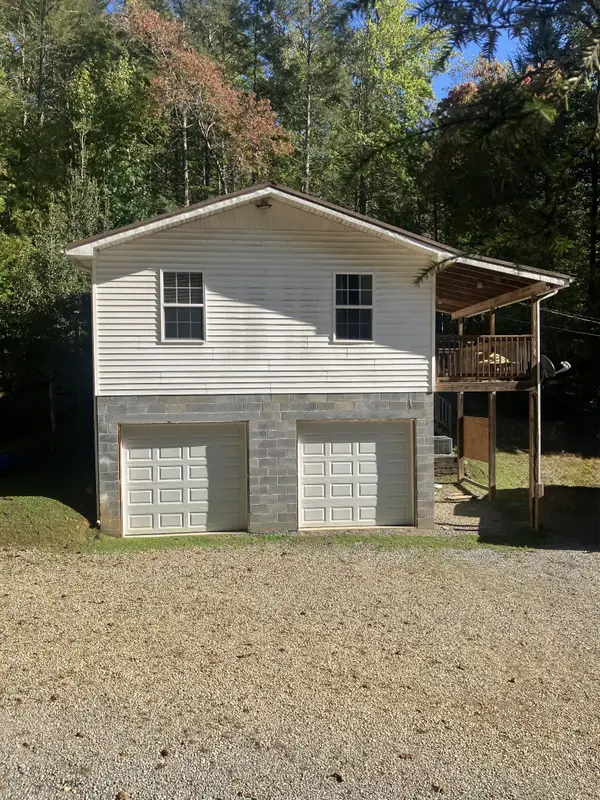 $249,000Active2 beds 2 baths2,112 sq. ft.
457 Lunsford Way, Cosby, TN 37722
MLS# 3623867Listed by: ASKEW REALTY GROUP - New
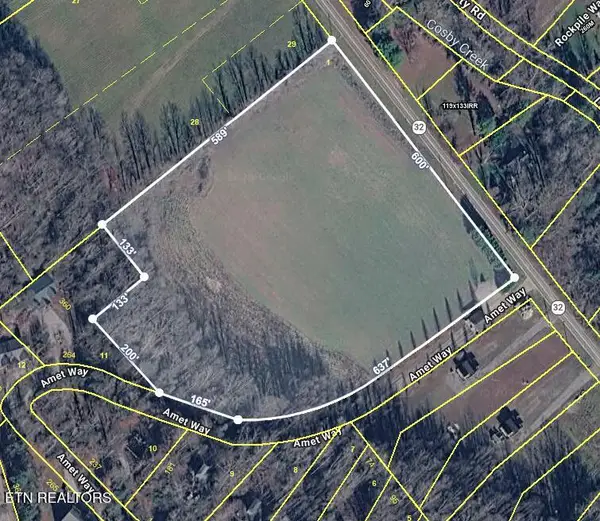 $499,999Active9.26 Acres
Rooster Town Rd, Cosby, TN 37722
MLS# 1359584Listed by: KELLER WILLIAMS WEST KNOXVILLE - New
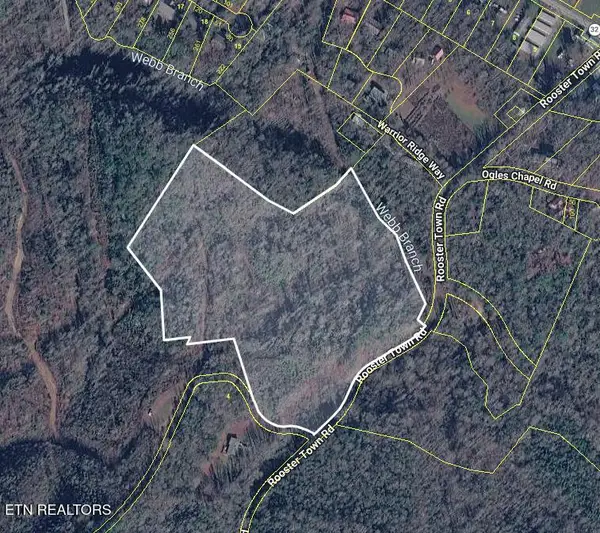 $399,999Active18.13 Acres
Rooster Town Rd, Cosby, TN 37722
MLS# 1359585Listed by: KELLER WILLIAMS WEST KNOXVILLE - New

 $1,750,000Active3 beds 2 baths1,728 sq. ft.
462 Middle Creek Rd, Cosby, TN 37722
MLS# 1359587Listed by: CENTURY 21 LEGACY - New
 $699,000Active93.5 Acres
0 Foothills Parkway, Cosby, TN 37722
MLS# 3623621Listed by: COLDWELL BANKER COMMERCIAL KINARD REALTY - New
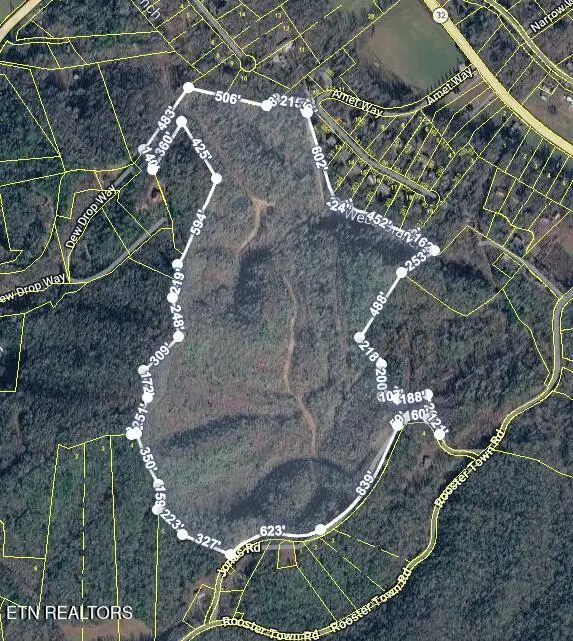 $1,900,000Active83.53 Acres
Hooper Hwy, Cosby, TN 37722
MLS# 1359573Listed by: KELLER WILLIAMS WEST KNOXVILLE


Protect your home and budget from life's surprises with an Assurant Home Warranty, backed by a partner that supports you through every step of homeownership. Explore Plans.
©2026 Century 21 Real Estate LLC. All rights reserved. CENTURY 21®, the CENTURY 21 Logo and C21® are service marks owned by Century 21 Real Estate LLC. Century 21 Real Estate LLC fully supports the principles of the Fair Housing Act and the Equal Opportunity Act. Each office is independently owned and operated. Listing information is deemed reliable but not guaranteed accurate.