
220224225 Amet Way, Cosby, TN 37722
Local realty services provided by:CENTURY 21 Premier
220224225 Amet Way,Cosby, TN 37722
$3,650,000
- 16 Beds
- 19 Baths
- 16,255 sq. ft.
- Single family
- Active
Listed by: janet e. ingram
Office: exp realty
MLS#:3521096
Source:NASHVILLE
Price summary
- Price:$3,650,000
- Price per sq. ft.:$224.55
About this home
4-Cabin Indoor Pool STR Portfolio | Offered Individually or as a Package | Approx. $517K Annual Gross Income
203,220, 224 & 225 Amet Way | Cosby, TN
Welcome to an exceptional Smoky Mountain investment opportunity--a rare four-cabin portfolio located in a proven, STR-friendly market where short-term rentals are established, welcomed, and consistently in demand. Offered individually or as a package, this collection delivers immediate cash flow, operational flexibility, and long-term confidence for the discerning investor.
Each cabin operates as a turnkey, income-producing asset, thoughtfully designed around the amenities today's guests actively seek and book for: private heated indoor pools and dedicated theater rooms, complemented by game spaces and inviting gathering areas that drive strong occupancy and repeat stays year-round.
Inside, guests are welcomed by spacious open-concept living areas, oversized bedrooms, and flexible sleeping arrangements ideal for families, reunions, and multi-generational groups. Fully equipped kitchens with generous prep space flow into expansive dining areas--perfect for shared meals and memorable evenings together. Bonus rooms, private suites, and hand-crafted bunk spaces allow large groups to spread out comfortably while still enjoying a shared vacation experience.
Portfolio highlights include:
~Private heated indoor pools for consistent, all-season revenue
~Dedicated theater rooms elevating the guest experience
~Game and entertainment spaces designed for group enjoyment
~Spacious, STR-optimized floor plans with oversized bedrooms
~Generous parking and easy, year-round access
~Outdoor firepit areas for classic Smoky Mountain evenings
Positioned just minutes from Great Smoky Mountains National Park via the Cosby entrance, the location offers peaceful mountain surroundings while remaining conveniently close to Gatlinburg's shopping, dining, and attractions....
Contact an agent
Home facts
- Year built:2008
- Subdivision & Development:Other
- Listing ID #:3521096
- Added:1 day(s) ago
- Updated:August 25, 2026 at 02:34 PM
Rooms and interior
- Bedrooms:16
- Total bathrooms:19
- Full bathrooms:15
- Half bathrooms:4
- Kitchen Description:Dishwasher, Microwave, Refrigerator
- Basement:Yes
- Living area:16,255 sq. ft.
Heating and cooling
- Cooling:Ceiling Fan(s), Electric
- Heating:Heating
Structure and exterior
- Roof:Shingle
- Year built:2008
- Building area:16,255 sq. ft.
- Lot area:3.34 Acres
- Levels:2 Story
Utilities
- Water:Public, Water Available
- Sewer:Septic Tank
Finances and disclosures
- Price:$3,650,000
- Price per sq. ft.:$224.55
- Tax amount:$10,579
Features and amenities
- Appliances:Dishwasher, Microwave, Refrigerator, Washer
- Laundry features:Dryer, Washer
- Amenities:Ceiling Fan(s), High Speed Internet, Smoke Detector(s)
- Pool features:Indoor, Private Pool
 Copyright 2026 Realtracs Mls. All rights reserved. Realtracs Mls provides content displayed here (“provided content”) on an “as is” basis and makes no representations or warranties regarding the provided content, including, but not limited to those of non-infringement, timeliness, accuracy, or completeness. Individuals and companies using information presented are responsible for verification and validation of information they utilize and present to their customers and clients. Realtracs Mls will not be liable for any damage or loss resulting from use of the provided content or the products available through Portals, IDX, VOW, and/or Syndication. Recipients of this information shall not resell, redistribute, reproduce, modify, or otherwise copy any portion thereof without the expressed written consent of Realtracs Mls. NASHVILLE Member Broker: Renee Hunter
New listings near 220224225 Amet Way
- Coming Soon
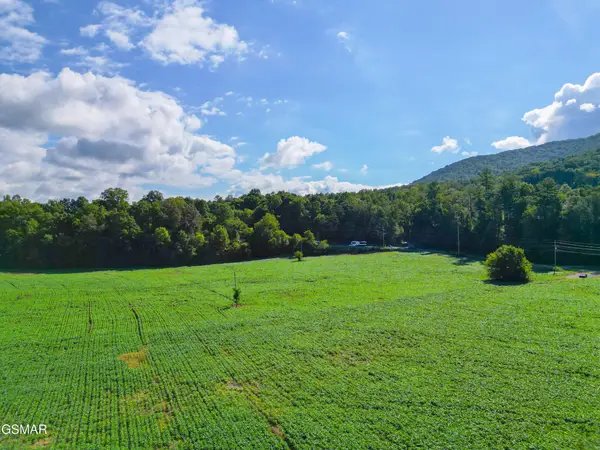 $3,650,000Coming Soon-- beds -- baths
60 Cosby Highway, Cosby, TN 37722
MLS# 3267568Listed by: MOUNTAIN HOME REALTY - Coming Soon
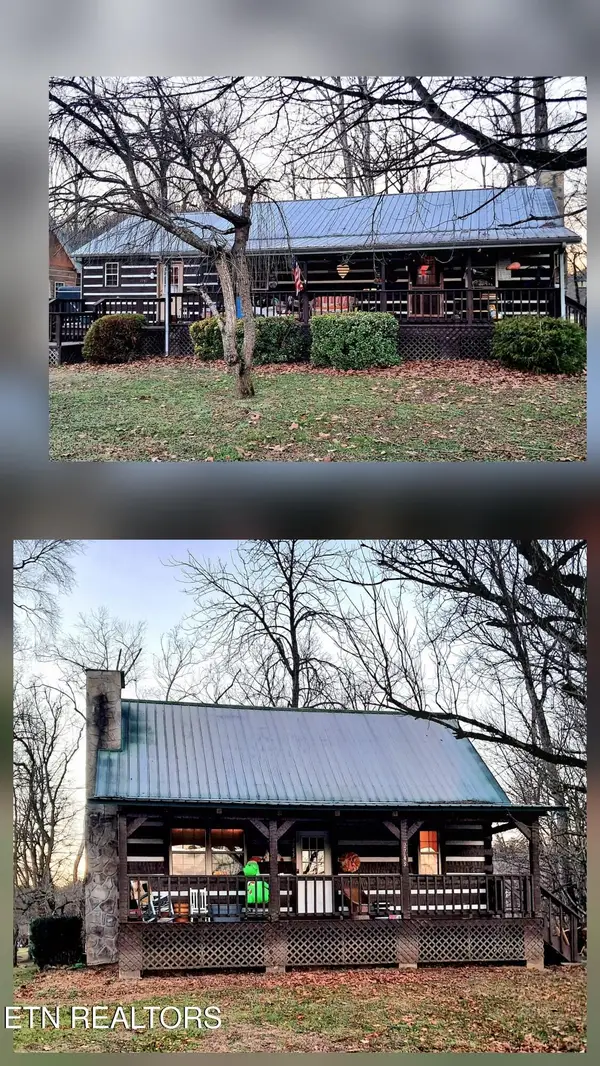 $450,000Coming Soon-- beds -- baths2,340 sq. ft.
27452747 Cosby Hwy, Cosby, TN 37722
MLS# 3221136Listed by: TENNESSEE LIFE REAL ESTATE PROFESSIONALS - Coming Soon
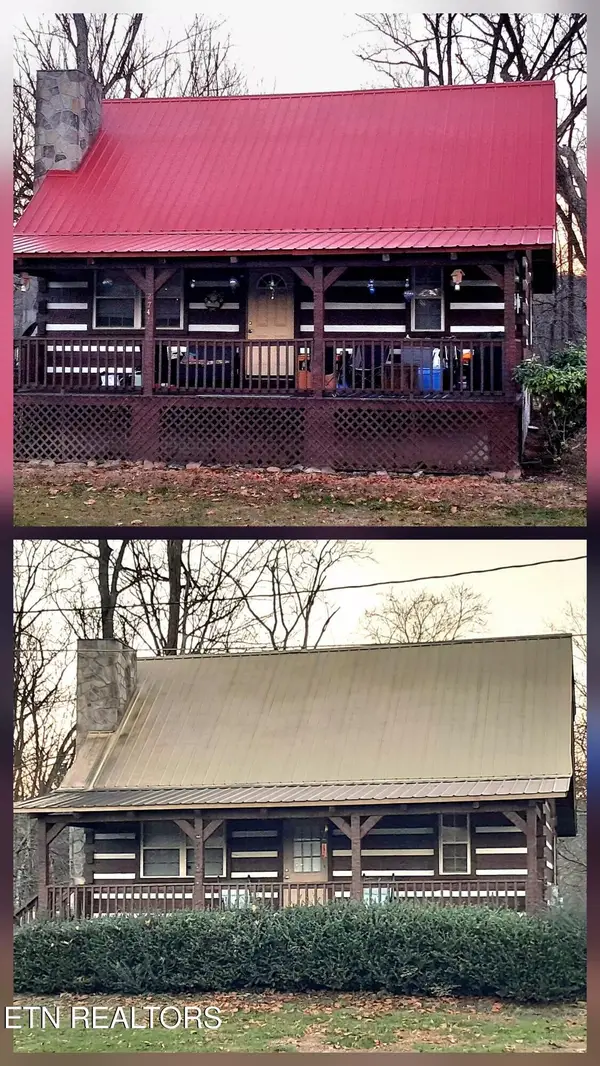 $450,000Coming Soon4 beds 4 baths2,040 sq. ft.
27412743 Cosby Hwy, Cosby, TN 37722
MLS# 3233730Listed by: TENNESSEE LIFE REAL ESTATE PROFESSIONALS - New
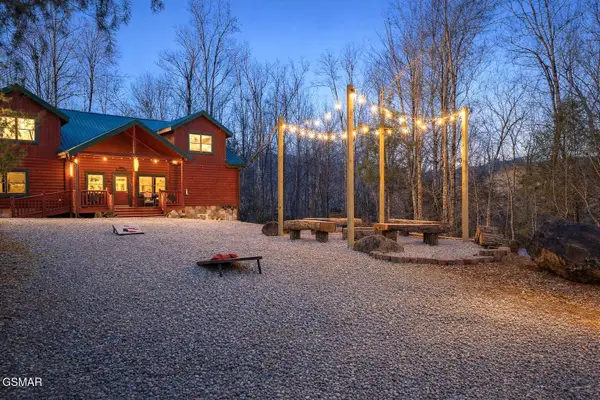 $940,000Active5 beds 7 baths4,468 sq. ft.
225 Maranatha Way, Cosby, TN 37722
MLS# 3521101Listed by: EXP REALTY - New
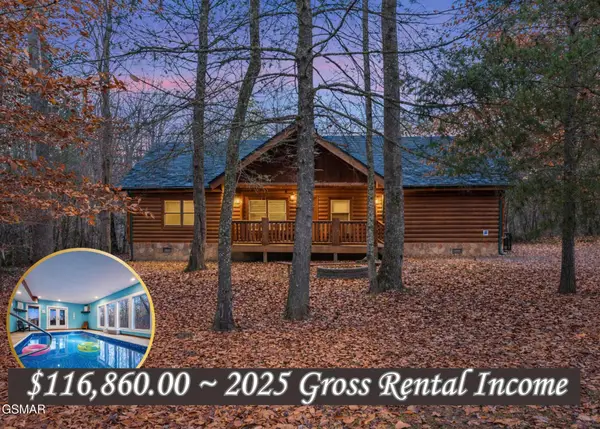 $925,000Active3 beds 5 baths4,524 sq. ft.
224 Amet Way, Cosby, TN 37722
MLS# 3521112Listed by: EXP REALTY - New
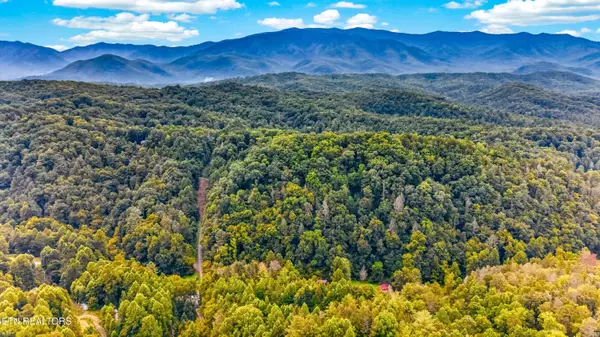 $48,000Active5 Acres
Chavis Rd, Cosby, TN 37722
MLS# 1352785Listed by: REGAL REAL ESTATE TN, LLC - New
 $339,900Active2 beds 2 baths1,344 sq. ft.
4465 Ball Hollow Road, Cosby, TN 37722
MLS# 3520661Listed by: 333 PROPERTIES OF THE SMOKIES LLC - New
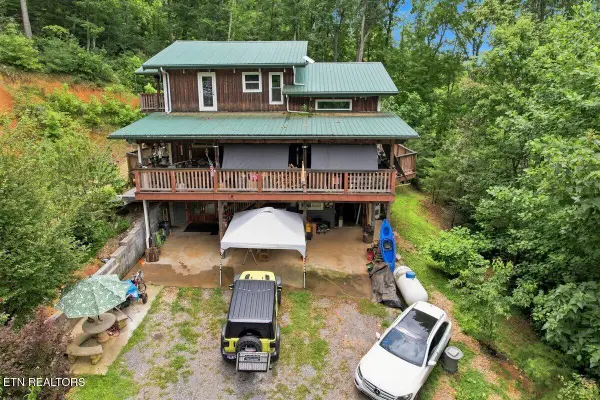 $795,000Active3 beds 4 baths2,280 sq. ft.
180 N Grand Country Drive, Cosby, TN 37722
MLS# 1352618Listed by: BACKWOODS REALTY & DEVELOPMENT - New
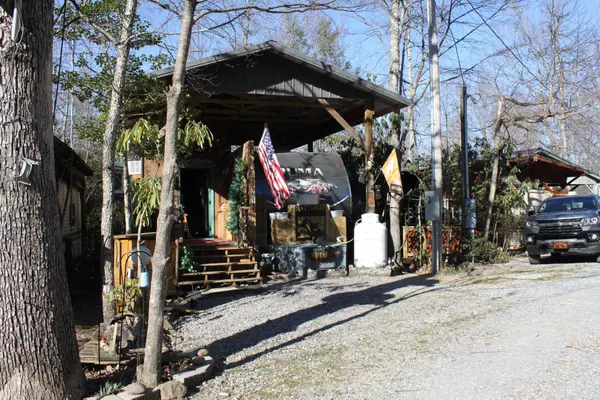 $131,500Active2 beds 1 baths479 sq. ft.
299 Harmony Way, Cosby, TN 37722
MLS# 3516202Listed by: R&R REALTY COMPANY


Protect your home and budget from life's surprises with an Assurant Home Warranty, backed by a partner that supports you through every step of homeownership. Explore Plans.
©2026 Century 21 Real Estate LLC. All rights reserved. CENTURY 21®, the CENTURY 21 Logo and C21® are service marks owned by Century 21 Real Estate LLC. Century 21 Real Estate LLC fully supports the principles of the Fair Housing Act and the Equal Opportunity Act. Each office is independently owned and operated. Listing information is deemed reliable but not guaranteed accurate.